




3295 Tiger Tail Ln, Palm Springs, CA, 92264
About This Home
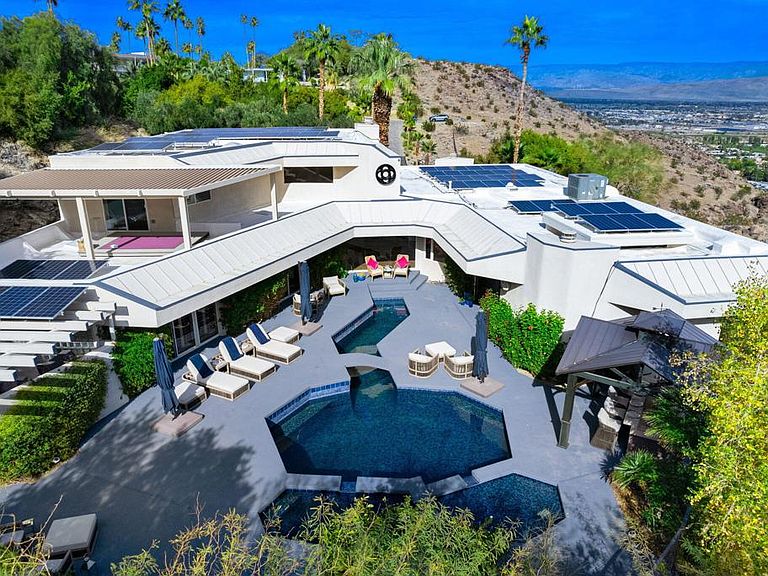
OPEN HOUSE SATURDAY 5/15 FROM 12-3 BY APPOINTMENT. CALL 760-861-7880 PRIOR TO ARRIVAL FOR GUARD GATE ACCESS. Motivated Seller! Price improvement of another 300K!Breathtaking 270-degree views from this spectacular home in famous Southridge, an exclusive gated 22-home community nestled in the mountains and known for its long history of celebrity-owned homes, including those of Bob Hope, Steve McQueen, William Holden, Suzanne Somers, and the Elrod House, to name a few. This updated Mid-Century Modern home offers 270-degree views, including the Valley Floor from Palm Springs to the Chiraco Summit. The home offers five ensuite bedrooms, a powder room, and boasts a bright and open floor plan, extreme privacy, a quality pool/spa, a large patio with a built-in barbecue, and a private fire pit on the SW corner of this estate-sized lot. There's an additional private spa on the east side of the patio, offering the same spectacular Coachella Valley views and city lights at night. The perfectly appointed Chef's kitchen, floor-to-ceiling glass walls, ceiling fans, wet bar, electric blinds throughout, and the second workout room (converted from a 3rd garage stall) all make this home special. The second level offers one primary bedroom with a fireplace, a recently updated bathroom, a walk-in shower, a standalone soaking tub, a large walk-in closet, sliders to your private deck, and a separate lock-off office. An additional upstairs ensuite bedroom/exercise room has its Private 'Zen ' deck. Downstairs, you will find one more Primary Suite and two other En-Suite bedrooms, plus a powder room for your guests. Furnished per the writtenInventory.
Getting Around
 Car-Dependent
 Some Transit
 Somewhat Bikeable
Schools
Construction
Condition
- Property condition: Updated/Remodeled
- Year built: 1985
Materials
- Foundation: Slab
- Roof: Foam
- Construction materials: Stucco
Other
- Builder model: Custom
Type & Style
- Home type: SingleFamily
- Architectural style: Modern
- Property subType: Single Family Residence
Interior
Appliances
- Appliances included: Dishwasher,Gas Cooktop,Disposal,Gas Oven,Gas Range,Gas Water Heater,Microwave,Refrigerator,Range Hood,Vented Exhaust Fan,Water To Refrigerator
- Laundry features: Laundry Room
Bathroom
- Features: Bidet,Bathtub,Separate Shower
Bedroom
- Features: Bedroom on Main Level
Bedrooms & Bathrooms
- Bedrooms: 5
- Bathrooms: 6
- Full bathrooms: 5
- 1/2 bathrooms: 1
Features
- Wet Bar,Breakfast Bar,Balcony,Separate/Formal Dining Room,High Ceilings,Open Floorplan,Recessed Lighting,Sunken Living Room,Bedroom on Main Level,Multiple Primary Suites,Primary Suite,Walk-In Pantry,Walk-In Closet(s)
- Door features: Double Door Entry,Sliding Doors
- Flooring: Carpet,Tile,Vinyl
- Fireplace features: Family Room,Gas,Living Room,Primary Bedroom
- Fireplace: Yes
Heating & Cooling
- Heating features: Central,Forced Air,Fireplace(s),Natural Gas
- Cooling features: Central Air
Interior Area
- Total interior livable area: 4,257 sqft
Kitchen
- Features: Granite Counters,Kitchen Island,Remodeled,Updated Kitchen
Master Bedroom
- Features: Multiple Primary Suites
Master Bedroom
- Features: Primary Suite
Other
- Features: Walk-In Closet(s)
Pantry
- Features: Walk-In Pantry
Property
Details
- Parcel number: 510260001
- Special condition: Standard
Features
- Levels: Two
- Stories: 2
- Private pool: Yes
- Pool features: Electric Heat,In Ground,Private
- Patio & porch: Covered,Deck,Rooftop,Wrap Around
- Exterior features: Barbecue
- Spa features: Heated,In Ground
- Fencing: Split Rail
- Has view: Yes
- View description: City Lights,Desert,Mountain(s),Panoramic,Pool,Valley
Lot
- Lot size: 0.31 Acres
- Features: Back Yard,Cul-De-Sac,Drip Irrigation/Bubblers,Front Yard,Landscaped,Sprinklers Timer,Sprinkler System,Yard
Parking
- Total spaces: 3
- Parking features: Direct Access,Driveway,Garage,Golf Cart Garage,On Street
- Has garage: Yes
- Attached garage spaces: 3
- Covered spaces: 3
Climate Risk is Financial Risk
Every home has a financial story beyond the listing price. Below, you’ll see the climate risks that could affect this property — and in Bills & Affordability, how those risks may influence repairs, insurance, utilities, and long-term value.
Biggest Threats for This Home
- Earthquake

- Inland Flooding

- Heat Wave

- Wildfire

How This Home’s Risks Compare
FEMA Declared Disasters in Riverside County and California
Understanding the Costs
Financial advisors generally recommend spending no more than 30% of your gross household income on housing costs. In practice, many households stretch to 35% or beyond — especially in high-cost markets.
Estimated Costs Today
| Monthly | Annual | |
|---|---|---|
| Mortgage | $16,155 | $193,860 |
| Home Insurance * | $648 | $7,776 |
| Property Taxes | $3,190 | $38,280 |
| Electricity | $912 | $10,954 |
| Total | $20,905 | $250,860 |
Income You'd Need if You Spent...
California FAIR Plan Programs
How Costs Could Change Over Time
Climate risk is quickly impacting all of the major home ownership costs. Adjust the growth rates and percentage of income spent on housing below to see how your housing costs could change over the next 10 years — and what income you'd need to keep up.
Comparing Against the Market
Price Per Sq Ft
vs Other Active Listings
Avg $/sqft
vs Homes Sold Last Month
Median $/sqft
Current Market Trends
Median Price Per Square Foot
The median price per square foot of homes sold in this area each month. Compare this to this listing's price per square foot to gauge whether the home is priced in line with recent sales.
Historicals for This Listing
Zestimate History ($/sqft)
No zestimate history available
Price History
| Date | Event | Price |
|---|---|---|
| 2026-03-23 | Price change | $3,195,000 |
| 2026-02-05 | Price change | $3,495,000 |
| 2025-11-13 | Listed for sale | $3,695,000 |
| 2025-02-28 | Listing removed | $3,695,000 |
| 2025-02-25 | Listed for sale | $3,695,000 |
| 2024-05-20 | Listing removed | -- |
| 2024-04-19 | Listed for sale | $3,695,000 |
| 2024-04-08 | Listing removed | -- |
| 2024-01-18 | Listed for sale | $3,895,000 |
| 2023-12-12 | Listing removed | -- |
| 2023-10-07 | Price change | $3,895,000 |
| 2023-09-24 | Price change | $3,899,999 |
| 2023-03-03 | Price change | $3,995,000 |
| 2023-01-23 | Listed for sale | $4,199,000 |
| 2022-05-19 | Sold | $3,799,000 |
| 2022-04-16 | Contingent | $3,699,000 |
| 2022-04-13 | Listed for sale | $3,699,000 |
| 2021-12-20 | Sold | $2,975,000 |
| 2021-11-22 | Pending sale | $3,200,000 |
| 2021-11-03 | Contingent | $3,200,000 |
| 2021-09-22 | Price change | $3,200,000 |
| 2021-08-19 | Listed for sale | $3,400,000 |
| 2021-07-29 | Contingent | $3,400,000 |
| 2021-07-20 | Listed for sale | $3,400,000 |
| 2016-07-06 | Listing removed | $1,499,900 |
| 2016-07-05 | Sold | $1,450,000 |
| 2011-05-19 | Sold | $1,385,000 |
| 2005-12-22 | Sold | $2,000,000 |
| 1998-12-30 | Sold | $708,000 |
For Sale by Agent
 View on Zillow