


2290 S Palm Canyon Dr Unit 1, Palm Springs, CA, 92264
About This Home
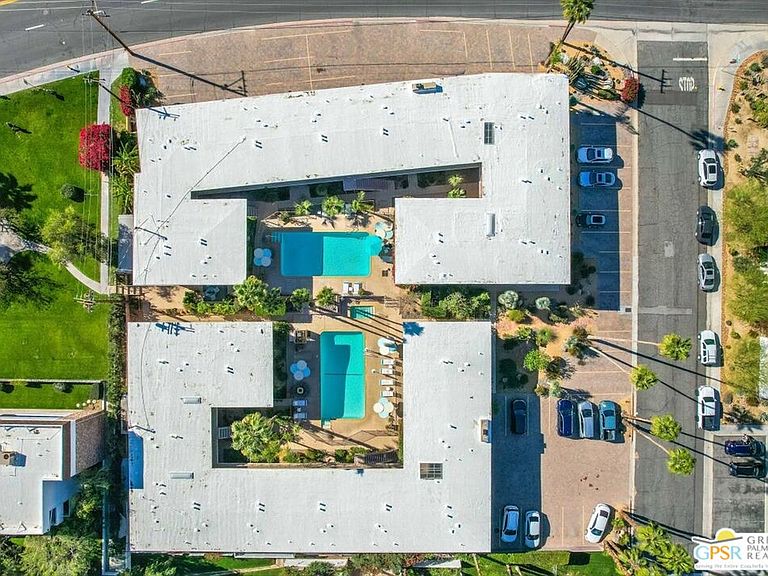
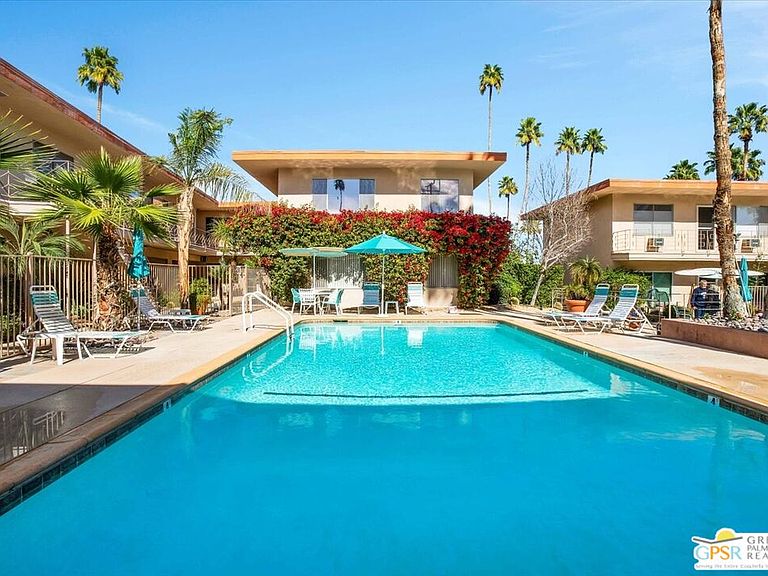
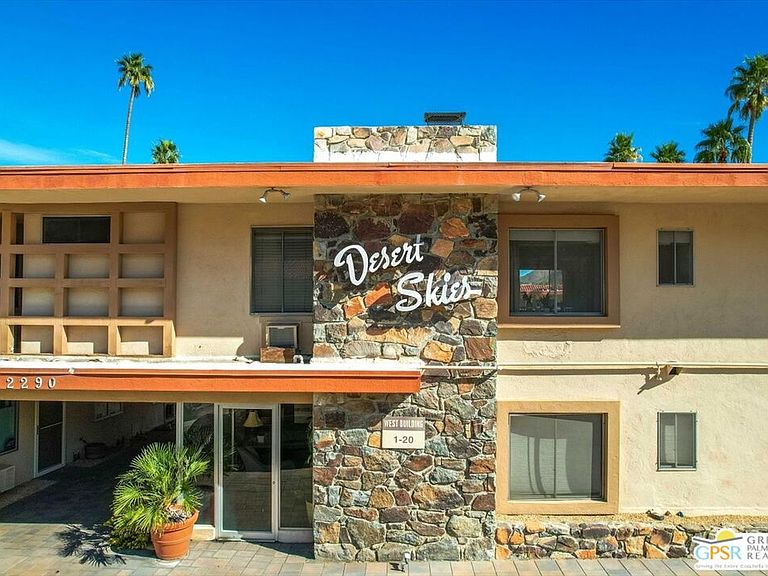
DESERT SKIES MIDCENTURY GEM | FEE SIMPLE LAND (YOU OWN THE LAND). Welcome to Unit 1 at Desert Skies, a pristine ground-floor, 1-bedroom, 1-bathroom residence featuring dramatic mountain views in South Palm Springs, the city's most desirable location. Designed in 1956 by architect Claude Powell, this historic 38-unit complex offers rare architectural heritage combined with a thorough, down-to-the-studs renovation requiring zero work. The open-concept interior spotlights an updated electrical panel, 2020 HVAC, energy-efficient double-pane windows, updated plumbing, an owned ADT alarm system, and a modern kitchen with contemporary finishes and sleek appliances. Resort-style community amenities include two swimming pools, a spa, two clubhouses, gas grills, and lush landscaping, with HOA dues covering gas, water, trash, and grounds maintenance. Recent complex updates feature replaced balconies, stairwells, and a sealed roof with new gutters (2026). The 14-day minimum stay policy provides a peaceful environment with flexible rental potential. Ideally located minutes from Koffi South, Bar Cecil, Moorten Botanical Garden, Ace Hotel, Seymour's, golf courses, Indian Canyons hiking trails, and other Instagrammable spots. Schedule your private showing today! Furniture and furnishings available outside of escrow.
Getting Around
 Car-Dependent
 Minimal Transit
 Somewhat Bikeable
Schools
Construction
Condition
- Property condition: Updated/Remodeled
- Year built: 1958
Materials
- Foundation: Slab
- Roof: Flat
- Construction materials: Stone,Stucco
Type & Style
- Home type: Condo
- Architectural style: Mid-Century
- Property subType: Residential,Condominium
Interior
Appliances
- Appliances included: Gas/Electric Range,Microwave,Range,Oven,Dishwasher,Disposal,Range/Oven,Refrigerator,Water Filter,Gas Water Heater
- Laundry features: Common Area,Outside
Bathroom
- Features: Remodeled,Shower Stall,Tile,Bidet
Bedroom
- Features: Walk-In Closet(s)
- Level: Lower
Bedrooms & Bathrooms
- Bedrooms: 1
- Bathrooms: 1
- Full bathrooms: 1
Features
- Recessed Lighting,Bidet,Ceiling Fan(s),Dining Area
- Window features: Drapes,Custom Window Covering,Double Pane Windows
- Flooring: Tile
- Fireplace features: None
- Common walls with other units/homes: Common Walls,End Unit
Heating & Cooling
- Heating features: Wall,Wall Electric,Electric
- Cooling features: Ceiling Fan(s),Wall Unit(s)
Interior Area
- Total structure area: 552
- Total interior livable area: 552 sqft
Property
Accessibility
- Accessibility features: None
Details
- Parcel number: 511252074
- Attached to another structure: Yes
- Special condition: Standard
Features
- Levels: One
- Stories: 2
- Entry location: Ground Level - no steps
- Pool features: Fenced,In Ground,Heated,Community
- Patio & porch: None
- Spa features: Community,Fenced,In Ground,Heated
- Fencing: None
- Has view: Yes
- View description: Trees/Woods,Mountain(s)
Lot
- Lot size: 435 sqft
- Features: Close to Clubhouse
Parking
- Total spaces: 1
- Parking features: Assigned,Guest,Carport,Parking Space,Open
- Has uncovered spaces: Yes
- Uncovered spaces: 1
- Carport: Yes
Climate Risk is Financial Risk
Every home has a financial story beyond the listing price. Below, you’ll see the climate risks that could affect this property — and in Bills & Affordability, how those risks may influence repairs, insurance, utilities, and long-term value.
Biggest Threats for This Home
- Inland Flooding

- Earthquake

- Heat Wave

- Wildfire

How This Home’s Risks Compare
FEMA Declared Disasters in Riverside County and California
Understanding the Costs
Financial advisors generally recommend spending no more than 30% of your gross household income on housing costs. In practice, many households stretch to 35% or beyond — especially in high-cost markets.
Estimated Costs Today
| Monthly | Annual | |
|---|---|---|
| Mortgage | $1,259 | $15,108 |
| Home Insurance * | $50 | $600 |
| Property Taxes | $261 | $3,132 |
| Electricity | $398 | $4,786 |
| Total | $1,968 | $23,616 |
Income You'd Need if You Spent...
California FAIR Plan Programs
How Costs Could Change Over Time
Climate risk is quickly impacting all of the major home ownership costs. Adjust the growth rates and percentage of income spent on housing below to see how your housing costs could change over the next 10 years — and what income you'd need to keep up.
Comparing Against the Market
Price Per Sq Ft
vs Other Active Listings
Avg $/sqft
vs Homes Sold Last Month
Median $/sqft
Current Market Trends
Median Price Per Square Foot
The median price per square foot of homes sold in this area each month. Compare this to this listing's price per square foot to gauge whether the home is priced in line with recent sales.
Historicals for This Listing
Zestimate History ($/sqft)
Price History
| Date | Event | Price |
|---|---|---|
| 2026-07-24 | Listed for sale | $249,000 |
| 2020-03-26 | Sold | $207,000 |
| 2020-02-27 | Pending sale | $219,900 |
| 2020-02-10 | Listed for sale | $219,900 |
| 2018-10-05 | Sold | $129,500 |
| 2018-09-11 | Pending sale | $129,450 |
| 2018-08-31 | Price change | $129,450 |
| 2018-07-23 | Price change | $139,850 |
| 2018-07-16 | Price change | $149,650 |
| 2018-06-29 | Listed for sale | $159,350 |
| 2018-04-16 | Listing removed | $159,000 |
| 2018-02-09 | Listed for sale | $159,000 |
| 2018-02-02 | Sold | $65,000 |
| 2003-02-14 | Sold | $40,000 |
| 1998-03-18 | Sold | $24,500 |
 View on Zillow