

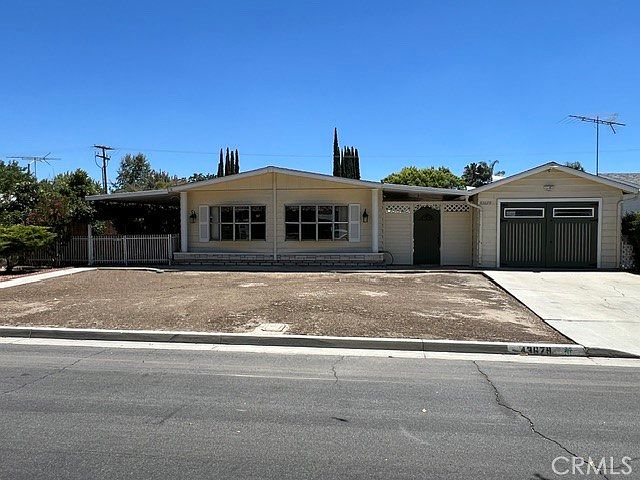
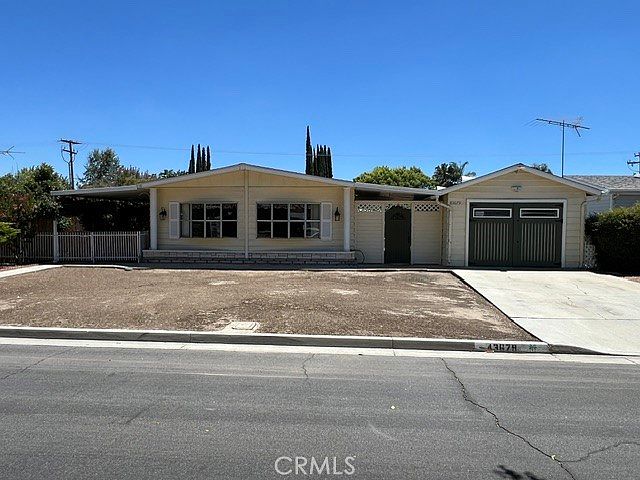
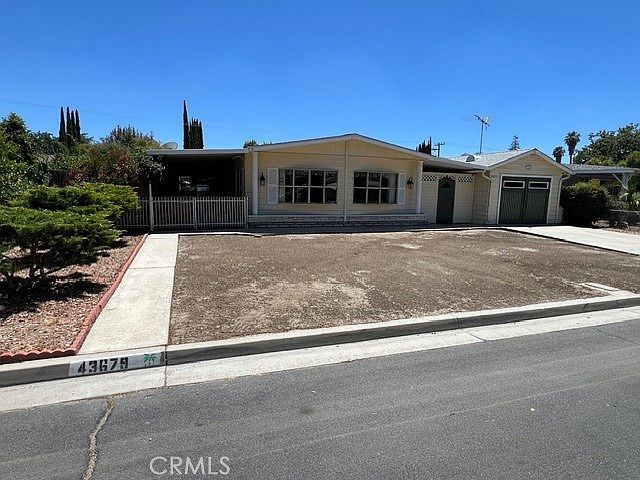
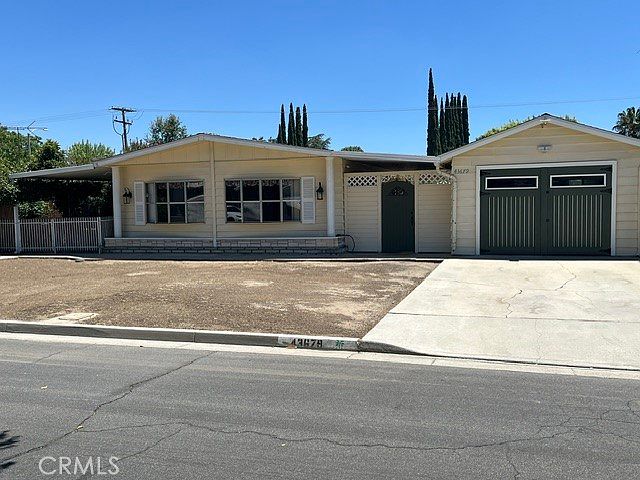
43679 Elliot Ct, Hemet, CA, 92544
About This Home
ATTENTION NO AGE RESTRICTIONS! NO HOA! THE PRICE WAS ADJUSTED RECENTLY BELOW THE COMPS. A FLOOR PLAN FOR EXTENDED STAYS IN A MANUFACTURED HOME ON A PERMANENT FOUNDATION. YOU OWN THE LOT! A PRIVATE SEPARATE RV ACCESS & A DUMP STATION, INCLUDES A NEW 30 YEAR ROOF, ALL WATER LINES IN HOME REPIPED, UPGRADED AIR CONDITIONER & HEATER, SWAMP COOLER 6 YEARS NEW, WATER HEATER 3 YEARS OF USE, LIGHT FIXTURES IN THE HOME CHANGED TO LED, CUSTOM CEILING IN KITCHEN, FOUR WINDOWS ARE BRAND NEW, A 3 BAY FARM STYLE SINK, UNIQUE DOUBLE HIGH RISE FAUCETS & A COMMERCIAL GLASS FILLER FAUCET, UPGRADED KITCHEN APPLIANCES, A WATER SOFTENER W/WHOLE HOUSE WATER FILTER, SPACIOUS 1880 SQ FOOT FLOOR PLAN, BRAND NEW & NEWER FLOORING, THE LARGE FAMILY ROOM/DEN LEADS OUT TO A SERENE PRIVATE PATIO W/BAMBOO FENCING, A SEPARATE LAUNDRY ROOM W/A DEEPCAST IRON LAUNDRY SINK, LARGE CAPACITY WASHER & DRYER, A REAL GARAGE, A WORKSHOP W/A LOT OF GOOD LIGHTING, CABINETS & EVEN IT'S OWN COOLER, CUSTOM GARAGE DOUBLE DOORS THAT SWING OUT, A CUSTOM FRONT ENTRY GATE AT BREEZEWAY, LARGE STAMPED CONCRETE ON AN ADDITIONAL BACK PATIO, RV ACCESS FROM A SEPARATE BACK ENTRANCE W/FULL HOOK UPS, A DUMP STATION & 50 AMP ELECTRICAL W/A CONCRETE PAD, WHERE MOST OF THE STANDS HAVE BEEN REPLACED. LOCATED ON A CUL-DE-SAC IN A SUBDIVISION REMEMBER NO HOA, NO AGE RESTRICTIONS & A LOW TAX RATE!! A MUST SEE!! CALL TODAY PRICED TO SELL AT $399,900.
Getting Around
 Car-Dependent
 Very Limited Transit
 Bikeable
Schools
Construction
Condition
- Property condition: Updated/Remodeled,Turnkey
- Year built: 1980
Materials
- Roof: See Remarks
Type & Style
- Home type: MobileManufactured
- Architectural style: Cape Cod,Contemporary
- Property subType: Manufactured Home
Interior
Appliances
- Appliances included: Dishwasher,Free-Standing Range,Disposal,Gas Oven,Gas Range,Gas Water Heater,Microwave,Range Hood,Water Heater
- Laundry features: Washer Hookup,Gas Dryer Hookup,Laundry Room
Bathroom
- Features: Bathroom Exhaust Fan,Bathtub,Dual Sinks,Soaking Tub,Separate Shower,Vanity,Walk-In Shower
Bedroom
- Features: All Bedrooms Down
Bedrooms & Bathrooms
- Bedrooms: 2
- Bathrooms: 2
- Full bathrooms: 2
- Main level bathrooms: 1
- Main level bedrooms: 1
Family Room
- Features: Separate Family Room
Features
- Wet Bar,Breakfast Bar,Ceiling Fan(s),Open Floorplan,Pantry,Storage,All Bedrooms Down,Walk-In Closet(s)
- Door features: Mirrored Closet Door(s),Sliding Doors
- Window features: Bay Window(s),Screens
- Flooring: Carpet,Laminate,See Remarks
- Fireplace features: None
- Common walls with other units/homes: 2+ Common Walls,No One Above,No One Below
Heating & Cooling
- Heating features: Central,Forced Air
- Cooling features: Central Air,Evaporative Cooling
Interior Area
- Total interior livable area: 1,880 sqft
Kitchen
- Features: Kitchen/Family Room Combo
Other
- Features: Walk-In Closet(s)
Property
Accessibility
- Accessibility features: Safe Emergency Egress from Home,Grab Bars,Accessible Approach with Ramp
Details
- Parcel number: 549260079
- Attached to another structure: Yes
- Special condition: Standard
Features
- Levels: One
- Stories: 1
- Entry location: Gated Breezeway
- Pool features: None
- Patio & porch: Rear Porch,Concrete,Covered,Front Porch,Open,Patio,See Remarks
- Exterior features: Lighting,Rain Gutters
- Spa features: None
- Fencing: Chain Link,Wood
- Has view: Yes
- View description: Neighborhood
Lot
- Lot size: 7,405 sqft
- Features: 0-1 Unit/Acre,Front Yard,Yard
Parking
- Total spaces: 1
- Parking features: Concrete,Direct Access,Driveway Level,Driveway,Garage Faces Front,Garage,Gated,On Site,Paved,RV Hook-Ups,RV Gated,RV Access/Parking,See Remarks,Workshop in Garage
- Has garage: Yes
- Attached garage spaces: 1
- Covered spaces: 1
Climate Risk is Financial Risk
Every home has a financial story beyond the listing price. Below, you’ll see the climate risks that could affect this property — and in Bills & Affordability, how those risks may influence repairs, insurance, utilities, and long-term value.
Biggest Threats for This Home
- Earthquake

- Heat Wave

- Wildfire

How This Home’s Risks Compare
FEMA Declared Disasters in Riverside County and California
Understanding the Costs
Financial advisors generally recommend spending no more than 30% of your gross household income on housing costs. In practice, many households stretch to 35% or beyond — especially in high-cost markets.
Estimated Costs Today
| Monthly | Annual | |
|---|---|---|
| Mortgage | $2,022 | $24,264 |
| Home Insurance * | $133 | $1,596 |
| Property Taxes | $378 | $4,536 |
| Electricity | $403 | $4,837 |
| Total | $2,936 | $35,232 |
Income You'd Need if You Spent...
California FAIR Plan Programs
How Costs Could Change Over Time
Climate risk is quickly impacting all of the major home ownership costs. Adjust the growth rates and percentage of income spent on housing below to see how your housing costs could change over the next 10 years — and what income you'd need to keep up.
Comparing Against the Market
Price Per Sq Ft
vs Other Active Listings
Avg $/sqft
vs Homes Sold Last Month
Median $/sqft
Current Market Trends
Median Price Per Square Foot
The median price per square foot of homes sold in this area each month. Compare this to this listing's price per square foot to gauge whether the home is priced in line with recent sales.
Historicals for This Listing
Zestimate History ($/sqft)
Price History
| Date | Event | Price |
|---|---|---|
| 2026-07-31 | Price change | $399,900 |
| 2026-07-09 | Listed for sale | $437,000 |
| 2003-10-31 | Sold | $128,000 |
| 1999-06-04 | Sold | $70,500 |
 View on Zillow