

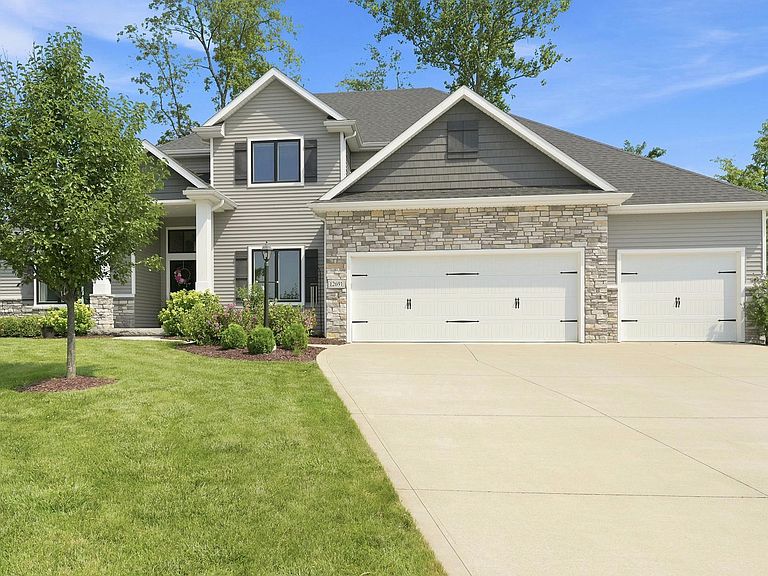


12691 Berkhill Cv, Fort Wayne, IN, 46818
About This Home
Tucked away on nearly half an acre in the highly sought-after Preserves of Carroll Creek, this exceptional custom home offers over 3,600 square feet of thoughtfully designed living space where timeless craftsmanship meets everyday comfort. Built in 2017 and meticulously maintained, every inch reflects quality-from the coffered living room ceiling and tasteful wainscoting to graceful arched doorways, rounded corners, and a striking custom stone accent wall in the finished basement. The heart of the home is a beautifully appointed kitchen featuring granite countertops and custom cabinetry, creating the perfect gathering space for everything from quiet mornings to holiday celebrations. Retreat to the spacious primary suite complete with a double tray ceiling and water views, creating a true owner's sanctuary. Practical luxury continues with a garage ceiling, epoxy-coated garage floor, and walk-in attic access providing exceptional storage. Upstairs, three spacious bedrooms arranged in a split-style plan share a jack-and-jill bathroom. The finished basement offers exceptional flexibility for today's lifestyle while still leaving room for tomorrow's vision. An unfinished 5th bedroom provides an outstanding opportunity to expand your living space, and a roughed-in full bathroom with a shower/tub insert already in place makes for easy equitable opportunity! Step outside and discover what truly sets this property apart. The backyard feels less like a yard and more like your own private retreat. Spend quiet evenings beneath the custom-built gazebo listening to the sounds of nature, soak up the sun on the expansive deck (freshly stained this summer!) or host unforgettable gatherings in a setting designed for both relaxation and entertaining. It's the kind of outdoor space that invites you to slow down, breathe deeply, and enjoy every season. Homes of this caliber, combining premium builder upgrades, impeccable care, instant equitable opportunity, and an incredible outdoor living experience, rarely become available. This is luxury living designed to be enjoyed every single day.
Getting Around
 Car-Dependent
 No Nearby Transit
 Somewhat Bikeable
Schools
Construction
Condition
- Year built: 2017
Materials
- Roof: Asphalt,Shingle
- Construction materials: Stone,Vinyl Siding
Type & Style
- Home type: SingleFamily
- Architectural style: Craftsman
- Property subType: Single Family Residence
Interior
Appliances
- Appliances included: Disposal,Range/Oven Hook Up Elec,Range/Oven Hook Up Gas,Dishwasher,Microwave,Electric Oven,Water Filtration System
- Laundry features: Electric Dryer Hookup,Main Level,Washer Hookup
Basement
- Has basement: Yes
- Basement: Daylight,Full,Partially Finished,Concrete,Sump Pump
Bedroom1
- Level: Main
Bedroom2
- Level: Upper
Bedrooms & Bathrooms
- Bedrooms: 4
- Bathrooms: 3
- Full bathrooms: 2
- 1/2 bathrooms: 1
- Main level bedrooms: 1
Dining Room
- Level: Main
- Area: 165
Features
- 1st Bdrm En Suite,Breakfast Bar,Bookcases,Cathedral Ceiling(s),Tray Ceiling(s),Beamed Ceilings,Walk-In Closet(s),Stone Counters,Crown Molding,Eat-in Kitchen,Entrance Foyer,Kitchen Island,Open Floorplan,Pantry,Double Vanity,Stand Up Shower,Tub/Shower Combination,Main Level Bedroom Suite,Bidet,Formal Dining Room,Custom Cabinetry
- Window features: Blinds
- Flooring: Carpet,Laminate,Tile
- Number of fireplaces: 1
- Fireplace features: Living Room,Gas Log
- Fireplace: Yes
- Attic: Walk-up
- Finished area below ground: 1,140
- Finished area above ground: 2,464
Heating & Cooling
- Heating features: Natural Gas,Forced Air
- Cooling features: Central Air,Ceiling Fan(s)
Interior Area
- Total structure area: 4,496
- Total interior livable area: 3,604 sqft
Kitchen
- Level: Main
- Area: 368
Living Room
- Level: Main
- Area: 256
Property
Details
- Parcel number: 020125300004.000087
- Other equipment: Sump Pump+Battery Backup
Features
- Levels: Two
- Stories: 2
- Pool features: Association
- Patio & porch: Deck Covered,Deck,Porch Covered
- Has view: Yes
- View description: Water
- Has water view: Yes
- Water view: Water
- Waterfront features: Deck on Waterfront
Lot
- Lot size: 0.27 Acres
- Features: Cul-De-Sac,0-2.9999,City/Town/Suburb,Landscaped
- Lot size dimensions: 155x115x39x189
Parking
- Total spaces: 3
- Parking features: Attached,Garage Door Opener,Concrete
- Has garage: Yes
- Attached garage spaces: 3
- Covered spaces: 3
- Has uncovered spaces: Yes
Climate Risk is Financial Risk
Every home has a financial story beyond the listing price. Below, you’ll see the climate risks that could affect this property — and in Bills & Affordability, how those risks may influence repairs, insurance, utilities, and long-term value.
Biggest Threats for This Home
- Tornado

- Drought

- Strong Wind

- Winter Weather

How This Home’s Risks Compare
FEMA Declared Disasters Across Indiana Counties
Understanding the Costs
Financial advisors generally recommend spending no more than 30% of your gross household income on housing costs. In practice, many households stretch to 35% or beyond — especially in high-cost markets.
Estimated Costs Today
| Monthly | Annual | |
|---|---|---|
| Mortgage | $3,033 | $36,396 |
| Home Insurance * | $216 | $2,592 |
| Property Taxes | $362 | $4,344 |
| Electricity | $330 | $3,964 |
| Total | $3,941 | $47,292 |
Income You'd Need if You Spent...
Indiana FAIR Plan Programs
Indiana Basic Property Insurance Underwriting Association
 Wildfire
 HailWind
How Costs Could Change Over Time
Climate risk is quickly impacting all of the major home ownership costs. Adjust the growth rates and percentage of income spent on housing below to see how your housing costs could change over the next 10 years — and what income you'd need to keep up.
Comparing Against the Market
Price Per Sq Ft
vs Other Active Listings
Avg $/sqft
vs Homes Sold Last Month
Median $/sqft
Current Market Trends
Median Price Per Square Foot
The median price per square foot of homes sold in this area each month. Compare this to this listing's price per square foot to gauge whether the home is priced in line with recent sales.
Historicals for This Listing
Zestimate History ($/sqft)
No zestimate history available
Price History
| Date | Event | Price |
|---|---|---|
| 2026-08-14 | Pending sale | $600,000 |
| 2026-07-21 | Listed for sale | $600,000 |
| 2021-07-12 | Listing removed | -- |
| 2021-07-09 | Listed for sale | $489,995 |
| 2021-03-24 | Listing removed | -- |
| 2019-11-01 | Listing removed | $419,995 |
| 2019-10-18 | Price change | $419,995 |
| 2019-09-30 | Listed for sale | $434,995 |
| 2018-03-30 | Sold | $365,000 |
| 2017-11-30 | Listed for sale | $384,900 |
 View on Zillow