


13007 Jade Cv, Fort Wayne, IN, 46845
About This Home
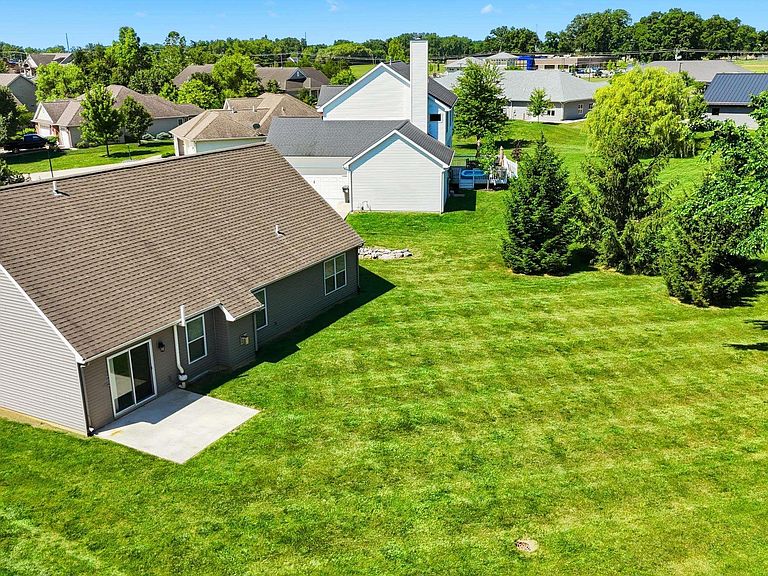
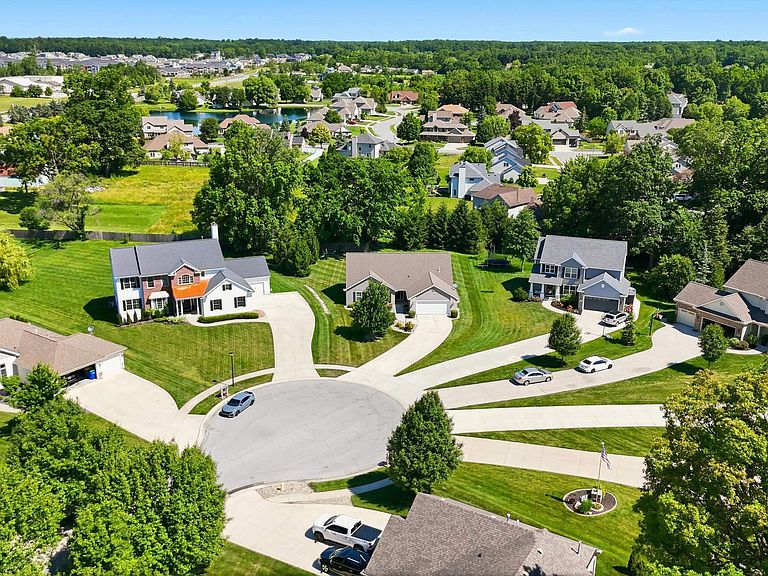
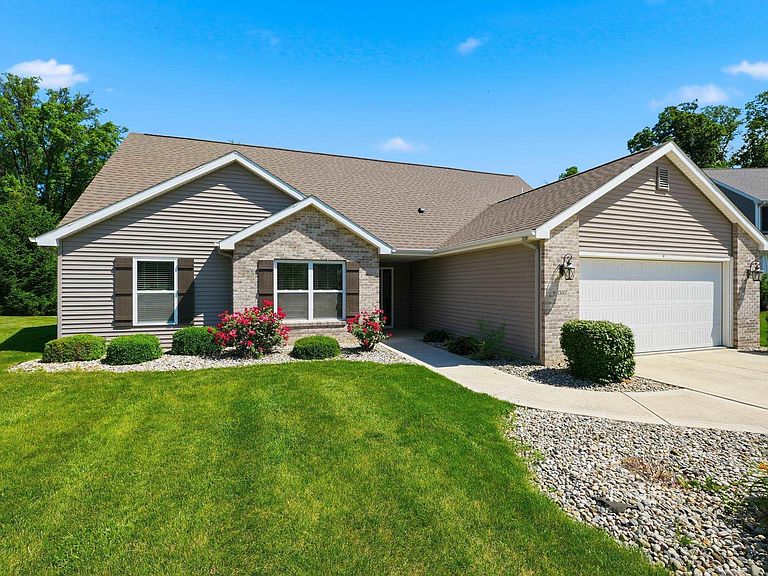
Tucked away on a quiet cul-de-sac in Watersong, this move-in ready home offers space, privacy, and a fantastic Northwest Allen County location. Situated on Jade Cove, a low-traffic dead-end street, you'll enjoy convenient access to the I-69, Coldwater Road, and Lima Road corridors while still feeling tucked away from the hustle and bustle. Built in 2016, this home is one of the newer additions to the neighborhood and boasts excellent curb appeal with a manicured lawn, stone landscaping beds, and a private backyard lined with mature trees. Inside, you'll find 4 bedrooms and 3 full bathrooms, including 3 bedrooms on the main level and a private upper-level retreat featuring the 4th bedroom, full bath, and an impressive 21' x 15' rec room/flex space—perfect for a second living area, home office, playroom, or guest suite. The spacious living room is highlighted by a vaulted ceiling, gas log fireplace with brick surround, and newly installed luxury vinyl plank flooring. A central staircase and catwalk overlook the main living area below. The open-concept layout flows into the dining area and kitchen, where you'll find dark-stained cabinetry, breakfast bar seating, and stainless steel appliances that remain with the home. The primary suite features a private full bath and walk-in closet, creating a comfortable retreat at the end of the day. Additional peace of mind comes with a radon mitigation system already installed, and the entire home—including the carpeting—has been professionally cleaned for its next owner. Fresh, clean, and truly move-in ready, this Watersong home offers the space and flexibility you are looking for in a highly desirable NACS location. Call your favorite local Realtor and set up a private showing today!
Getting Around
 Car-Dependent
 No Nearby Transit
 Somewhat Bikeable
Schools
Construction
Condition
- Year built: 2016
Materials
- Foundation: Slab
- Roof: Asphalt,Shingle
- Construction materials: Brick,Vinyl Siding
Type & Style
- Home type: SingleFamily
- Architectural style: Craftsman
- Property subType: Single Family Residence
Interior
Appliances
- Appliances included: Disposal,Dishwasher,Microwave,Refrigerator,Gas Range
- Laundry features: Dryer Hook Up Gas/Elec
Bedroom1
- Level: Main
Bedroom2
- Level: Main
Bedrooms & Bathrooms
- Bedrooms: 4
- Bathrooms: 3
- Full bathrooms: 3
- Main level bedrooms: 3
Features
- Breakfast Bar,Cathedral Ceiling(s),Ceiling Fan(s),Walk-In Closet(s),Open Floorplan,Main Level Bedroom Suite
- Number of fireplaces: 1
- Fireplace features: Living Room,Gas Log
- Fireplace: Yes
- Attic: Walk-up
- Finished area below ground: 0
- Finished area above ground: 2,188
Heating & Cooling
- Heating features: Natural Gas,Forced Air
- Cooling features: Central Air
Interior Area
- Total structure area: 2,188
- Total interior livable area: 2,188 sqft
Kitchen
- Level: Main
- Area: 132
Living Room
- Level: Main
- Area: 270
Property
Details
- Parcel number: 020227151011.000057
- Zoning: R1
Features
- Levels: One and One Half
- Stories: 1
- Patio & porch: Patio
- Fencing: None
Lot
- Lot size: 0.38 Acres
- Features: Cul-De-Sac,City/Town/Suburb
- Lot size dimensions: 203x134x200x29
Parking
- Total spaces: 2
- Parking features: Attached,Concrete
- Has garage: Yes
- Attached garage spaces: 2
- Covered spaces: 2
- Has uncovered spaces: Yes
Climate Risk is Financial Risk
Every home has a financial story beyond the listing price. Below, you’ll see the climate risks that could affect this property — and in Bills & Affordability, how those risks may influence repairs, insurance, utilities, and long-term value.
Biggest Threats for This Home
- Strong Wind

- Tornado

- Cold Wave

- Hail

- Inland Flooding

- Lightning

- Winter Weather

How This Home’s Risks Compare
FEMA Declared Disasters Across Indiana Counties
Understanding the Costs
Financial advisors generally recommend spending no more than 30% of your gross household income on housing costs. In practice, many households stretch to 35% or beyond — especially in high-cost markets.
Estimated Costs Today
| Monthly | Annual | |
|---|---|---|
| Mortgage | $1,920 | $23,040 |
| Home Insurance * | $149 | $1,788 |
| Property Taxes | $197 | $2,364 |
| Electricity | $200 | $2,406 |
| Total | $2,466 | $29,592 |
Income You'd Need if You Spent...
Indiana FAIR Plan Programs
Indiana Basic Property Insurance Underwriting Association
 WildfireHailWind
How Costs Could Change Over Time
Climate risk is quickly impacting all of the major home ownership costs. Adjust the growth rates and percentage of income spent on housing below to see how your housing costs could change over the next 10 years — and what income you'd need to keep up.
Comparing Against the Market
Price Per Sq Ft
vs Other Active Listings
Avg $/sqft
vs Homes Sold Last Month
Median $/sqft
Current Market Trends
Median Price Per Square Foot
The median price per square foot of homes sold in this area each month. Compare this to this listing's price per square foot to gauge whether the home is priced in line with recent sales.
Historicals for This Listing
Zestimate History ($/sqft)
No zestimate history available
Price History
| Date | Event | Price |
|---|---|---|
| 2026-08-14 | Pending sale | $369,900 |
| 2026-08-05 | Price change | $369,900 |
| 2026-07-13 | Price change | $379,900 |
| 2026-06-24 | Listed for sale | $389,900 |
 View on Zillow