



53600 Rocky Way, Idyllwild, CA, 92549
About This Home
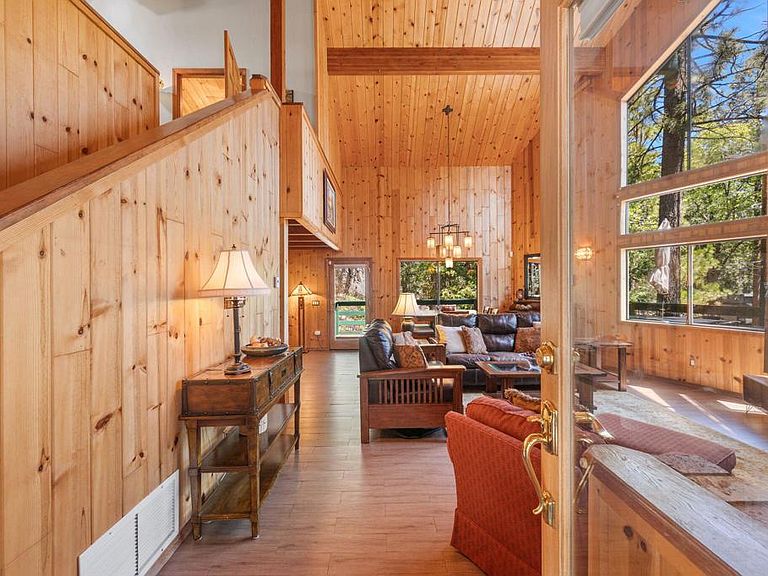
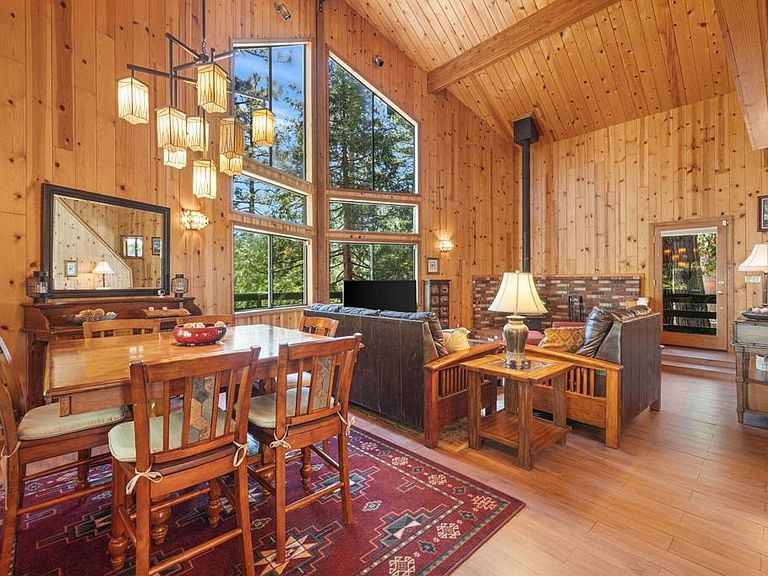
Privately perched on a corner lot in an elevated cul-de-sac setting, this enchanting mountain retreat captures the essence of refined cabin living with breathtaking ridgeline views and exceptional indoor-outdoor amenities. Offering 2 bedrooms plus a loft bedroom, 2 bathrooms, and 1,640 square feet, this beautifully appointed residence blends warmth, comfort, and sophistication.Upon entering, you're welcomed by soaring ceilings and dramatic windows that frame the surrounding mountain vistas like living artwork. The great room is anchored by a cozy wood-burning fireplace, creating the perfect ambiance for intimate evenings or relaxed entertaining, while seamlessly flowing into the dining area and gourmet-inspired kitchen.Designed with both style and function in mind, the kitchen features stainless steel appliances, a wine fridge, rich granite slab countertops, custom wood cabinetry, and elegant designer backsplash finishes. The main level offers a well-appointed guest bedroom and full bath, while upstairs you'll find an additional bedroom accompanied by a large versatile loft bedroom.Step outside to an expansive wraparound deck where panoramic views and fresh mountain air set the stage for unforgettable gatherings. Tucked privately off the kitchen, a secluded outdoor entertaining area offers a BBQ space and above-ground spa--your own intimate sanctuary beneath the stars.Additional amenities include an attached 2-car garage, generous basement storage, and picturesque views from nearly every room. Ideally located just moments from the village, restaurants, shops, and scenic hiking trails. Offered furnished for your convenience. To see this beauty is to appreciate!
Getting Around
 Car-Dependent
 Very Limited Transit
 Somewhat Bikeable
Schools
Construction
Condition
- Year built: 1987
Type & Style
- Home type: SingleFamily
- Property subType: Single Family Residence
Interior
Bathroom
- Features: Tile Counters
Bedrooms & Bathrooms
- Bedrooms: 3
- Bathrooms: 3
- Full bathrooms: 1
- 3/4 bathrooms: 2
Features
- Walk-In Pantry
- Flooring: Laminate
- Fireplace features: Living Room,Wood Burning
- Fireplace: Yes
Heating
- Heating features: Central,Fireplace(s)
Interior Area
- Total interior livable area: 1,640 sqft
Kitchen
- Features: Granite Counters,Remodeled,Updated Kitchen
Pantry
- Features: Walk-In Pantry
Property
Details
- Parcel number: 560162017
- Special condition: Standard
Features
- Levels: Two
- Stories: 2
- Spa features: Above Ground,Private
- Has view: Yes
- View description: Mountain(s),Panoramic
Lot
- Lot size: 7,841 sqft
Parking
- Total spaces: 2
- Parking features: Direct Access,Driveway,Garage,Garage Door Opener
- Has garage: Yes
- Attached garage spaces: 2
- Covered spaces: 2
Climate Risk is Financial Risk
Every home has a financial story beyond the listing price. Below, you’ll see the climate risks that could affect this property — and in Bills & Affordability, how those risks may influence repairs, insurance, utilities, and long-term value.
Biggest Threats for This Home
- Wildfire

- Earthquake

- Inland Flooding

- Heat Wave

- Landslide

- Winter Weather

How This Home’s Risks Compare
FEMA Declared Disasters in Riverside County and California
Understanding the Costs
Financial advisors generally recommend spending no more than 30% of your gross household income on housing costs. In practice, many households stretch to 35% or beyond — especially in high-cost markets.
Estimated Costs Today
| Monthly | Annual | |
|---|---|---|
| Mortgage | $3,539 | $42,468 |
| Home Insurance * | $299 | $3,588 |
| Property Taxes | $681 | $8,172 |
| Electricity | $398 | $4,786 |
| Total | $4,917 | $59,004 |
Income You'd Need if You Spent...
California FAIR Plan Programs
How Costs Could Change Over Time
Climate risk is quickly impacting all of the major home ownership costs. Adjust the growth rates and percentage of income spent on housing below to see how your housing costs could change over the next 10 years — and what income you'd need to keep up.
Comparing Against the Market
Price Per Sq Ft
vs Other Active Listings
Avg $/sqft
vs Homes Sold Last Month
Median $/sqft
Current Market Trends
Median Price Per Square Foot
The median price per square foot of homes sold in this area each month. Compare this to this listing's price per square foot to gauge whether the home is priced in line with recent sales.
Historicals for This Listing
Zestimate History ($/sqft)
Price History
| Date | Event | Price |
|---|---|---|
| 2026-05-01 | Price change | $719,900 |
| 2025-01-16 | Price change | $749,000 |
| 2024-12-08 | Price change | $769,000 |
| 2024-10-17 | Listed for sale | $789,900 |
| 2024-08-24 | Listing removed | -- |
| 2024-04-03 | Price change | $849,000 |
| 2024-02-23 | Listed for sale | $879,900 |
| 2021-05-27 | Listing removed | -- |
| 2021-05-27 | Pending sale | $739,000 |
| 2021-05-26 | Sold | $739,000 |
| 2021-04-06 | Contingent | $739,000 |
| 2021-04-06 | Pending sale | $739,000 |
| 2021-03-07 | Listed for sale | $739,000 |
| 2010-01-14 | Sold | $392,000 |
| 2008-06-20 | Sold | $401,000 |
| 2005-05-13 | Sold | $459,000 |
| 2002-09-19 | Sold | $259,000 |
 View on Zillow