



54720 Pine Crest Ave, Idyllwild, CA, 92549
About This Home
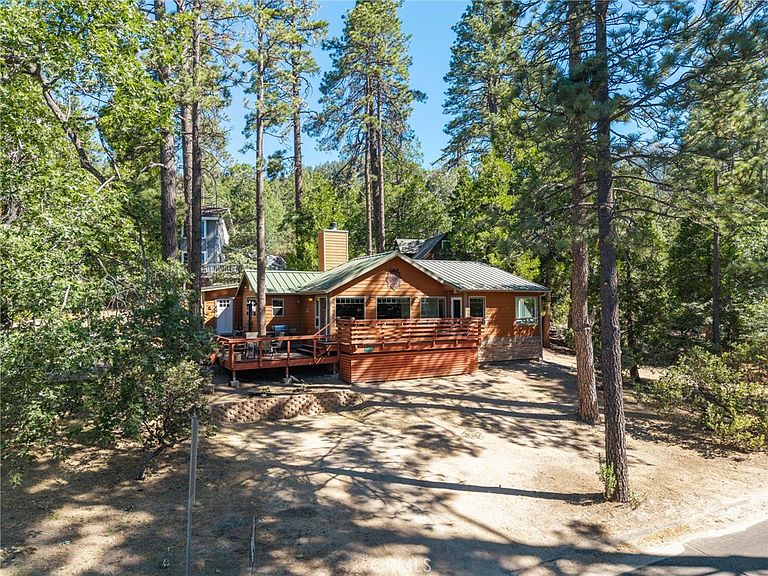
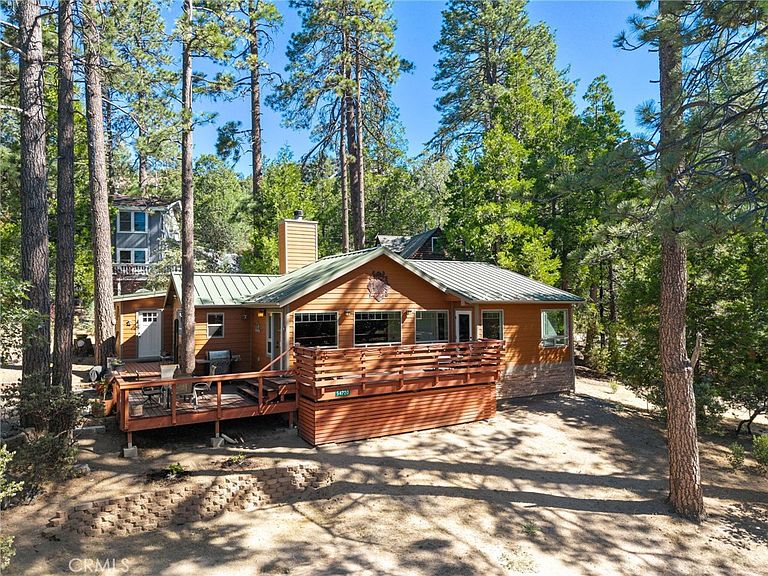
Experience the authentic soul of Idyllwild in this beautifully updated cabin, ideally situated moments from the vibrant village center, local boutiques, art galleries, and scenic hiking trails. Inside, the bright and open great room features a classic stone fireplace and oversized windows showcasing mountain views. The open-concept chef's kitchen offers extensive cabinetry, modern appliances including a dishwasher, and a large picture window over the stove. A flexible second bedroom with a custom Murphy bed and private deck access easily functions as a home office or guest space, complemented by a dedicated service entry leading to a walk-in pantry, laundry area, and convenient mudroom. Modern upgrades enhance peace of mind, including energy-efficient heating and air conditioning, dual-pane windows, a tankless water heater, a lifetime standing-seam metal roof, and durable LP Smart Siding. Situated on an expansive lot of over a quarter-acre (11,326 sq. ft.) connected to public water and sewer, the property features plentiful off-street parking and flexible zoning that presents incredible potential for a future detached studio, workshop, or accessory dwelling unit (ADU). Home is offered as-is.
Getting Around
 Somewhat Walkable
 Very Limited Transit
 Somewhat Bikeable
Schools
Construction
Condition
- Property condition: Additions/Alterations,Building Permit,Updated/Remodeled
- Year built: 1945
Materials
- Foundation: Concrete Perimeter,Pillar/Post/Pier
- Roof: Metal
- Construction materials: Drywall,Ducts Professionally Air-Sealed,Wood Siding
Type & Style
- Home type: SingleFamily
- Architectural style: Craftsman
- Property subType: Single Family Residence
Interior
Appliances
- Appliances included: Convection Oven,Dishwasher,Electric Range,Electric Water Heater,Gas Cooktop,Disposal,Gas Range,High Efficiency Water Heater,Microwave,Refrigerator,Vented Exhaust Fan,Dryer,Washer
- Laundry features: Washer Hookup,Electric Dryer Hookup,Gas Dryer Hookup,Laundry Room
Bathroom
- Features: Bathroom Exhaust Fan,Bathtub,Low Flow Plumbing Fixtures,Stone Counters,Separate Shower,Tub Shower
Bedroom
- Features: All Bedrooms Down
Bedrooms & Bathrooms
- Bedrooms: 2
- Bathrooms: 2
- Full bathrooms: 1
- 3/4 bathrooms: 1
- Main level bathrooms: 2
- Main level bedrooms: 2
Features
- Cathedral Ceiling(s),Eat-in Kitchen,Country Kitchen,Laminate Counters,Living Room Deck Attached,Pantry,Storage,Unfurnished,Wood Product Walls,All Bedrooms Down,Utility Room,Walk-In Pantry
- Window features: Double Pane Windows,Skylight(s)
- Flooring: Laminate,Tile,Wood
- Fireplace features: Dining Room,Living Room,Wood Burning
- Fireplace: Yes
- Common walls with other units/homes: No Common Walls
Heating & Cooling
- Heating features: Baseboard,Central,Electric,Fireplace(s),High Efficiency,Wood
- Cooling features: Central Air,Electric,Gas,High Efficiency
Interior Area
- Total interior livable area: 1,015 sqft
Kitchen
- Features: Built-in Trash/Recycling,Kitchen/Family Room Combo,Laminate Counters,Pots & Pan Drawers,Self-closing Drawers,Walk-In Pantry
Pantry
- Features: Walk-In Pantry
Property
Accessibility
- Accessibility features: Accessible Electrical and Environmental Controls,No Stairs,Parking
Details
- Parcel number: 563234010
- Special condition: Standard
- Horse amenities: Riding Trail
Features
- Levels: One
- Stories: 1
- Entry location: 1
- Pool features: None
- Patio & porch: Deck,Front Porch,Wood,Wrap Around
- Exterior features: Barbecue,Lighting,Rain Gutters
- Has view: Yes
- View description: Hills,Mountain(s),Neighborhood,Panoramic,Trees/Woods,Water
- Has water view: Yes
- Water view: Water
Lot
- Lot size: 0.26 Acres
- Features: Front Yard,Gentle Sloping
Parking
- Parking features: Driveway,On Site,Private,Uncovered
Climate Risk is Financial Risk
Every home has a financial story beyond the listing price. Below, you’ll see the climate risks that could affect this property — and in Bills & Affordability, how those risks may influence repairs, insurance, utilities, and long-term value.
Biggest Threats for This Home
- Wildfire

- Earthquake

- Inland Flooding

- Landslide

- Heat Wave

- Winter Weather

How This Home’s Risks Compare
FEMA Declared Disasters in Riverside County and California
Understanding the Costs
Financial advisors generally recommend spending no more than 30% of your gross household income on housing costs. In practice, many households stretch to 35% or beyond — especially in high-cost markets.
Estimated Costs Today
| Monthly | Annual | |
|---|---|---|
| Mortgage | $2,856 | $34,272 |
| Home Insurance * | $241 | $2,892 |
| Property Taxes | $568 | $6,816 |
| Electricity | $398 | $4,786 |
| Total | $4,063 | $48,756 |
Income You'd Need if You Spent...
California FAIR Plan Programs
How Costs Could Change Over Time
Climate risk is quickly impacting all of the major home ownership costs. Adjust the growth rates and percentage of income spent on housing below to see how your housing costs could change over the next 10 years — and what income you'd need to keep up.
Comparing Against the Market
Price Per Sq Ft
vs Other Active Listings
Avg $/sqft
vs Homes Sold Last Month
Median $/sqft
Current Market Trends
Median Price Per Square Foot
The median price per square foot of homes sold in this area each month. Compare this to this listing's price per square foot to gauge whether the home is priced in line with recent sales.
Historicals for This Listing
Zestimate History ($/sqft)
Price History
| Date | Event | Price |
|---|---|---|
| 2026-07-24 | Listed for sale | $565,000 |
| 2006-02-10 | Sold | $210,000 |
| 1994-06-21 | Sold | $46,371 |
 View on Zillow