


24451 W 111th Pl, Olathe, KS, 66061
About This Home
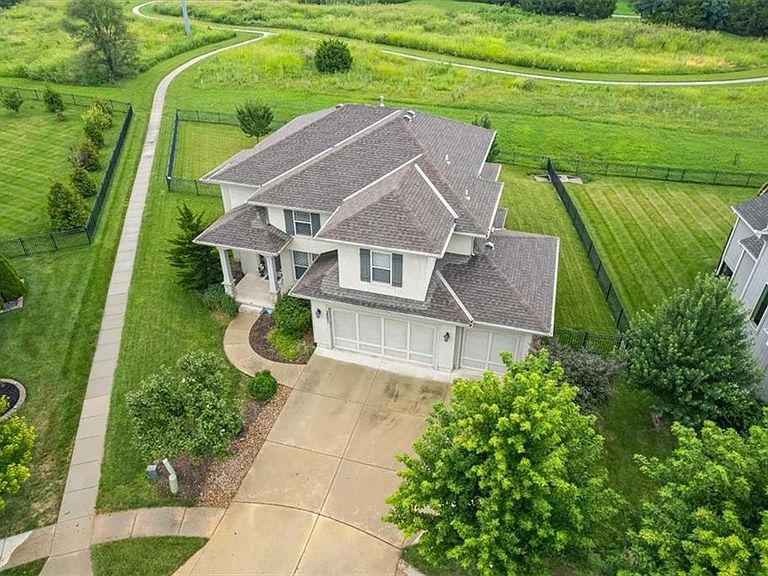
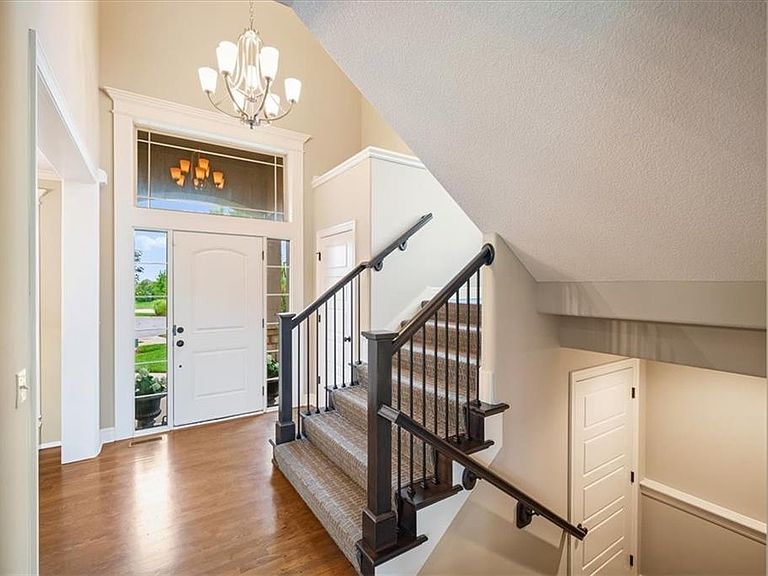
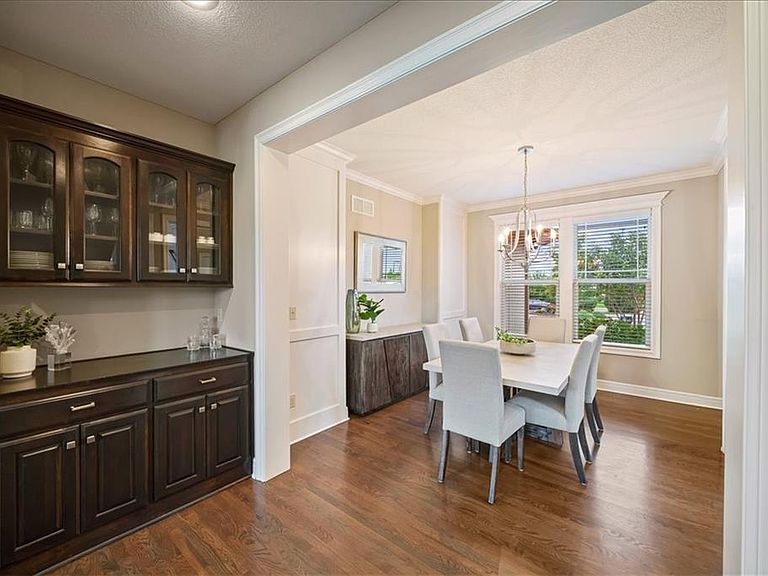
Opportunity awaits in Cedar Creek—The Crossings! Get in to your dream neighborhood for under $600,000 and make this already gorgeous two-story home your own! Perfectly nestled on a quiet cul-de-sac, this home backs to walking trails and green space, offering added privacy and a peaceful setting. Step inside and you're greeted by the wide staircases and abundant natural light, complementing the home's cool, neutral tones throughout. Designed for both entertaining and everyday living, the open main level seamlessly connects the great room, kitchen, and breakfast area, while the formal dining room provides the perfect setting for holidays and special occasions. The spacious kitchen features a large walk-in pantry, abundant prep space, and easy access to the covered deck—an ideal spot to enjoy your morning coffee or unwind at the end of the day. A convenient laundry and mudroom area just inside the three-car garage adds thoughtful functionality. Upstairs, the expansive primary suite offers a true retreat with a private sitting area and an oversized walk-in closet.The generously sized secondary bedrooms include two that share a Jack-and-Jill bathroom and one with a private en-suite bathroom. Step outside to a backyard that offers a surprising sense of privacy, creating the perfect backdrop for outdoor gatherings or peaceful evenings. Enjoy the unmatched Cedar Creek lifestyle with access to a 65-acre lake, three neighborhood pools, pickleball and tennis courts, walking trails, and countless other recreational amenities. You'll also appreciate the close proximity to Cedar Creek Elementary, making everyday routines even more convenient. Move in before the school year begins!
Getting Around
 Car-Dependent
 No Nearby Transit
 Somewhat Bikeable
Schools
Construction
Condition
- Year built: 2016
Materials
- Roof: Composition
- Construction materials: Lap Siding,Stucco
Other
- Builder model: Wakefield
- Builder name: Rodrock Homes
Type & Style
- Home type: SingleFamily
- Architectural style: Traditional
- Property subType: Single Family Residence
Interior
Appliances
- Laundry features: Main Level,Off The Kitchen
Basement
- Has basement: Yes
- Basement: Concrete,Egress Window(s),Full,Bath/Stubbed
Bedroom2
- Features: Carpet,Shower Only
- Level: Second
Bedroom3
- Features: Carpet,Shower Over Tub,Walk-In Closet(s)
- Level: Second
Bedroom4
- Features: Carpet,Shower Over Tub,Walk-In Closet(s)
- Level: Second
Bedrooms & Bathrooms
- Bedrooms: 4
- Bathrooms: 4
- Full bathrooms: 3
- 1/2 bathrooms: 1
Breakfast Room
- Features: Wood Floor
- Level: First
Dining Room
- Features: Wood Floor
- Level: First
Features
- Kitchen Island,Pantry,Walk-In Closet(s)
- Flooring: Carpet,Wood
- Number of fireplaces: 1
- Fireplace features: Great Room
- Fireplace: Yes
- Finished area above ground: 2,740
Heating & Cooling
- Heating features: Forced Air
- Cooling features: Electric
Interior Area
- Total structure area: 2,740
- Total interior livable area: 2,740 sqft
Kitchen
- Features: Kitchen Island,Pantry,Wood Floor
- Level: First
Laundry
- Features: Ceramic Tiles
- Level: First
Living Room
- Features: Fireplace,Wood Floor
- Level: First
- Area: 2
Master Bedroom
- Features: Carpet,Separate Shower And Tub,Walk-In Closet(s)
- Level: Second
Property
Details
- Parcel number: DP16280000 0019
Lot
- Lot size: 0.28 Acres
- Features: City Lot,Cul-De-Sac
Parking
- Total spaces: 3
- Parking features: Attached,Garage Faces Front
- Has garage: Yes
- Attached garage spaces: 3
- Covered spaces: 3
Climate Risk is Financial Risk
Every home has a financial story beyond the listing price. Below, you’ll see the climate risks that could affect this property — and in Bills & Affordability, how those risks may influence repairs, insurance, utilities, and long-term value.
Biggest Threats for This Home
- Winter Weather

- Cold Wave

- Hail

- Heat Wave

- Inland Flooding

- Ice Storm

- Tornado

- Lightning

How This Home’s Risks Compare
FEMA Declared Disasters Across Kansas Counties
Understanding the Costs
Financial advisors generally recommend spending no more than 30% of your gross household income on housing costs. In practice, many households stretch to 35% or beyond — especially in high-cost markets.
Estimated Costs Today
| Monthly | Annual | |
|---|---|---|
| Mortgage | $3,033 | $36,396 |
| Home Insurance * | $336 | $4,032 |
| Property Taxes | $559 | $6,708 |
| Electricity | $218 | $2,625 |
| Total | $4,146 | $49,752 |
Income You'd Need if You Spent...
Kansas FAIR Plan Programs


How Costs Could Change Over Time
Climate risk is quickly impacting all of the major home ownership costs. Adjust the growth rates and percentage of income spent on housing below to see how your housing costs could change over the next 10 years — and what income you'd need to keep up.
Comparing Against the Market
Price Per Sq Ft
vs Other Active Listings
Avg $/sqft
vs Homes Sold Last Month
Median $/sqft
Current Market Trends
Median Price Per Square Foot
The median price per square foot of homes sold in this area each month. Compare this to this listing's price per square foot to gauge whether the home is priced in line with recent sales.
Historicals for This Listing
Zestimate History ($/sqft)
No zestimate history available
Price History
| Date | Event | Price |
|---|---|---|
| 2026-08-13 | Pending sale | $599,900 |
| 2026-07-31 | Listed for sale | $599,900 |
| 2026-07-22 | Listing removed | $3,500 |
| 2026-07-17 | Listed for rent | $3,500 |
| 2018-01-19 | Sold | -- |
| 2016-03-23 | Sold | -- |
 View on Zillow