

9174 Cottonwood Canyon Dr, Lenexa, KS, 66219
About This Home
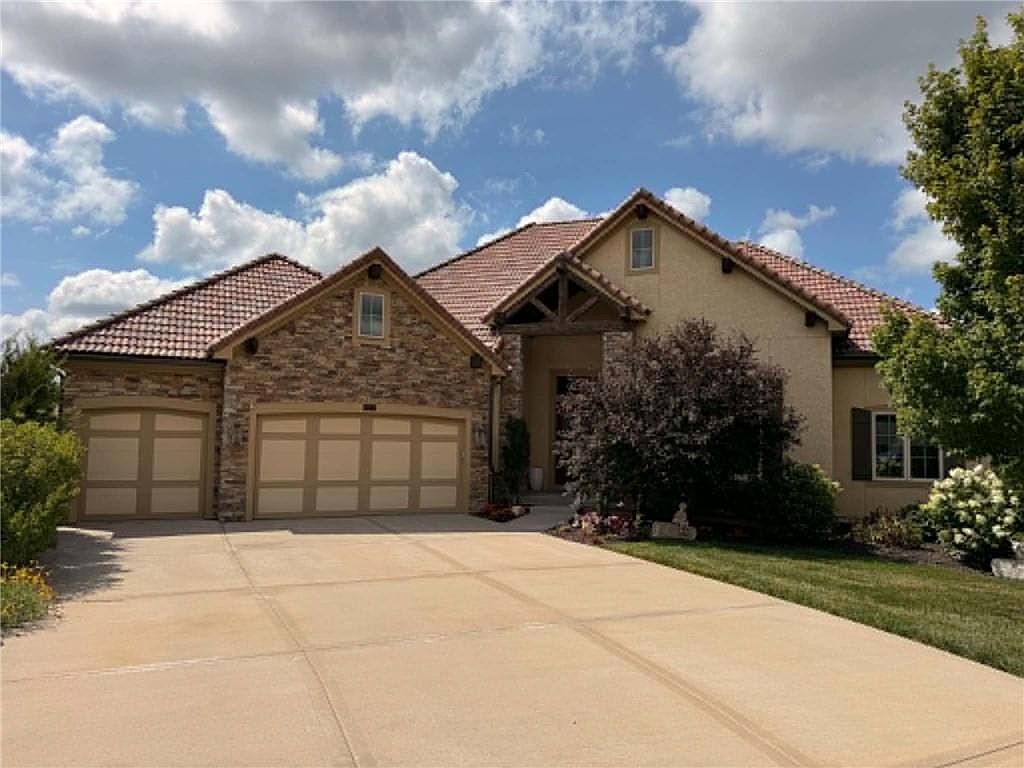
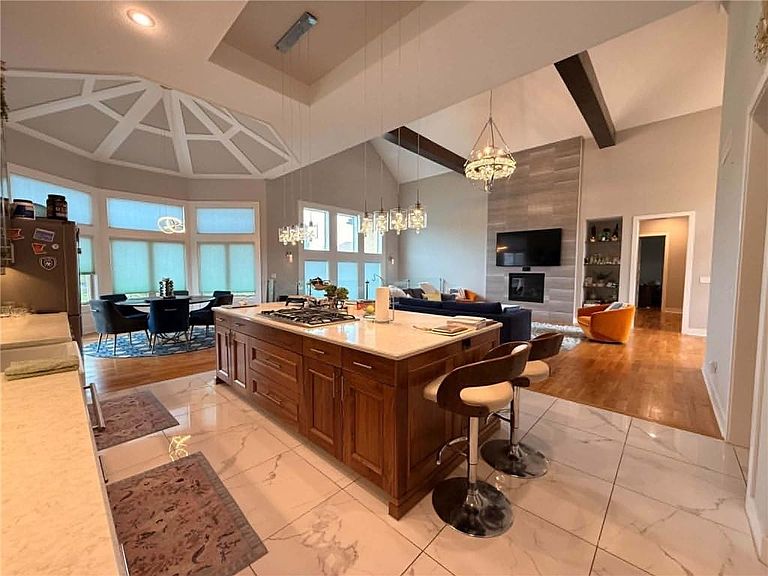
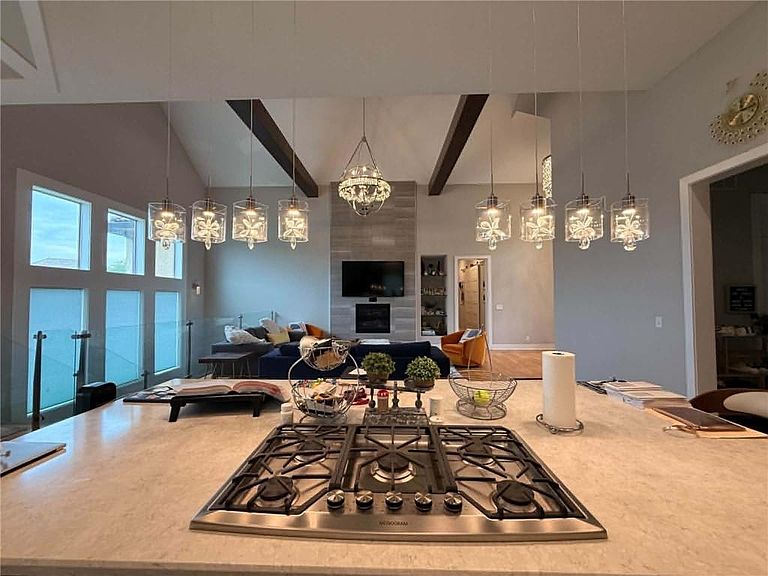
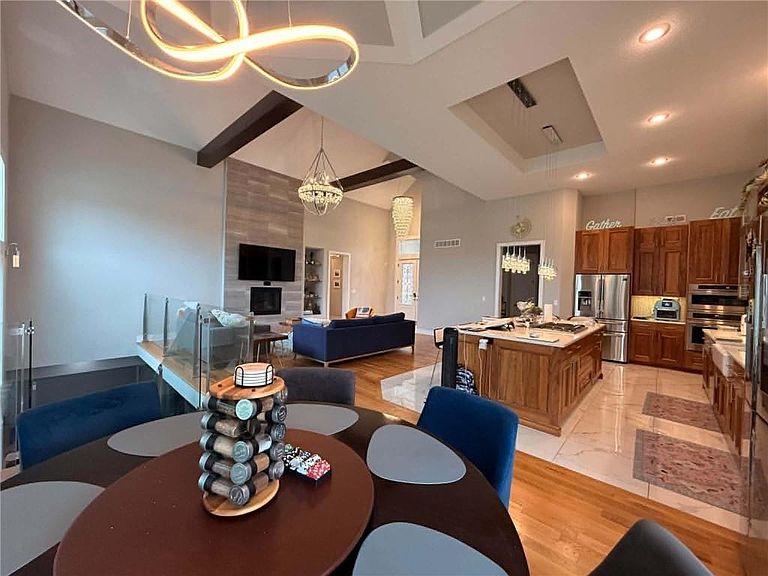
Experience the pinnacle of luxury living in Cottonwood Canyon, an intimate, resort-style enclave offering some of the most breathtaking vistas in Lenexa. Situated on a serene, private cul-de-sac, this custom-built masterpiece seamlessly blends sophisticated design with everyday comfort. This 5-6 bedrooms, 4.5-baths home greets you with a grand entrance featuring soaring 20-foot ceilings that bathe the open-concept main level in natural light. High-end finishes abound, including rich hardwood flooring throughout and dramatic 8-foot doors. The kitchen is a true chef’s sanctuary, outfitted with a spacious center island, double refrigerators, and a discreet, fully equipped secondary gas kitchen in the pantry—perfect for culinary enthusiasts and effortless entertaining. The primary suite serves as a tranquil retreat, featuring elegant hardwood floors complemented by refined tile finishes in the spa-inspired bath, custom closet, and laundry room. A central architectural highlight is the stunning, modern glass-paneled staircase, which adds a sleek, contemporary aesthetic to the home’s interior. The expansive, walk-out lower level is designed for both entertainment and flexibility. It features a custom-built bar, a quiet private office, and two additional bedrooms, including a versatile Jack-and-Jill suite for the 6 bedroom that easily serves as a guest room, fitness area, or extra living space. The lower level opens directly to a lush backyard, framing picturesque views of the serene retention pond and the renowned Canyon Farms Golf Club. Cottonwood Canyon offers a lifestyle of unparalleled convenience. As a maintenance-provided community, your lawn care and snow removal are expertly handled, allowing you more time to enjoy your surroundings. Residents also benefit from exclusive access to the world-class Canyon Farms Golf Club, celebrated for its dramatic landscapes, meandering streams, and iconic panoramas.
Getting Around
 Car-Dependent
 Very Limited Transit
 Somewhat Bikeable
Schools
Construction
Condition
- Year built: 2017
Materials
- Roof: Concrete
- Construction materials: Stucco & Frame
Other
- Builder name: Don Julian
Type & Style
- Home type: SingleFamily
- Architectural style: Traditional
- Property subType: Single Family Residence
Interior
Basement
- Has basement: Yes
- Basement: Finished
Bedroom2
- Level: First
- Area: 195
Bedroom3
- Level: First
- Area: 224
Bedrooms & Bathrooms
- Bedrooms: 5
- Bathrooms: 5
- Full bathrooms: 4
- 1/2 bathrooms: 1
Dining Room
- Level: First
- Area: 182
Features
- Kitchen Island,Pantry,Vaulted Ceiling(s),Walk-In Closet(s)
- Number of fireplaces: 1
- Fireplace features: Living Room
- Fireplace: Yes
- Finished area below ground: 2,475
- Finished area above ground: 2,475
Heating & Cooling
- Heating features: Forced Air,Zoned
- Cooling features: Electric,Zoned
Interior Area
- Total structure area: 4,950
- Total interior livable area: 4,950 sqft
Kitchen
- Features: Kitchen Island,Pantry
- Level: First
Living Room
- Level: First
- Area: 288
Master Bathroom
- Features: Double Vanity,Shower Only
- Level: First
Master Bedroom
- Level: First
- Area: 238
Property
Details
- Parcel number: IP11950000 0019
Lot
- Lot size: 0.32 Acres
- Features: City Lot
Parking
- Total spaces: 3
- Parking features: Attached,Garage Faces Front
- Has garage: Yes
- Attached garage spaces: 3
- Covered spaces: 3
Climate Risk is Financial Risk
Every home has a financial story beyond the listing price. Below, you’ll see the climate risks that could affect this property — and in Bills & Affordability, how those risks may influence repairs, insurance, utilities, and long-term value.
Biggest Threats for This Home
- Tornado

- Winter Weather

- Cold Wave

- Hail

- Heat Wave

- Ice Storm

- Lightning

How This Home’s Risks Compare
FEMA Declared Disasters Across Kansas Counties
Understanding the Costs
Financial advisors generally recommend spending no more than 30% of your gross household income on housing costs. In practice, many households stretch to 35% or beyond — especially in high-cost markets.
Estimated Costs Today
| Monthly | Annual | |
|---|---|---|
| Mortgage | $8,090 | $97,080 |
| Home Insurance * | $944 | $11,328 |
| Property Taxes | $1,493 | $17,916 |
| Electricity | $395 | $4,742 |
| Total | $10,922 | $131,064 |
Income You'd Need if You Spent...
Kansas FAIR Plan Programs


How Costs Could Change Over Time
Climate risk is quickly impacting all of the major home ownership costs. Adjust the growth rates and percentage of income spent on housing below to see how your housing costs could change over the next 10 years — and what income you'd need to keep up.
Comparing Against the Market
Price Per Sq Ft
vs Other Active Listings
Avg $/sqft
vs Homes Sold Last Month
Median $/sqft
Current Market Trends
Median Price Per Square Foot
The median price per square foot of homes sold in this area each month. Compare this to this listing's price per square foot to gauge whether the home is priced in line with recent sales.
Historicals for This Listing
Zestimate History ($/sqft)
Price History
| Date | Event | Price |
|---|---|---|
| 2026-07-25 | Listed for sale | $1,600,000 |
| 2018-08-29 | Sold | -- |
 View on Zillow