


72275 Upper Way W, Palm Desert, CA, 92260
About This Home
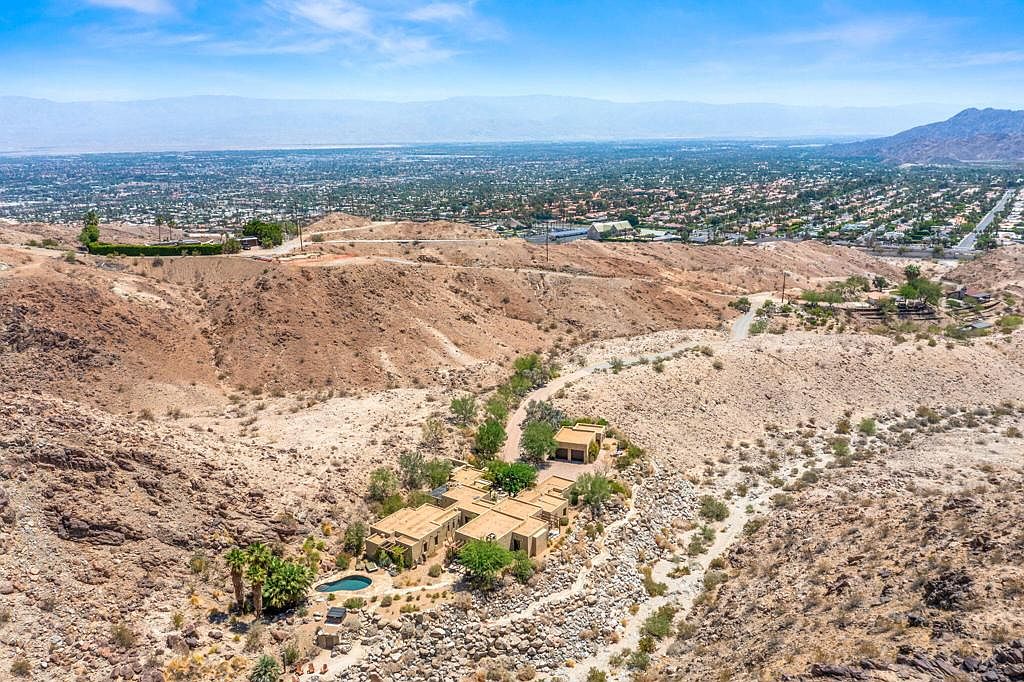
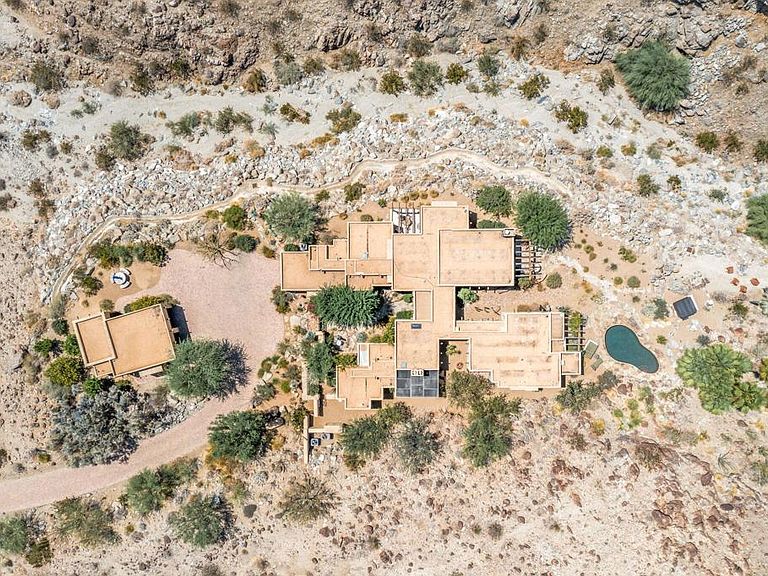
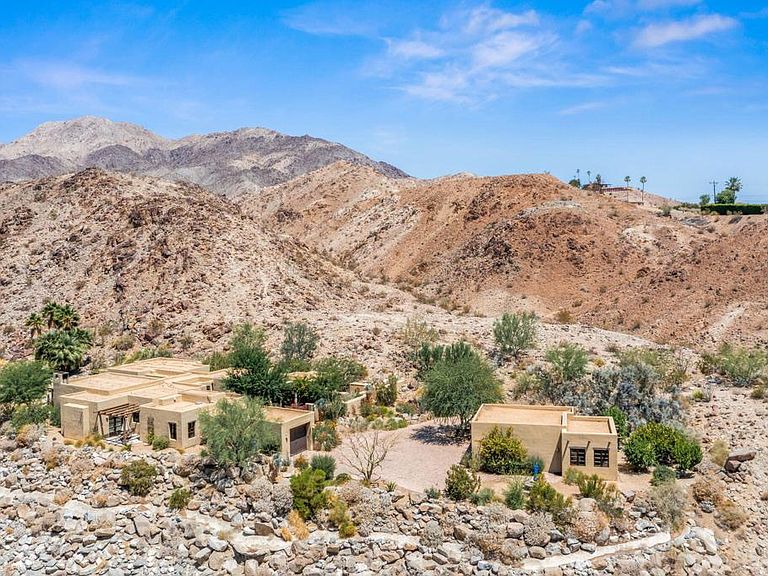
Tucked into the Cahuilla Hills of Palm Desert, this Exceptional and Enchanting Santa Fe-style estate offers unmatched privacy, panoramic views, and authentic architectural charm--just minutes from the upscale shops and fine dining of El Paseo. Situated on two expansive parcels totaling 7.63 acres, this 6-bedroom, 5.5 bath retreat is designed for luxurious desert living.The home features a separate master wing with dual suites and each has its own bathroom and private dressing room. There's an additional ensuite bedroom in the main house, and two private guest casitas--perfect for hosting family or friends. A richly appointed library with a dual-sided fireplace doubles as a bedroom, adding versatility to the layout.Showcasing exquisite craftsmanship and designer finishes throughout, this estate includes a spacious eat-in kitchen with a central island, a grand dining room, and a dramatic living room with soaring beamed ceilings, walls of glass, and a commanding fireplace.Step outside to discover the beauty of nature with multiple serene outdoor patios, a sparkling salt water pool and separate raised spa, with breathtaking mountain and valley views across nearly 8 acres. Located near the exclusive Stone Eagle Golf Club--with memberships available--this property is a true desert sanctuary for those seeking elegance, space, and tranquility.Offered Furnished per inventory list. Property conveys with Two parcels. APN# 628-130-010 (approx. 5.0 acres) and APN# 628-130-012 (approx. 2.55 acres) included.
Getting Around
 Car-Dependent
 Very Limited Transit
 Not Bike Friendly
Schools
Construction
Condition
- Year built: 2005
Materials
- Construction materials: Stucco
Type & Style
- Home type: SingleFamily
- Property subType: Single Family Residence
Interior
Appliances
- Appliances included: Gas Cooktop,Disposal,Microwave,Refrigerator
- Laundry features: Laundry Room
Bathroom
- Features: Hollywood Bath,Tile Counters
Bedrooms & Bathrooms
- Bedrooms: 6
- Bathrooms: 6
- Full bathrooms: 2
- 3/4 bathrooms: 3
- 1/2 bathrooms: 1
Features
- Beamed Ceilings,Breakfast Area,Separate/Formal Dining Room,High Ceilings,Storage,Walk-In Pantry
- Door features: Double Door Entry
- Window features: Shutters
- Flooring: Carpet,Tile
- Fireplace features: Den,Living Room,Propane
- Fireplace: Yes
Heating & Cooling
- Heating features: Forced Air,Fireplace(s)
- Cooling features: Central Air
Interior Area
- Total interior livable area: 4,216 sqft
Kitchen
- Features: Kitchen Island,Tile Counters
Pantry
- Features: Walk-In Pantry
Property
Details
- Parcel number: 628130012 & 628130010
- Special condition: Standard
Features
- Levels: One
- Stories: 1
- Private pool: Yes
- Pool features: In Ground
- Patio & porch: Concrete
- Spa features: Above Ground,Heated
- Has view: Yes
- View description: Hills,Mountain(s),Panoramic
Lot
- Lot size: 7.63 Acres
- Features: Item25UnitsAcre,Drip Irrigation/Bubblers
- Lot size dimensions: see remarks
Parking
- Total spaces: 11
- Parking features: Direct Access,Driveway,Garage,Garage Door Opener,Guest,Oversized
- Has garage: Yes
- Attached garage spaces: 3
- Covered spaces: 3
- Uncovered spaces: 5
Climate Risk is Financial Risk
Every home has a financial story beyond the listing price. Below, you’ll see the climate risks that could affect this property — and in Bills & Affordability, how those risks may influence repairs, insurance, utilities, and long-term value.
Biggest Threats for This Home
- Inland Flooding

- Earthquake

- Heat Wave

- Landslide

- Wildfire

How This Home’s Risks Compare
FEMA Declared Disasters in Riverside County and California
Understanding the Costs
Financial advisors generally recommend spending no more than 30% of your gross household income on housing costs. In practice, many households stretch to 35% or beyond — especially in high-cost markets.
Estimated Costs Today
| Monthly | Annual | |
|---|---|---|
| Mortgage | $14,663 | $175,956 |
| Home Insurance * | $801 | $9,612 |
| Property Taxes | $2,999 | $35,988 |
| Electricity | $904 | $10,848 |
| Total | $19,367 | $232,404 |
Income You'd Need if You Spent...
California FAIR Plan Programs
How Costs Could Change Over Time
Climate risk is quickly impacting all of the major home ownership costs. Adjust the growth rates and percentage of income spent on housing below to see how your housing costs could change over the next 10 years — and what income you'd need to keep up.
Comparing Against the Market
Price Per Sq Ft
vs Other Active Listings
Avg $/sqft
vs Homes Sold Last Month
Median $/sqft
Current Market Trends
Median Price Per Square Foot
The median price per square foot of homes sold in this area each month. Compare this to this listing's price per square foot to gauge whether the home is priced in line with recent sales.
Historicals for This Listing
Zestimate History ($/sqft)
Price History
| Date | Event | Price |
|---|---|---|
| 2025-12-01 | Listed for sale | $2,900,000 |
| 2025-12-01 | Listing removed | $3,100,000 |
| 2025-06-16 | Listed for sale | $3,100,000 |
| 2019-04-24 | Sold | $1,750,000 |
| 2019-03-11 | Pending sale | $1,890,000 |
| 2019-02-13 | Price change | $1,890,000 |
| 2018-10-05 | Listed for sale | $2,250,000 |
| 1998-03-04 | Sold | $37,500 |
 View on Zillow