

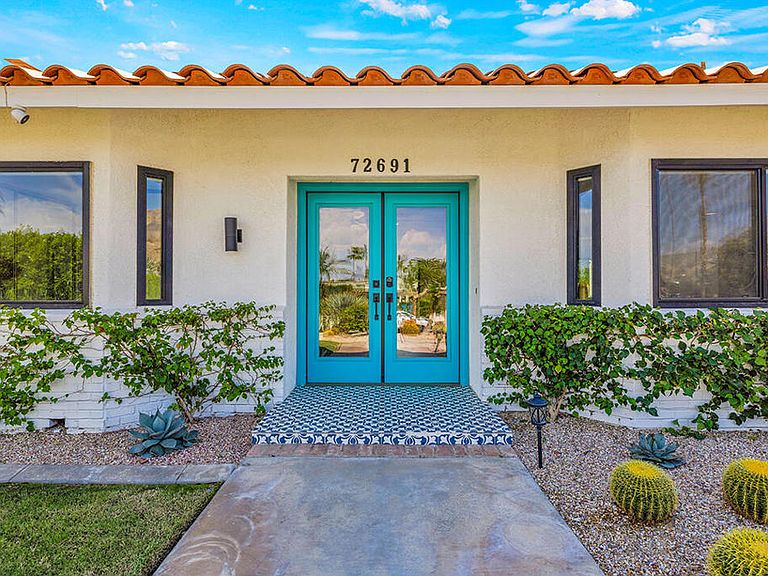
72691 Homestead Rd, Palm Desert, CA, 92260
About This Home
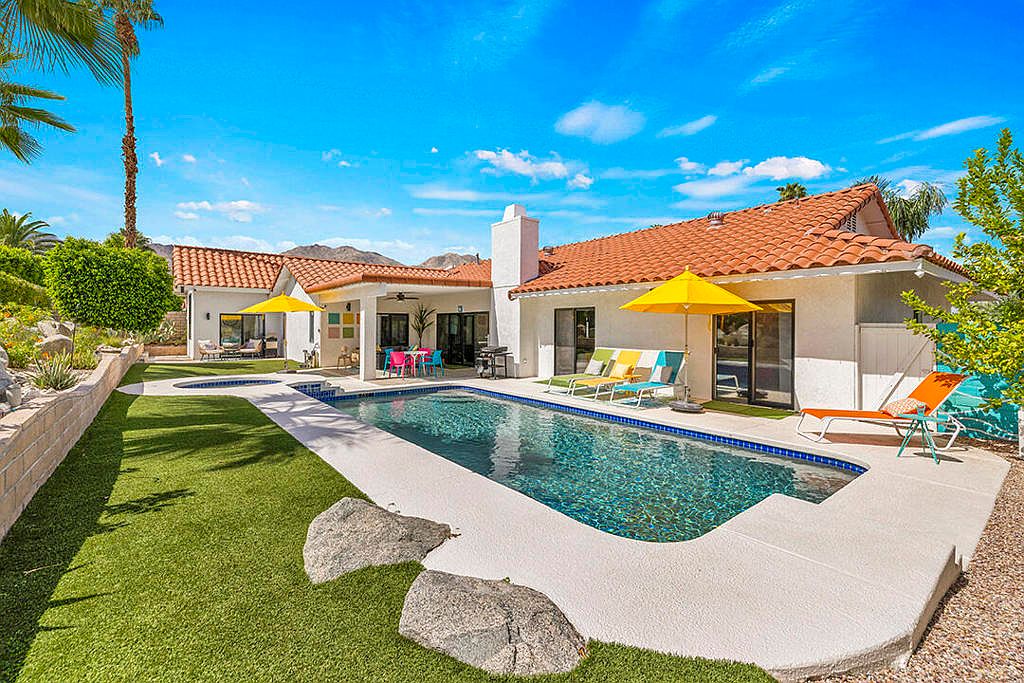
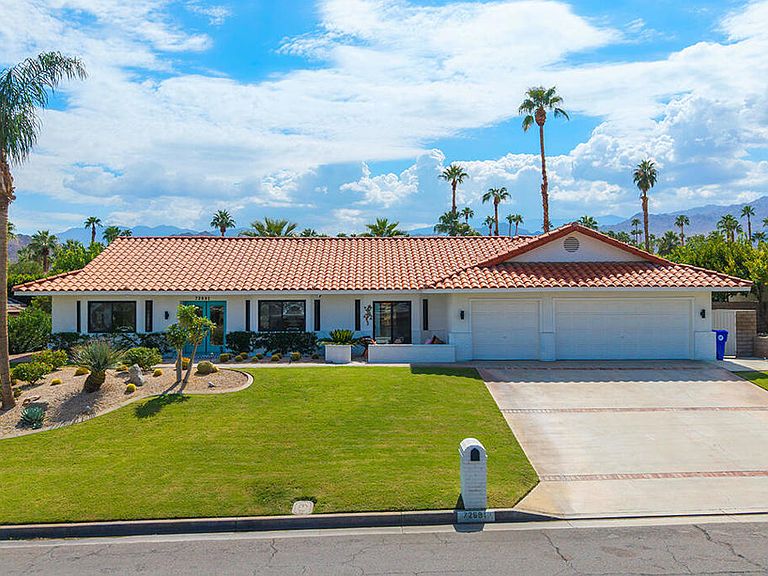
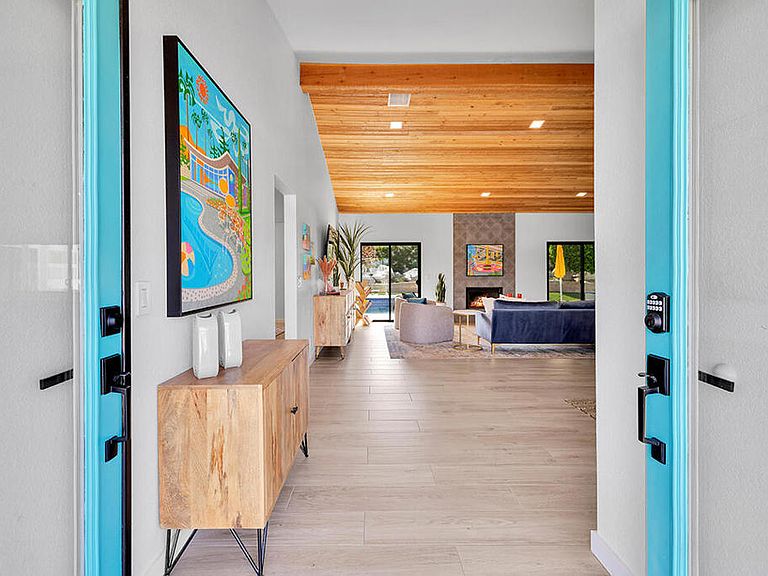
This fully furnished, professionally designed home in South Palm Desert offers modern style perfectly balanced for comfort with indoor-outdoor living. Extensively updated throughout, the open floor plan features vaulted ceilings, a spacious living room, a generous dining area, and a spectacularly renovated kitchen. Sliding doors from the living room open to a private backyard featuring lush landscaping, artificial turf, a beautiful hand-painted mural wall, and an immaculate saltwater pool with spa.Inside, entertaining is easy with the fully updated kitchen completed in 2023. Here you have quartz waterfall counters and striking tile backsplash, a dine-in prep island, and a sitting counter at the separation to the living room. Other features include a bar area, pantry, updated stainless steel appliance package, and sliding door access to the front patio.The expansive primary suite offers sliding doors to the backyard pool area and a spa-inspired bathroom with access to the large walk-in closet. Two additional bedrooms are located in the main house: one with backyard access near the full guest bath and a front bedroom with an ensuite bath. The fourth bedroom is part of a private attached guest house, complete with its own bathroom, full kitchen, and sitting and dining areas. This space has backyard access with separate patio, a dedicated washer and dryer, and dual ductless mini-split A/C systems, providing privacy for guests or the possibility for rental, or caretaker's quarters.Just minutes from El Paseo's premier shopping and dining, along with being sold furnished, this home is ready for you to purchase and enjoy immediately.
Getting Around
 Car-Dependent
 Very Limited Transit
 Somewhat Bikeable
Schools
Construction
Condition
- Property condition: Updated/Remodeled
- Year built: 1986
Type & Style
- Home type: SingleFamily
- Property subType: Single Family Residence
Interior
Appliances
- Appliances included: Dishwasher,Disposal,Gas Oven,Gas Range,Ice Maker,Microwave,Refrigerator,Range Hood,Vented Exhaust Fan,Water To Refrigerator
Bedrooms & Bathrooms
- Bedrooms: 4
- Bathrooms: 4
- 3/4 bathrooms: 4
Features
- Breakfast Bar,Cathedral Ceiling(s),Dry Bar,Separate/Formal Dining Room,Furnished,High Ceilings,Open Floorplan,Recessed Lighting,Utility Room
- Flooring: Carpet,Tile
- Fireplace features: Gas,Living Room
- Fireplace: Yes
Heating
- Heating features: Central
Interior Area
- Total interior livable area: 2,550 sqft
Kitchen
- Features: Quartz Counters
Property
Details
- Parcel number: 652041003
- Special condition: Standard
- Exclusions: Inventory will be provided,exclusions: Nat Reed art collection (6 pieces),PairPoint lamp in primary,bikes,car,golf cart.
Features
- Levels: One
- Stories: 1
- Private pool: Yes
- Pool features: Electric Heat,In Ground,Pebble,Private,Salt Water,Waterfall
- Spa features: Heated,In Ground,Private
- Has view: Yes
- View description: Mountain(s)
Lot
- Lot size: 10,454 sqft
- Features: Drip Irrigation/Bubblers,Sprinklers Timer
Parking
- Total spaces: 3
- Parking features: Garage,Garage Door Opener,Side By Side
- Has garage: Yes
- Attached garage spaces: 3
- Covered spaces: 3
Climate Risk is Financial Risk
Every home has a financial story beyond the listing price. Below, you’ll see the climate risks that could affect this property — and in Bills & Affordability, how those risks may influence repairs, insurance, utilities, and long-term value.
Biggest Threats for This Home
- Inland Flooding

- Earthquake

- Heat Wave

- Wildfire

How This Home’s Risks Compare
FEMA Declared Disasters in Riverside County and California
Understanding the Costs
Financial advisors generally recommend spending no more than 30% of your gross household income on housing costs. In practice, many households stretch to 35% or beyond — especially in high-cost markets.
Estimated Costs Today
| Monthly | Annual | |
|---|---|---|
| Mortgage | $7,559 | $90,708 |
| Home Insurance * | $413 | $4,956 |
| Property Taxes | $1,635 | $19,620 |
| Electricity | $546 | $6,561 |
| Total | $10,153 | $121,836 |
Income You'd Need if You Spent...
California FAIR Plan Programs
How Costs Could Change Over Time
Climate risk is quickly impacting all of the major home ownership costs. Adjust the growth rates and percentage of income spent on housing below to see how your housing costs could change over the next 10 years — and what income you'd need to keep up.
Comparing Against the Market
Price Per Sq Ft
vs Other Active Listings
Avg $/sqft
vs Homes Sold Last Month
Median $/sqft
Current Market Trends
Median Price Per Square Foot
The median price per square foot of homes sold in this area each month. Compare this to this listing's price per square foot to gauge whether the home is priced in line with recent sales.
Historicals for This Listing
Zestimate History ($/sqft)
Price History
| Date | Event | Price |
|---|---|---|
| 2026-04-13 | Price change | $1,495,000 |
| 2026-02-08 | Listed for sale | $1,545,000 |
| 2026-02-06 | Listing removed | $1,595,000 |
| 2025-11-10 | Price change | $1,595,000 |
| 2025-09-29 | Listed for sale | $1,698,000 |
| 2023-03-29 | Sold | $1,195,000 |
| 2023-03-22 | Pending sale | $1,195,000 |
| 2023-03-07 | Contingent | $1,195,000 |
| 2023-02-27 | Price change | $1,195,000 |
| 2023-01-05 | Price change | $1,295,000 |
| 2022-12-05 | Price change | $1,395,000 |
| 2022-11-07 | Price change | $1,450,000 |
| 2022-10-25 | Listed for sale | $1,495,000 |
| 2022-03-24 | Sold | $985,000 |
| 2022-03-16 | Pending sale | $1,075,000 |
| 2022-02-25 | Contingent | $1,075,000 |
| 2022-02-21 | Price change | $1,075,000 |
| 2022-02-08 | Listed for sale | $1,175,000 |
| 2000-08-24 | Sold | $370,000 |
 View on Zillow