


48726 Sageflower Ln, Palm Desert, CA, 92260
About This Home
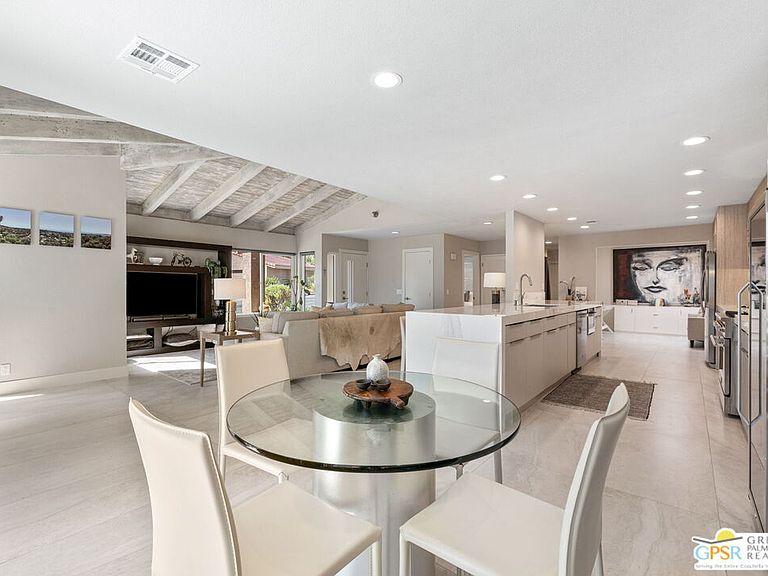
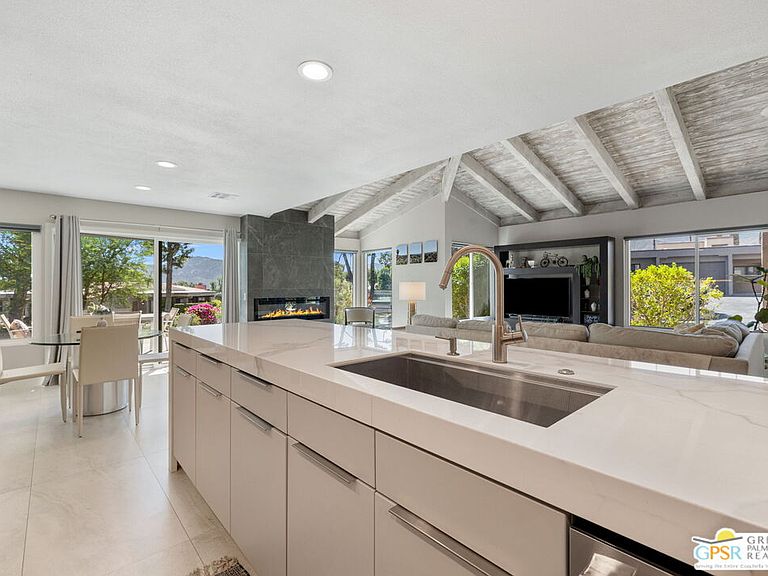
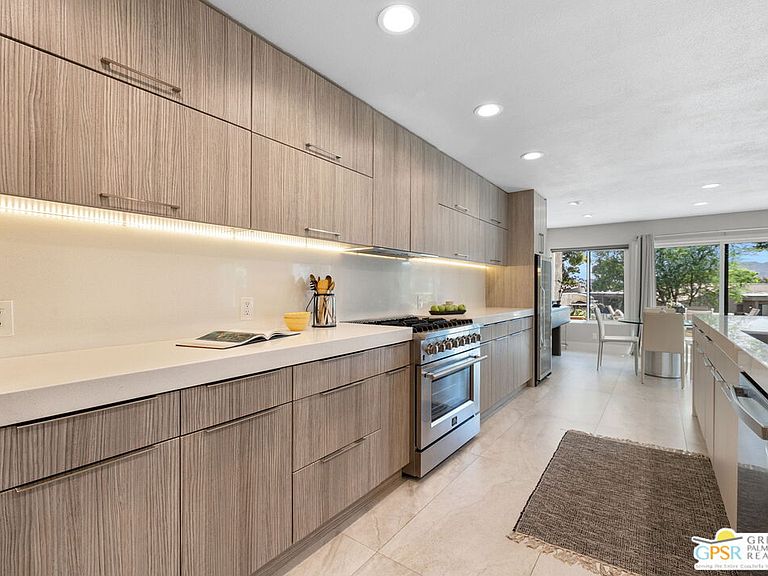
The ONE to see at gated Indian Hills in prime South Palm Desert. Elevated, furnished, and dialed in with designer finishes that feel straight out of Elle Decor. Big 180 degree mountain views meet dramatic beamed and vaulted ceilings, creating a light filled living experience that feels both refined and relaxed. A modernist fireplace anchors the main living area while living and dining spaces flow around a stunning kitchen with quartz counters, sleek cabinetry, curated lighting, and a 150 bottle wine refrigerator ready for entertaining. A den or study adds flexibility. The primary suite features an L shaped walk in closet with custom built ins and a beautifully updated bath with walk in shower and dual vanities. Guest Bedroom Two and bath are equally polished. Patio living takes in tennis courts and lush green space. Laundry tucked into the hall. Two car garage. Indian Hills delivers resort style pools, spas, tennis, and beautifully maintained grounds, all moments from El Paseo.
Getting Around
 Car-Dependent
 Very Limited Transit
 Somewhat Bikeable
Schools
Construction
Condition
- Property condition: Updated/Remodeled
- Year built: 1974
Materials
- Foundation: Slab
- Roof: Flat
- Construction materials: Stucco
Type & Style
- Home type: Condo
- Architectural style: Contemporary
- Property subType: Residential,Condominium
Interior
Appliances
- Appliances included: Gas/Electric Range,Microwave,Range Hood,Built-Ins,Dishwasher,Disposal,Dryer,Washer,Range/Oven,Water Line to Refrigerator,Vented Exhaust Fan,Refrigerator,Water Heater Unit
- Laundry features: Laundry Closet
Bathroom
- Features: Remodeled,Tile,Shower Over Tub,Shower Stall,Double Vanity(s)
Bedroom
- Features: Walk-In Closet(s)
Bedrooms & Bathrooms
- Bedrooms: 2
- Bathrooms: 2
- Full bathrooms: 2
Features
- High Ceilings,Open Floorplan,Built-in Features,Built-Ins,Dining Area
- Door features: Sliding Doors
- Window features: Screens,Custom Window Covering,Blinds
- Flooring: Tile
- Number of fireplaces: 1
- Fireplace features: Living Room
- Fireplace: Yes
- Common walls with other units/homes: End Unit
Heating & Cooling
- Heating features: Central,Forced Air
- Cooling features: Central Air,Air Conditioning,Ceiling Fan(s)
Interior Area
- Total structure area: 1,548
- Total interior livable area: 1,548 sqft
Kitchen
- Features: Open to Family Room,Remodeled,Gourmet Kitchen
Property
Details
- Parcel number: 652221012
- Attached to another structure: Yes
- Zoning: PR060
- Special condition: Standard
- Other equipment: Cable
Features
- Levels: One,Single Level
- Stories: 1
- Entry location: Ground Level - no steps
- Pool features: Gunite,Heated And Filtered,Tile,Community
- Patio & porch: Patio
- Spa features: Gunite,Community,Heated
- Has view: Yes
- View description: Mountain(s),Park/Greenbelt,Panoramic
Lot
- Lot size: 3,485 sqft
- Features: Landscaped,Lawn,Curbs
Parking
- Total spaces: 2
- Parking features: Detached,Garage Door Opener,Garage - 2 Car,Side By Side
- Has garage: Yes
- Attached garage spaces: 2
- Covered spaces: 2
Climate Risk is Financial Risk
Every home has a financial story beyond the listing price. Below, you’ll see the climate risks that could affect this property — and in Bills & Affordability, how those risks may influence repairs, insurance, utilities, and long-term value.
Biggest Threats for This Home
- Inland Flooding

- Earthquake

- Heat Wave

- Wildfire

How This Home’s Risks Compare
FEMA Declared Disasters in Riverside County and California
Understanding the Costs
Financial advisors generally recommend spending no more than 30% of your gross household income on housing costs. In practice, many households stretch to 35% or beyond — especially in high-cost markets.
Estimated Costs Today
| Monthly | Annual | |
|---|---|---|
| Mortgage | $4,040 | $48,480 |
| Home Insurance * | $220 | $2,640 |
| Property Taxes | $855 | $10,260 |
| Electricity | $398 | $4,786 |
| Total | $5,513 | $66,156 |
Income You'd Need if You Spent...
California FAIR Plan Programs
How Costs Could Change Over Time
Climate risk is quickly impacting all of the major home ownership costs. Adjust the growth rates and percentage of income spent on housing below to see how your housing costs could change over the next 10 years — and what income you'd need to keep up.
Comparing Against the Market
Price Per Sq Ft
vs Other Active Listings
Avg $/sqft
vs Homes Sold Last Month
Median $/sqft
Current Market Trends
Median Price Per Square Foot
The median price per square foot of homes sold in this area each month. Compare this to this listing's price per square foot to gauge whether the home is priced in line with recent sales.
Historicals for This Listing
Zestimate History ($/sqft)
Price History
| Date | Event | Price |
|---|---|---|
| 2026-04-24 | Listed for sale | $815,000 |
| 2024-09-12 | Listing removed | $5,200 |
| 2024-08-30 | Listing removed | $775,000 |
| 2024-08-22 | Listed for rent | $5,200 |
| 2022-07-27 | Sold | $750,000 |
| 2022-06-27 | Contingent | $789,000 |
| 2022-06-03 | Listed for sale | $789,000 |
| 2021-06-17 | Sold | $390,000 |
| 2021-06-14 | Pending sale | $385,000 |
| 2021-05-12 | Contingent | $385,000 |
| 2021-05-11 | Price change | $385,000 |
| 2021-04-30 | Listed for sale | $399,000 |
| 2021-04-28 | Contingent | $399,000 |
| 2021-04-21 | Listed for sale | $399,000 |
| 2021-04-16 | Contingent | $399,000 |
| 2021-04-14 | Listed for sale | $399,000 |
| 2021-04-08 | Contingent | $399,000 |
| 2021-04-07 | Listed for sale | $399,000 |
| 2002-12-19 | Sold | $175,000 |
 View on Zillow