


74986 Conestoga, Thousand Palms, CA, 92276
About This Home
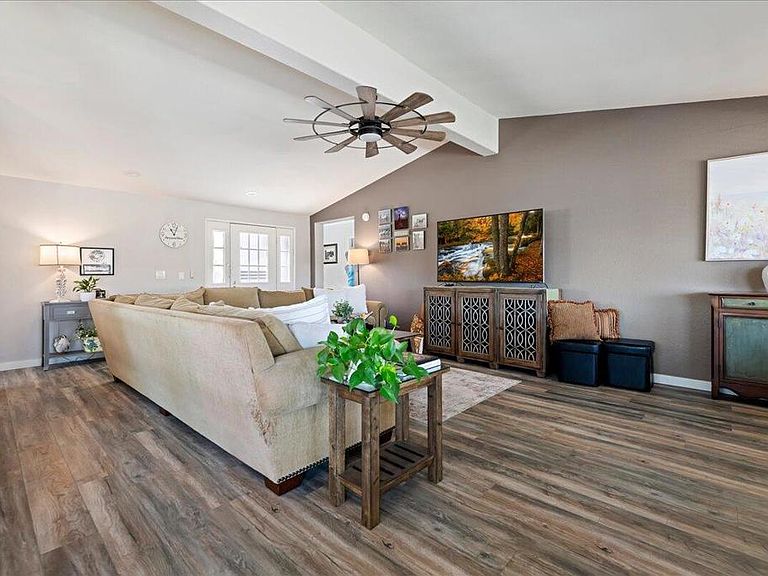
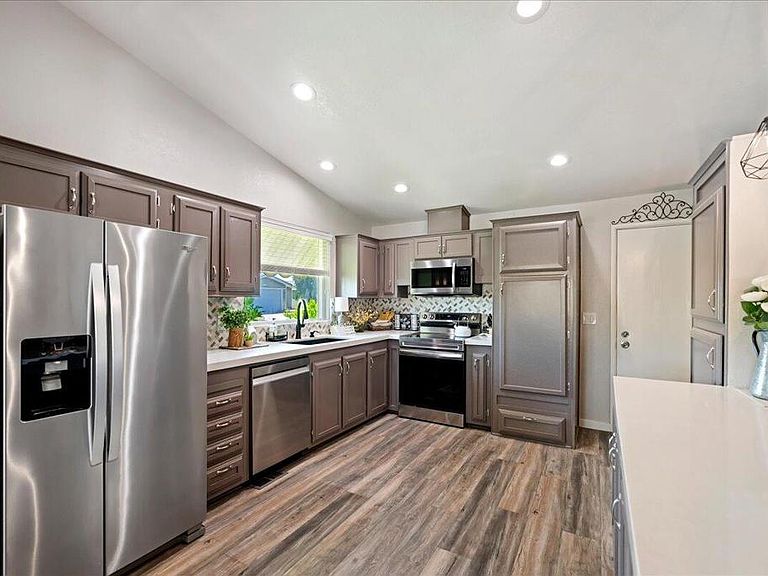
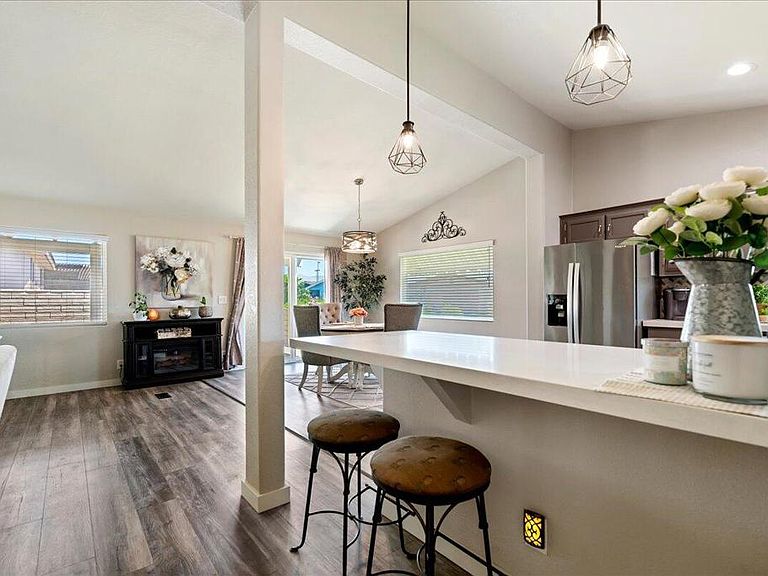
Beautifully remodeled approx. 1679 Sq Ft (all new appliances including A/C and Hot Water Heater). Meticulously maintained stylish open concept with high vaulted ceilings, all new vinyl plank flooring and LED lighting throughout. Large welcoming family room and kitchen boasts a spacious quartz peninsula with natural light from multiple newer windows. From the kitchen is access to a covered Alumawood side patio (wraparound brick fencing) perfect for entertaining on those beautiful desert evenings with a view of the mountains. Unique split floor plan with bedrooms on opposite sides of the home for privacy, the primary suite has access to the covered patio, it also offers a private bath with a separate soaking tub, stall shower and upgraded vanity along with a extra-large walk-in closet. Huge laundry room (washer & dryer included without warranty) lots of cabinets. Spacious two car garage with epoxy flooring. The mobile is on a433A permanent foundation for ease in financing. Many upgrades make this home perfect for a quicik move in! Enjoy the resort style living in Ivey Ranch where you own the land. Amenities include a 9-hole golf course, 4 pools, 2 spas, billiards, a restaurant on site, clubhouse with a library and card room, pickle ball, shuffleboard court. fitness center all inside a gated 55+ community. Low taxes and HOA that included internet, cable with HBO, Cinemax, Showtime and Disney +. trash/recycling, and sewer. Don't miss the seasonal delights (from October to May) of ''It's a Wrap'' restaurant and the convenience of being located near Home Depot, Costco, Sam's Club, Acrisure Arena, Eisenhower Medical Center and Agua Caliente Rancho Mirage Casino & Resort. It's the perfect blend of comfort and recreational offerings and now is the time to make this home your desert getaway or your permanent home!
Getting Around
 Car-Dependent
 Very Limited Transit
 Somewhat Bikeable
Schools
Construction
Condition
- Property condition: Updated/Remodeled
- Year built: 1989
Materials
- Foundation: Permanent,Quake Bracing,Tie Down
- Roof: Composition
- Construction materials: Wood Siding
Other
- Builder name: Westway Hm Inc
Type & Style
- Home type: MobileManufactured
- Architectural style: Modern,Ranch
- Property subType: Manufactured Home
Interior
Appliances
- Appliances included: Dishwasher,Electric Range,Disposal,Gas Water Heater,Microwave,Refrigerator,Range Hood,Vented Exhaust Fan
- Laundry features: Laundry Room
Bathroom
- Features: Bathtub,Low Flow Plumbing Fixtures,Remodeled,Separate Shower,Tile Counters
Bedroom
- Features: All Bedrooms Down
Bedroom
- Features: Bedroom on Main Level
Bedrooms & Bathrooms
- Bedrooms: 2
- Bathrooms: 2
- Full bathrooms: 2
Features
- Breakfast Bar,Cathedral Ceiling(s),Separate/Formal Dining Room,Open Floorplan,Recessed Lighting,Storage,All Bedrooms Down,Bedroom on Main Level,Primary Suite,Walk-In Closet(s)
- Window features: Blinds,Double Pane Windows
- Flooring: Laminate,Vinyl
Heating & Cooling
- Heating features: Central,Heat Pump,Natural Gas
- Cooling features: Central Air,Heat Pump
Interior Area
- Total interior livable area: 1,679 sqft
Kitchen
- Features: Quartz Counters,Remodeled,Updated Kitchen
Master Bedroom
- Features: Primary Suite
Other
- Features: Walk-In Closet(s)
Property
Details
- Parcel number: 694010056
- Zoning: R-1
- Special condition: Real Estate Owned
Features
- Levels: One
- Stories: 1
- Private pool: Yes
- Pool features: Community,Electric Heat,In Ground
- Patio & porch: Covered,Enclosed,Wrap Around
- Exterior features: Rain Gutters
- Spa features: Community,Heated,In Ground
- Fencing: Brick,Partial,Privacy
- Has view: Yes
- View description: Mountain(s)
Lot
- Lot size: 5,663 sqft
- Features: Corner Lot,Front Yard,Lawn,Landscaped,Level,Sprinklers Timer,Yard
Parking
- Total spaces: 2
- Parking features: Direct Access,Garage,Garage Door Opener
- Has garage: Yes
- Attached garage spaces: 2
- Covered spaces: 2
Climate Risk is Financial Risk
Every home has a financial story beyond the listing price. Below, you’ll see the climate risks that could affect this property — and in Bills & Affordability, how those risks may influence repairs, insurance, utilities, and long-term value.
Biggest Threats for This Home
- Earthquake

- Inland Flooding

- Heat Wave

- Wildfire

How This Home’s Risks Compare
FEMA Declared Disasters in Riverside County and California
Understanding the Costs
Financial advisors generally recommend spending no more than 30% of your gross household income on housing costs. In practice, many households stretch to 35% or beyond — especially in high-cost markets.
Estimated Costs Today
| Monthly | Annual | |
|---|---|---|
| Mortgage | $1,668 | $20,016 |
| Home Insurance * | $103 | $1,236 |
| Property Taxes | $372 | $4,464 |
| Electricity | $398 | $4,786 |
| Total | $2,541 | $30,492 |
Income You'd Need if You Spent...
California FAIR Plan Programs
How Costs Could Change Over Time
Climate risk is quickly impacting all of the major home ownership costs. Adjust the growth rates and percentage of income spent on housing below to see how your housing costs could change over the next 10 years — and what income you'd need to keep up.
Comparing Against the Market
Price Per Sq Ft
vs Other Active Listings
Avg $/sqft
vs Homes Sold Last Month
Median $/sqft
Current Market Trends
Median Price Per Square Foot
The median price per square foot of homes sold in this area each month. Compare this to this listing's price per square foot to gauge whether the home is priced in line with recent sales.
Historicals for This Listing
Zestimate History ($/sqft)
Price History
| Date | Event | Price |
|---|---|---|
| 2026-05-01 | Listed for sale | $345,000 |
| 2021-08-26 | Sold | $243,000 |
| 2021-06-23 | Contingent | $230,000 |
| 2021-06-18 | Listed for sale | $230,000 |
| 2021-05-26 | Contingent | $230,000 |
| 2021-05-15 | Listed for sale | $230,000 |
| 1999-10-14 | Sold | $35,000 |
| 1996-07-22 | Sold | $90,000 |
 View on Zillow