

73493 Foxtail Ln, Palm Desert, CA, 92260
About This Home
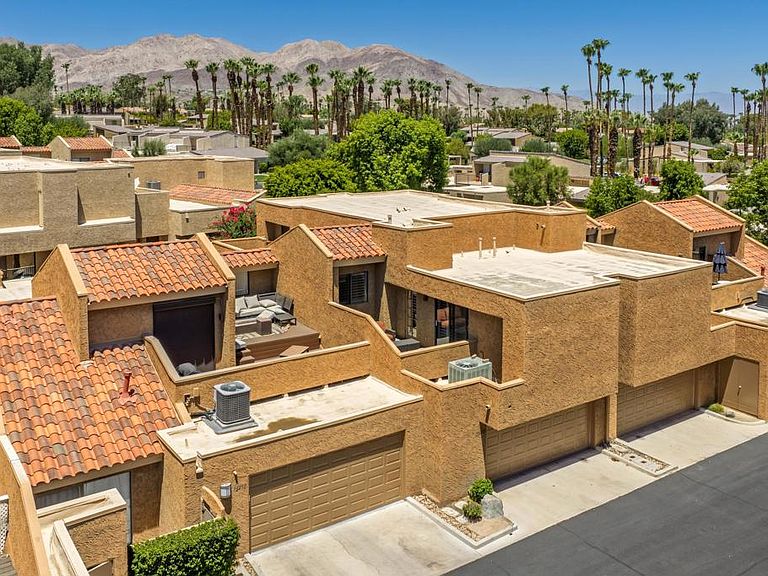
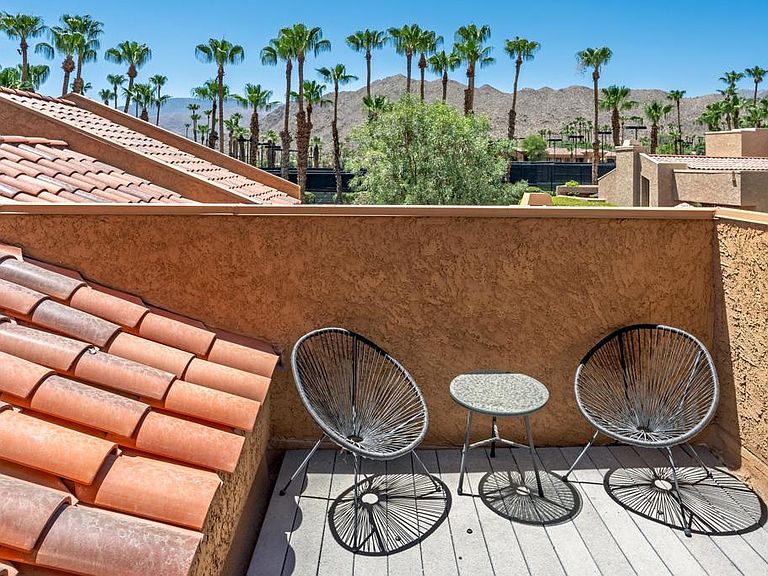
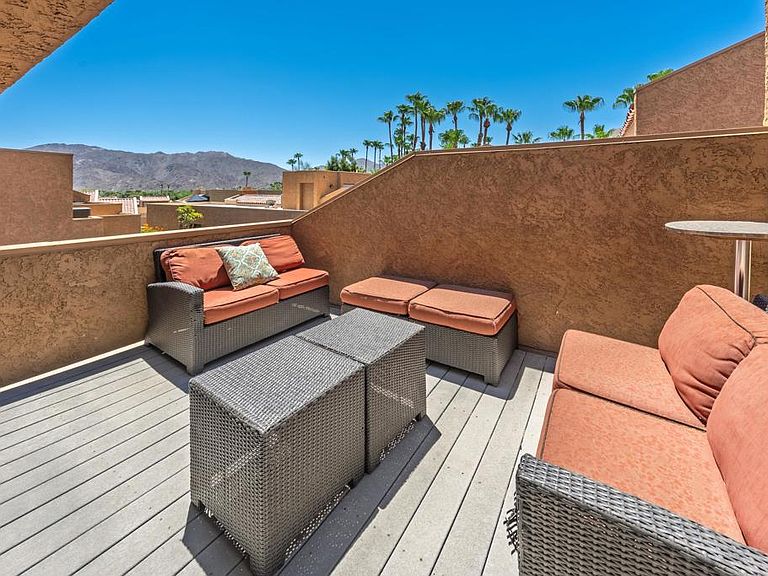
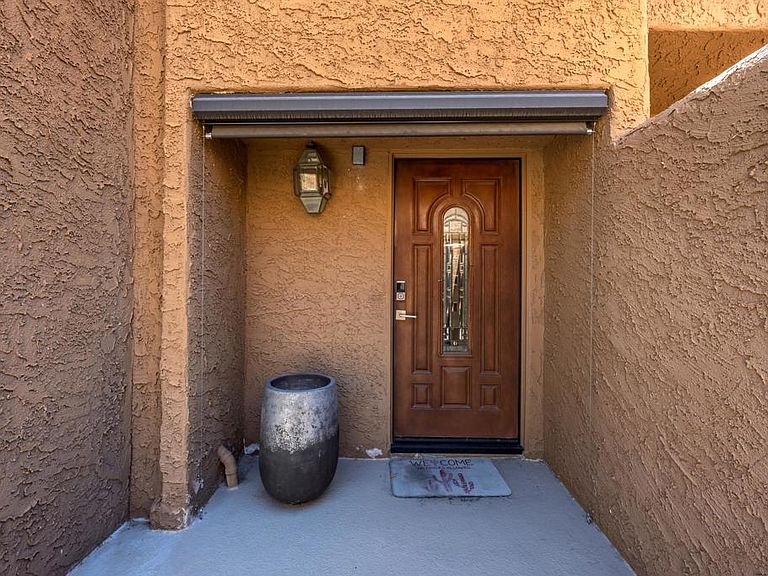
Perched in the prestigious Ironwood Country Club in desirable South Palm Desert, this beautifully maintained multilevel townhouse offers panoramic mountain views from multiple private patios and is just a short stroll from the clubhouse and fitness center. Offered turnkey furnished, this spacious home features 2 bedrooms, 3 bathrooms, and an attached 2-car garage. A private front courtyard with a PebbleTec spa creates a welcoming outdoor retreat. Inside, the dramatic great room is highlighted by soaring ceilings, wood-look tile flooring, plantation shutters throughout, and a stylish glass front door that fills the home with natural light. The updated kitchen features granite countertops, stainless steel appliances, raised-panel cabinetry with convenient pullout shelves, and under-cabinet lighting. Two generous bedroom suites each enjoy access to their own private patio. The primary suite boasts a beautifully remodeled bath with offset 12x24 tile flooring, a quartz-topped dual vanity with upgraded sinks, fixtures and lighting, and a custom tiled walk-in shower with a frameless glass enclosure. The guest suite is equally inviting with a quartz vanity, updated fixtures, mirrored closet doors, and a shower/tub combination with textured glass doors. Combining exceptional indoor-outdoor living, tasteful upgrades, and an unbeatable location within Ironwood Country Club, this turnkey home is the perfect desert retreat or full-time residence.
Getting Around
 Car-Dependent
 Very Limited Transit
 Somewhat Bikeable
Schools
Construction
Condition
- Year built: 1980
Type & Style
- Home type: Condo
- Property subType: Condominium
Interior
Appliances
- Laundry features: In Garage
Bedrooms & Bathrooms
- Bedrooms: 2
- Bathrooms: 3
- Full bathrooms: 3
Features
- Furnished
- Window features: Shutters
- Flooring: Carpet,Tile
Heating & Cooling
- Heating features: Central
- Cooling features: Central Air
Interior Area
- Total interior livable area: 1,525 sqft
Kitchen
- Features: Granite Counters
Property
Details
- Parcel number: 655350025
- Attached to another structure: Yes
- Special condition: Standard
Features
- Levels: Multi/Split
- Private pool: Yes
- Pool features: Community,In Ground
- Patio & porch: Rooftop
- Spa features: Community,Heated,In Ground,Private
- Has view: Yes
- View description: Mountain(s)
Lot
- Lot size: 1,160 sqft
- Features: Close to Clubhouse,Planned Unit Development
Parking
- Total spaces: 2
- Parking features: Garage,Garage Door Opener,Side By Side
- Has garage: Yes
- Attached garage spaces: 2
- Covered spaces: 2
Climate Risk is Financial Risk
Every home has a financial story beyond the listing price. Below, you’ll see the climate risks that could affect this property — and in Bills & Affordability, how those risks may influence repairs, insurance, utilities, and long-term value.
Biggest Threats for This Home
- Inland Flooding

- Earthquake

- Heat Wave

- Wildfire

How This Home’s Risks Compare
FEMA Declared Disasters in Riverside County and California
Understanding the Costs
Financial advisors generally recommend spending no more than 30% of your gross household income on housing costs. In practice, many households stretch to 35% or beyond — especially in high-cost markets.
Estimated Costs Today
| Monthly | Annual | |
|---|---|---|
| Mortgage | $2,351 | $28,212 |
| Home Insurance * | $128 | $1,536 |
| Property Taxes | $506 | $6,072 |
| Electricity | $398 | $4,786 |
| Total | $3,383 | $40,596 |
Income You'd Need if You Spent...
California FAIR Plan Programs
How Costs Could Change Over Time
Climate risk is quickly impacting all of the major home ownership costs. Adjust the growth rates and percentage of income spent on housing below to see how your housing costs could change over the next 10 years — and what income you'd need to keep up.
Comparing Against the Market
Price Per Sq Ft
vs Other Active Listings
Avg $/sqft
vs Homes Sold Last Month
Median $/sqft
Current Market Trends
Median Price Per Square Foot
The median price per square foot of homes sold in this area each month. Compare this to this listing's price per square foot to gauge whether the home is priced in line with recent sales.
Historicals for This Listing
Zestimate History ($/sqft)
Price History
| Date | Event | Price |
|---|---|---|
| 2026-08-14 | Price change | $449,000 |
| 2026-07-19 | Listed for sale | $465,000 |
| 2025-12-30 | Sold | $425,000 |
| 2025-12-26 | Pending sale | $425,000 |
| 2025-12-05 | Contingent | $425,000 |
| 2025-11-06 | Price change | $425,000 |
| 2025-10-18 | Price change | $435,000 |
| 2025-09-16 | Listed for sale | $450,000 |
| 2025-09-11 | Listing removed | $470,000 |
| 2025-08-29 | Price change | $470,000 |
| 2025-08-08 | Price change | $475,000 |
| 2025-07-29 | Listed for sale | $480,000 |
| 2025-07-12 | Contingent | $480,000 |
| 2025-05-25 | Price change | $480,000 |
| 2025-04-05 | Listed for sale | $499,000 |
| 2022-10-17 | Sold | $565,000 |
| 2020-11-12 | Sold | $290,000 |
| 2020-10-26 | Pending sale | $299,000 |
| 2020-10-19 | Listed for sale | $299,000 |
| 2020-10-05 | Pending sale | $299,000 |
| 2020-10-02 | Price change | $299,000 |
| 2020-06-16 | Price change | $309,000 |
| 2020-05-11 | Listed for sale | $319,000 |
| 2002-07-31 | Sold | $197,500 |
| 2000-11-07 | Sold | $186,000 |
| 1999-08-13 | Sold | $124,000 |
 View on Zillow