


9607 Oakmount Blvd, Desert Hot Springs, CA, 92240
About This Home
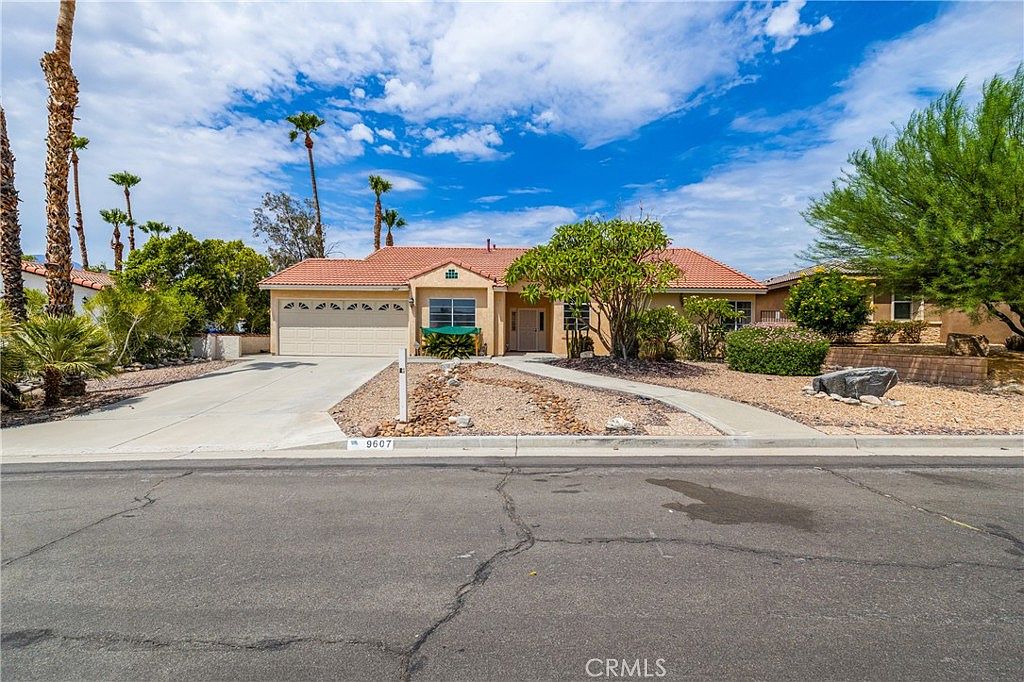
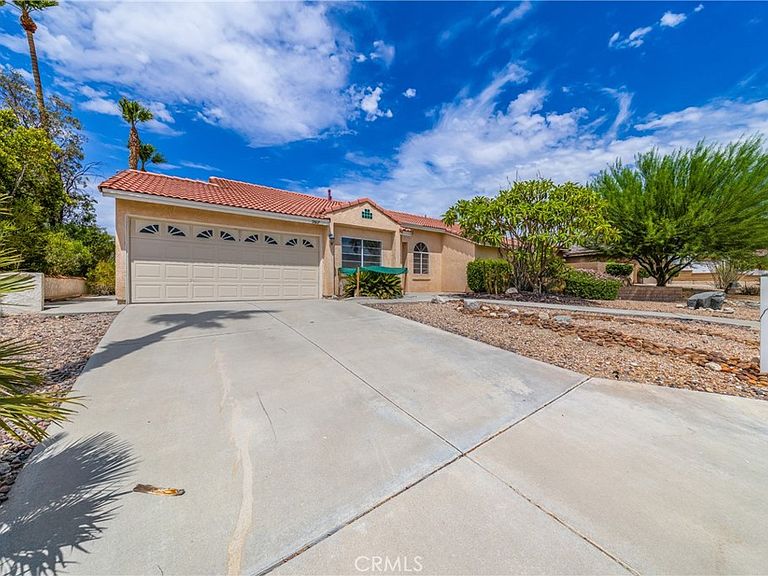
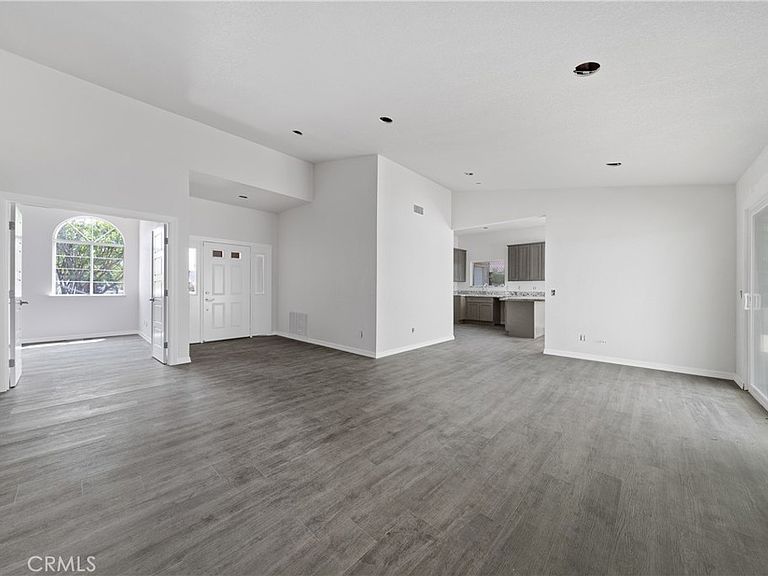
Rare Opportunity! Golf Course Living at Its Finest! Welcome to this one-of-a-kind home located in the highly desirable, well-established Mission Lakes Country Club community. Opportunities like this don't come along often! From the moment you arrive, you'll appreciate the exceptional curb appeal and evident pride of ownership reflected in the home's meticulous care and maintenance. Inside, you'll find a thoughtfully designed floor plan enhanced by numerous recent updates, including new cabinetry, granite countertops, luxury vinyl plank flooring, dual-pane vinyl sliding doors, updated bathroom vanities and countertops, and beautifully tiled custom shower surrounds in both bathrooms. The home offers a perfect blend of modern upgrades and timeless comfort. One of the standout features is the breathtaking golf course setting. Enjoy spectacular fairway views from both inside the home and the backyard, with direct access to the golf course right from your own property. The bright, updated kitchen is ideal for both everyday living and entertaining, featuring granite countertops, stylish new cabinetry, and a functional layout designed for convenience. Step outside to a private backyard that combines beauty with low-maintenance living. Relax under the covered terrace patio, enjoy mature citrus and fig trees, or entertain family and friends while taking in the peaceful golf course backdrop. The attached two-car garage includes a convenient pass-through door, making golf cart access to the backyard quick and easy. As a resident of Mission Lakes Country Club, you'll enjoy outstanding resort-style amenities, including unlimited golf for two on the championship course, sparkling pools, saltwater spas, tennis courts, a fitness center, clubhouse dining, and much more. The community is conveniently located near shopping, dining, entertainment, and offers easy access to nearby mountain and desert destinations. Outstanding Value! This home is being sold As Is and requires only minor finishing work to complete the remodel. It has been priced significantly below comparable market value, presenting an exceptional opportunity for buyers to add the finishing touches while building instant equity. Compare the numbers and you'll quickly recognize the incredible value this property offers. Schedule your private showing today—homes offering this combination of location, views, upgrades, amenities, and value are a rare find and won't last long!
Getting Around
 Car-Dependent
 No Nearby Transit
 Somewhat Bikeable
Schools
Construction
Condition
- Property condition: Repairs Cosmetic,Updated/Remodeled
- Year built: 1988
Materials
- Roof: Concrete
- Construction materials: Concrete,Stucco
Type & Style
- Home type: SingleFamily
- Property subType: Single Family Residence
Interior
Appliances
- Laundry features: Inside,Laundry Room
Bathroom
- Features: Bathtub,Dual Sinks,Granite Counters,Low Flow Plumbing Fixtures,Remodeled,Separate Shower,Tub Shower,Upgraded,Walk-In Shower
Bedroom
- Features: All Bedrooms Down
Bedrooms & Bathrooms
- Bedrooms: 3
- Bathrooms: 2
- Full bathrooms: 2
- Main level bathrooms: 2
- Main level bedrooms: 3
Features
- Separate/Formal Dining Room,Eat-in Kitchen,All Bedrooms Down,Primary Suite
- Flooring: Vinyl
- Fireplace features: Living Room
- Fireplace: Yes
- Common walls with other units/homes: No Common Walls
Heating & Cooling
- Heating features: Central
- Cooling features: Central Air
Interior Area
- Total interior livable area: 1,429 sqft
Kitchen
- Features: Granite Counters,Remodeled,Updated Kitchen
Master Bedroom
- Features: Primary Suite
Property
Details
- Parcel number: 661191006
- Special condition: Standard
Features
- Levels: One
- Stories: 1
- Entry location: Front
- Pool features: Community,Association
- Exterior features: Awning(s)
- Fencing: Block,Stucco Wall
- Has view: Yes
- View description: Desert,Golf Course,Hills,Mountain(s),Neighborhood
Lot
- Lot size: 8,276 sqft
- Features: 0-1 Unit/Acre,Back Yard,Desert Back,Desert Front,Rocks,Yard
Parking
- Total spaces: 2
- Parking features: Garage
- Has garage: Yes
- Attached garage spaces: 2
- Covered spaces: 2
Climate Risk is Financial Risk
Every home has a financial story beyond the listing price. Below, you’ll see the climate risks that could affect this property — and in Bills & Affordability, how those risks may influence repairs, insurance, utilities, and long-term value.
Biggest Threats for This Home
- Earthquake

- Inland Flooding

- Heat Wave

- Wildfire

How This Home’s Risks Compare
FEMA Declared Disasters in Riverside County and California
Understanding the Costs
Financial advisors generally recommend spending no more than 30% of your gross household income on housing costs. In practice, many households stretch to 35% or beyond — especially in high-cost markets.
Estimated Costs Today
| Monthly | Annual | |
|---|---|---|
| Mortgage | $1,643 | $19,716 |
| Home Insurance * | $107 | $1,284 |
| Property Taxes | $317 | $3,804 |
| Electricity | $398 | $4,786 |
| Total | $2,465 | $29,580 |
Income You'd Need if You Spent...
California FAIR Plan Programs
How Costs Could Change Over Time
Climate risk is quickly impacting all of the major home ownership costs. Adjust the growth rates and percentage of income spent on housing below to see how your housing costs could change over the next 10 years — and what income you'd need to keep up.
Comparing Against the Market
Price Per Sq Ft
vs Other Active Listings
Avg $/sqft
vs Homes Sold Last Month
Median $/sqft
Current Market Trends
Median Price Per Square Foot
The median price per square foot of homes sold in this area each month. Compare this to this listing's price per square foot to gauge whether the home is priced in line with recent sales.
Historicals for This Listing
Zestimate History ($/sqft)
No zestimate history available
Price History
| Date | Event | Price |
|---|---|---|
| 2026-08-10 | Pending sale | $325,000 |
| 2026-07-23 | Listed for sale | $325,000 |
| 2023-01-19 | Sold | $300,000 |
 View on Zillow