


791 S Calle Paul, Palm Springs, CA, 92264
About This Home
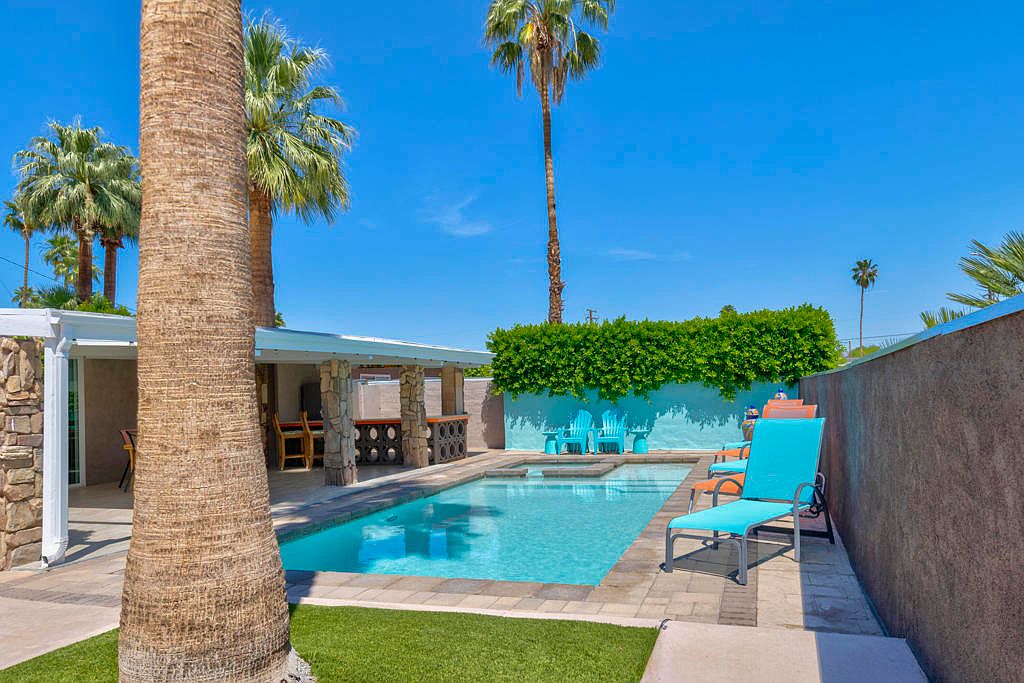
A crisp, beautifully maintained 1960 Mid-Century Modern home showcasing clean architectural lines, a front-loading pool, and iconic mountain views. Large-format white porcelain tile flows through the main living areas, while all bedrooms feature soft, neutral carpet for comfort.The updated kitchen includes newer cabinets, Quartz counters, a matching-surface island, and stainless-steel appliances. Oversized sliders in the living room open directly to the pool, creating seamless indoor/outdoor living.The primary suite offers a sitting area and walk-in closet. In addition to the striking front-loaded pool and guest area, the home features a totally private backyard finished in a stylish mix of tile and low-maintenance artificial turf, creating a clean, modern outdoor environment ideal for relaxing or entertaining.The property lives like a private compound with mature landscaping and a carport, all just minutes from downtown Palm Springs. Recent upgrades include a new roof and meticulous maintenance throughout, making this home truly pristine and move-in ready.
Getting Around
 Somewhat Walkable
 Some Transit
 Somewhat Bikeable
Schools
Construction
Condition
- Property condition: Updated/Remodeled
- Year built: 1960
Materials
- Foundation: Slab
- Roof: Foam
- Construction materials: Stone,Stucco
Type & Style
- Home type: SingleFamily
- Architectural style: Modern
- Property subType: Single Family Residence
Interior
Appliances
- Appliances included: Dishwasher,Gas Oven,Gas Range,Gas Water Heater,Microwave,Refrigerator,Range Hood,Tankless Water Heater,Vented Exhaust Fan
- Laundry features: Laundry Room,Outside
Bathroom
- Features: Remodeled,Tile Counters
Bedroom
- Features: All Bedrooms Down
Bedrooms & Bathrooms
- Bedrooms: 3
- Bathrooms: 2
- 3/4 bathrooms: 2
Features
- Beamed Ceilings,Breakfast Bar,Recessed Lighting,All Bedrooms Down,Primary Suite,Walk-In Closet(s)
- Window features: Blinds,Double Pane Windows
- Flooring: Carpet
Heating & Cooling
- Heating features: Central,Forced Air,Natural Gas
- Cooling features: Central Air,Electric
Interior Area
- Total interior livable area: 1,738 sqft
Kitchen
- Features: Kitchen Island,Quartz Counters
Master Bedroom
- Features: Primary Suite
Other
- Features: Walk-In Closet(s)
Property
Details
- Parcel number: 680152002
- Special condition: Standard
- Exclusions: unfurnished
Features
- Levels: One
- Stories: 1
- Private pool: Yes
- Pool features: Gunite,Electric Heat,In Ground,Private
- Patio & porch: Concrete,Covered,Enclosed,Wrap Around
- Spa features: Gunite,Heated,In Ground,Private
- Fencing: Block,Privacy,See Remarks
- Has view: Yes
- View description: Mountain(s),Panoramic
Lot
- Lot size: 7,405 sqft
- Features: Back Yard,Front Yard,Landscaped,Level,Planned Unit Development,Sprinklers Timer,Sprinkler System
Parking
- Total spaces: 5
- Parking features: Attached Carport,Covered,Direct Access,Driveway,Garage,On Street
- Covered spaces: 2
- Uncovered spaces: 1
- Carport: Yes
- Carport spaces: 2
Climate Risk is Financial Risk
Every home has a financial story beyond the listing price. Below, you’ll see the climate risks that could affect this property — and in Bills & Affordability, how those risks may influence repairs, insurance, utilities, and long-term value.
Biggest Threats for This Home
- Earthquake

- Inland Flooding

- Heat Wave

- Wildfire

How This Home’s Risks Compare
FEMA Declared Disasters in Riverside County and California
Understanding the Costs
Financial advisors generally recommend spending no more than 30% of your gross household income on housing costs. In practice, many households stretch to 35% or beyond — especially in high-cost markets.
Estimated Costs Today
| Monthly | Annual | |
|---|---|---|
| Mortgage | $4,444 | $53,328 |
| Home Insurance * | $178 | $2,136 |
| Property Taxes | $870 | $10,440 |
| Electricity | $398 | $4,786 |
| Total | $5,890 | $70,680 |
Income You'd Need if You Spent...
California FAIR Plan Programs
How Costs Could Change Over Time
Climate risk is quickly impacting all of the major home ownership costs. Adjust the growth rates and percentage of income spent on housing below to see how your housing costs could change over the next 10 years — and what income you'd need to keep up.
Comparing Against the Market
Price Per Sq Ft
vs Other Active Listings
Avg $/sqft
vs Homes Sold Last Month
Median $/sqft
Current Market Trends
Median Price Per Square Foot
The median price per square foot of homes sold in this area each month. Compare this to this listing's price per square foot to gauge whether the home is priced in line with recent sales.
Historicals for This Listing
Zestimate History ($/sqft)
Price History
| Date | Event | Price |
|---|---|---|
| 2026-04-17 | Listed for sale | $879,000 |
| 2019-04-19 | Sold | $520,000 |
| 2019-03-30 | Pending sale | $559,000 |
| 2019-03-22 | Price change | $559,000 |
| 2019-03-02 | Listed for sale | $579,000 |
| 2018-09-29 | Sold | $350,000 |
| 2018-09-21 | Pending sale | $395,000 |
| 2018-08-31 | Listed for sale | $395,000 |
| 2011-04-14 | Sold | $77,000 |
| 2011-02-26 | Price change | $89,900 |
| 2011-02-17 | Price change | $99,900 |
| 2011-01-09 | Price change | $119,900 |
| 2010-12-27 | Listed for sale | -- |
| 2010-09-27 | Sold | $75,620 |
| 1997-03-06 | Sold | $78,000 |
 View on Zillow