

139 Desert Lakes Dr, Palm Springs, CA, 92264
About This Home
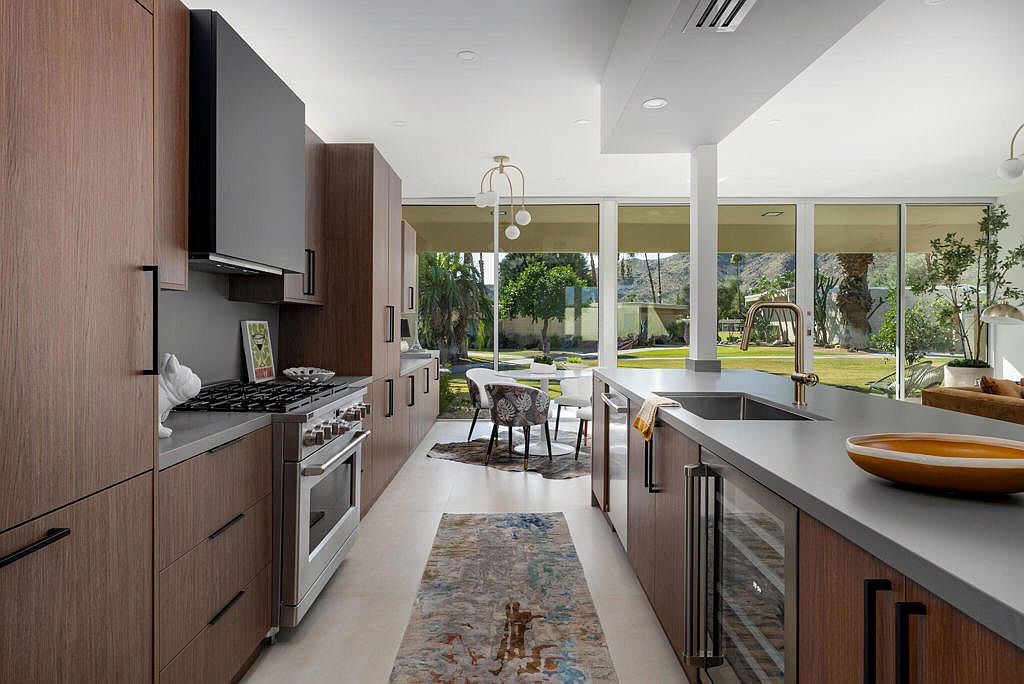
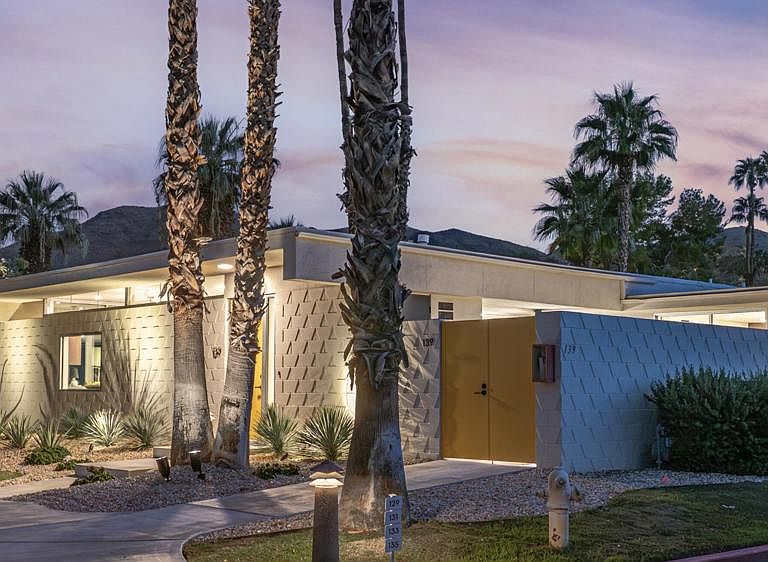
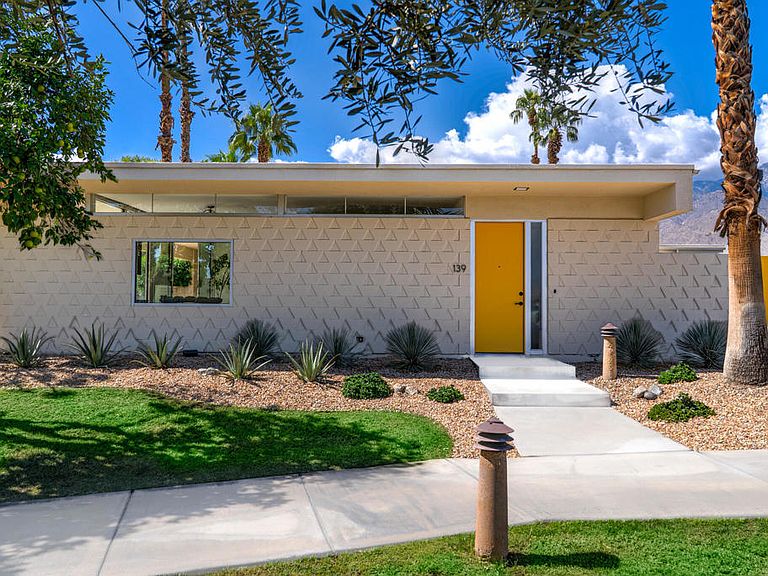
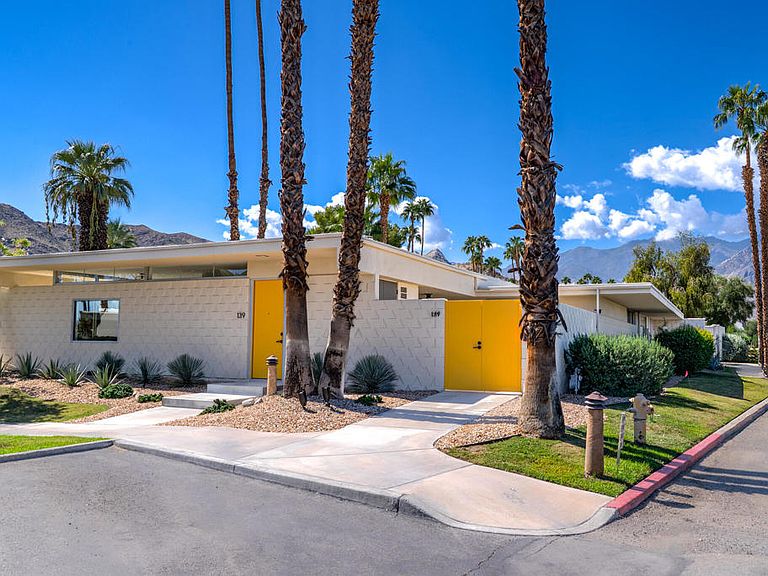
Your modernist dream home awaits in this gorgeously remodeled, 2bed/2bath, at the coveted Seven Lakes Country Club! Originally designed by Richard A. Harrison, inside its shadow-blocked walls, this spacious unit is freshly redesigned for today's living. Spread out over the 1,545 sq ft open floor plan, highlighted by large format tile floors, and get ready to entertain in style! The new kitchen is finished with custom Italian cabinetry, and high end appliances including a commercial grade, paneled Fisher & Paykel refrigerator, a wine fridge, plus a large breakfast bar. Walls of glass sliders open out onto a green leisure terrace with views of the mountains and the iconic Southridge estates. Enclosed for maximum privacy, the northern window wall opens onto a large private courtyard, sited to include wraparound mountain views and lined with a desertscaped perimeter garden. Both spacious bedrooms offer sleek custom closets, as well as walk in rain showers in both beautiful baths. The tranquil pool is just steps away. Past the 24-hour guarded gate, 'The Gem of the Desert' offers a unique elevated lifestyle with its Ted Robinson-designed 18-hole executive golf course, 15 pools and spas with poolhouses, and the lively William Cody designed clubhouse waiting to welcome you to its formal dining room, casual cocktail lounge, and a terrace overlooking the waterfall-fountain. Welcome home!
Getting Around
 Car-Dependent
 Some Transit
 Somewhat Bikeable
Schools
Construction
Condition
- Property condition: Updated/Remodeled
- Year built: 1970
Materials
- Foundation: Slab
- Roof: Foam
- Construction materials: Block
Type & Style
- Home type: Condo
- Property subType: Condominium
Interior
Appliances
- Appliances included: Dishwasher,Gas Cooktop,Disposal,Gas Oven,Microwave,Refrigerator
Bathroom
- Features: Remodeled
Bedrooms & Bathrooms
- Bedrooms: 2
- Bathrooms: 2
- Full bathrooms: 2
Features
- Breakfast Bar,Separate/Formal Dining Room,High Ceilings,Recessed Lighting,Main Level Primary,Primary Suite
- Door features: Sliding Doors
- Window features: Double Pane Windows
- Flooring: Tile
Heating & Cooling
- Heating features: Central
- Cooling features: Central Air
Interior Area
- Total interior livable area: 1,545 sqft
Master Bedroom
- Features: Main Level Primary
Master Bedroom
- Features: Primary Suite
Property
Details
- Parcel number: 681040020
- Attached to another structure: Yes
- Special condition: Standard
- Exclusions: Home is professionally staged.
Features
- Levels: One
- Stories: 1
- Patio & porch: Covered,Enclosed
- Fencing: Block
- Has view: Yes
- View description: Park/Greenbelt,Mountain(s),Peek-A-Boo
Lot
- Lot size: 2,614 sqft
- Features: Close to Clubhouse,Greenbelt,Landscaped,Planned Unit Development
Parking
- Total spaces: 4
- Parking features: Assigned
- Has garage: Yes
- Attached garage spaces: 1
- Covered spaces: 2
- Uncovered spaces: 1
- Carport: Yes
- Carport spaces: 1
Climate Risk is Financial Risk
Every home has a financial story beyond the listing price. Below, you’ll see the climate risks that could affect this property — and in Bills & Affordability, how those risks may influence repairs, insurance, utilities, and long-term value.
Biggest Threats for This Home
- Inland Flooding

- Earthquake

- Heat Wave

- Wildfire

How This Home’s Risks Compare
FEMA Declared Disasters in Riverside County and California
Understanding the Costs
Financial advisors generally recommend spending no more than 30% of your gross household income on housing costs. In practice, many households stretch to 35% or beyond — especially in high-cost markets.
Estimated Costs Today
| Monthly | Annual | |
|---|---|---|
| Mortgage | $4,904 | $58,848 |
| Home Insurance * | $196 | $2,352 |
| Property Taxes | $987 | $11,844 |
| Electricity | $398 | $4,786 |
| Total | $6,485 | $77,820 |
Income You'd Need if You Spent...
California FAIR Plan Programs
How Costs Could Change Over Time
Climate risk is quickly impacting all of the major home ownership costs. Adjust the growth rates and percentage of income spent on housing below to see how your housing costs could change over the next 10 years — and what income you'd need to keep up.
Comparing Against the Market
Price Per Sq Ft
vs Other Active Listings
Avg $/sqft
vs Homes Sold Last Month
Median $/sqft
Current Market Trends
Median Price Per Square Foot
The median price per square foot of homes sold in this area each month. Compare this to this listing's price per square foot to gauge whether the home is priced in line with recent sales.
Historicals for This Listing
Zestimate History ($/sqft)
Price History
| Date | Event | Price |
|---|---|---|
| 2026-04-29 | Price change | $979,500 |
| 2026-04-15 | Listed for sale | $997,000 |
| 2026-04-14 | Listing removed | $1,099,000 |
| 2026-03-31 | Price change | $1,099,000 |
| 2026-03-11 | Price change | $1,149,000 |
| 2026-02-13 | Listed for sale | $1,195,000 |
| 2026-02-12 | Listing removed | $1,250,000 |
| 2025-10-03 | Listed for sale | $1,250,000 |
| 2025-05-19 | Sold | $600,000 |
| 2025-05-07 | Pending sale | $779,000 |
| 2025-04-18 | Contingent | $779,000 |
| 2025-04-02 | Price change | $779,000 |
| 2025-02-20 | Price change | $849,000 |
| 2024-11-09 | Listed for sale | $925,000 |
| 2009-09-18 | Sold | $66,500 |
| 2003-06-13 | Sold | $210,000 |
| 2001-08-08 | Sold | $140,000 |
 View on Zillow