

338 Desert Lakes Dr, Palm Springs, CA, 92264
About This Home
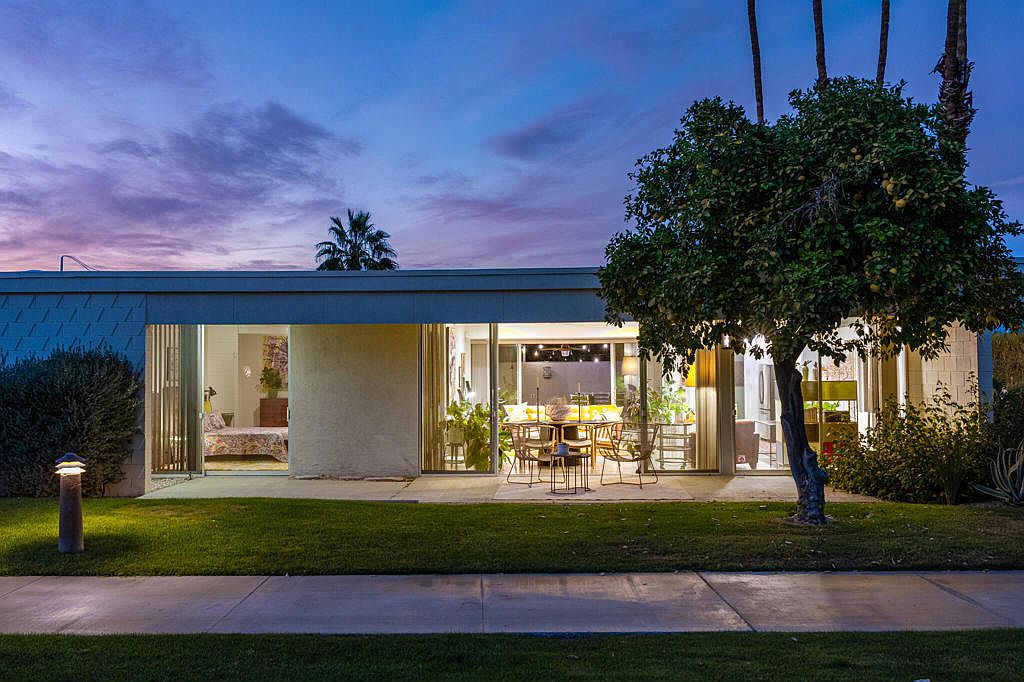
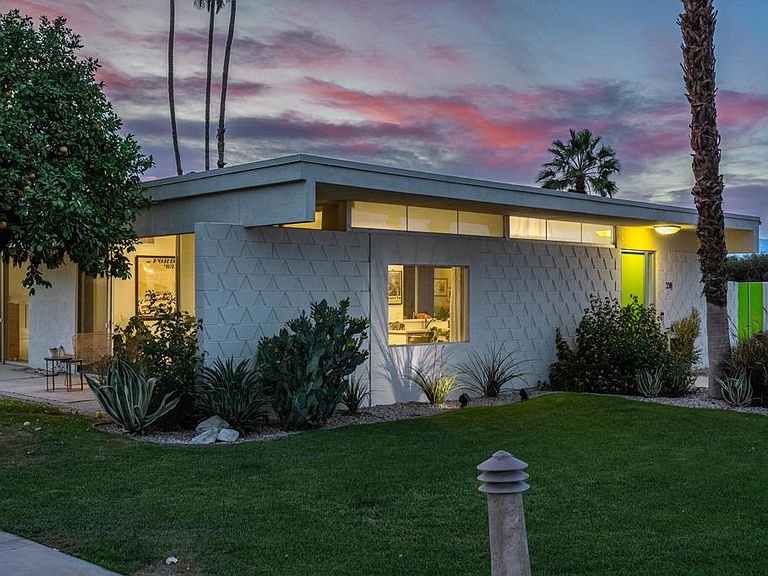
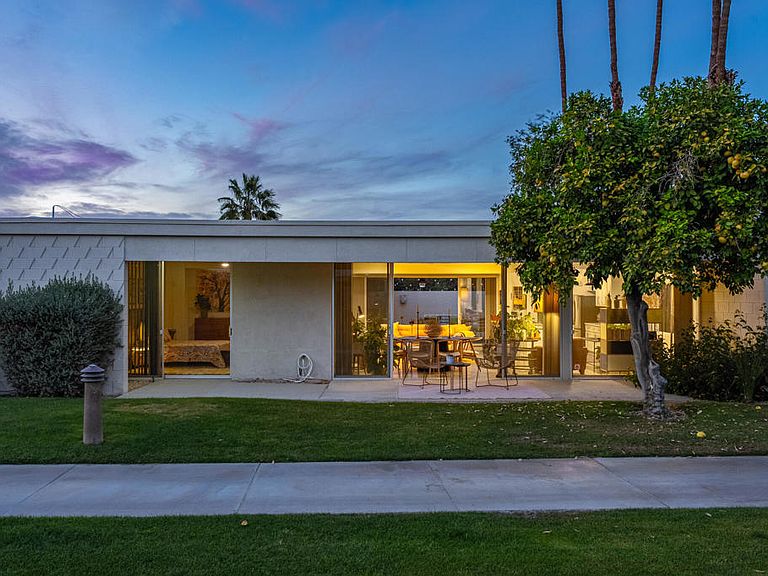
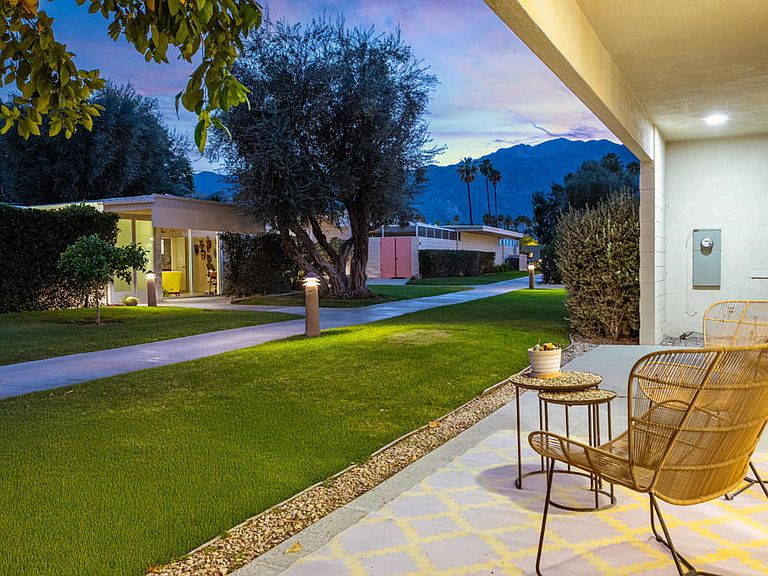
Welcome to 338 Desert Lakes Drive, an exceptional opportunity to experience iconic mid-century architecture within Seven Lakes Golf & Country Club in South Palm Springs. Originally designed by noted architect Richard E. Harrison, this beautifully appointed 2-bedroom, 2-bath residence is ideally positioned on a private, park-like greenbelt with south-facing mountain views, just steps from one of the community's 15 pools and spas.Thoughtfully updated for modern comfort, the home features a private one-car garage, an upgraded electrical panel, newer HVAC system, and water heater and roof, offering peace of mind while preserving its architectural integrity.Expansive sliding glass doors create a seamless connection between interior living spaces and the outdoors, perfectly capturing the essence of Palm Springs' celebrated indoor-outdoor lifestyle. Light-filled interiors and clean architectural lines provide a timeless backdrop for both relaxed living and effortless entertaining.Set within the private, low-density enclave of Seven Lakes Golf & Country Club, residents enjoy an exceptional collection of amenities. The community is centered around an 18-hole golf course designed by renowned architect Ted Robinson. The iconic clubhouse, designed by celebrated mid-century architect William F. Cody, offers a private restaurant and bar--serving as a vibrant social hub for residents and guests alike.Additional community features include a 24-hour guard-gated entrance, electric vehicle charging stations, and the convenience of an on-site HOA office with a dedicated general manager.Offering timeless design, architectural pedigree, and breathtaking mountain views, 338 Desert Lakes Drive represents a rare opportunity to own a piece of Palm Springs history in one of the city's most iconic golf communities.
Getting Around
 Car-Dependent
 Some Transit
 Somewhat Bikeable
Schools
Construction
Condition
- Property condition: Updated/Remodeled
- Year built: 1967
Materials
- Foundation: Slab
- Roof: Flat
- Construction materials: Block,Stucco
Type & Style
- Home type: Condo
- Architectural style: Modern
- Property subType: Condominium
Interior
Appliances
- Appliances included: Dishwasher,Refrigerator
- Laundry features: Laundry Closet
Bathroom
- Features: Remodeled,Vanity
Bedrooms & Bathrooms
- Bedrooms: 2
- Bathrooms: 2
- Full bathrooms: 2
Features
- Separate/Formal Dining Room,High Ceilings,Open Floorplan
- Door features: Sliding Doors
- Window features: Blinds
- Flooring: Concrete,Tile
Heating & Cooling
- Heating features: Central,Forced Air
- Cooling features: Central Air
Interior Area
- Total interior livable area: 1,545 sqft
Kitchen
- Features: Remodeled,Updated Kitchen
Property
Details
- Parcel number: 681130024
- Attached to another structure: Yes
- Special condition: Standard
Features
- Fencing: Block
- Has view: Yes
- View description: Park/Greenbelt,Mountain(s),Trees/Woods
Lot
- Lot size: 2,178 sqft
- Features: Greenbelt,Landscaped,Planned Unit Development
Parking
- Total spaces: 1
- Parking features: Assigned,Covered,Garage,Garage Door Opener,Guest
- Has garage: Yes
- Attached garage spaces: 1
- Covered spaces: 1
Climate Risk is Financial Risk
Every home has a financial story beyond the listing price. Below, you’ll see the climate risks that could affect this property — and in Bills & Affordability, how those risks may influence repairs, insurance, utilities, and long-term value.
Biggest Threats for This Home
- Inland Flooding

- Earthquake

- Heat Wave

- Wildfire

How This Home’s Risks Compare
FEMA Declared Disasters in Riverside County and California
Understanding the Costs
Financial advisors generally recommend spending no more than 30% of your gross household income on housing costs. In practice, many households stretch to 35% or beyond — especially in high-cost markets.
Estimated Costs Today
| Monthly | Annual | |
|---|---|---|
| Mortgage | $4,040 | $48,480 |
| Home Insurance * | $162 | $1,944 |
| Property Taxes | $784 | $9,408 |
| Electricity | $398 | $4,786 |
| Total | $5,384 | $64,608 |
Income You'd Need if You Spent...
California FAIR Plan Programs
How Costs Could Change Over Time
Climate risk is quickly impacting all of the major home ownership costs. Adjust the growth rates and percentage of income spent on housing below to see how your housing costs could change over the next 10 years — and what income you'd need to keep up.
Comparing Against the Market
Price Per Sq Ft
vs Other Active Listings
Avg $/sqft
vs Homes Sold Last Month
Median $/sqft
Current Market Trends
Median Price Per Square Foot
The median price per square foot of homes sold in this area each month. Compare this to this listing's price per square foot to gauge whether the home is priced in line with recent sales.
Historicals for This Listing
Zestimate History ($/sqft)
Price History
| Date | Event | Price |
|---|---|---|
| 2026-04-04 | Listed for sale | $799,000 |
| 2022-03-06 | Listing removed | -- |
| 2022-03-05 | Pending sale | $749,000 |
| 2022-03-04 | Sold | $739,000 |
| 2022-02-04 | Contingent | $749,000 |
| 2022-01-07 | Price change | $749,000 |
| 2021-12-20 | Listed for sale | $799,000 |
| 2018-03-29 | Sold | $270,000 |
| 2018-02-21 | Pending sale | $285,000 |
| 2018-01-20 | Price change | $285,000 |
| 2017-12-16 | Price change | $299,000 |
| 2017-11-13 | Price change | $339,000 |
| 2017-07-18 | Price change | $319,000 |
| 2016-12-28 | Price change | $359,000 |
| 2016-12-03 | Price change | $379,000 |
| 2016-10-17 | Price change | $399,000 |
| 2016-09-24 | Listed for sale | $409,000 |
| 2014-06-13 | Sold | $275,000 |
| 2014-05-01 | Price change | $279,900 |
| 2014-02-19 | Price change | $299,900 |
| 2014-01-24 | Listed for sale | $314,900 |
| 2013-12-11 | Listing removed | $329,000 |
| 2013-11-17 | Listed for sale | $329,000 |
| 2013-09-16 | Sold | $200,000 |
| 2012-12-04 | Listed for sale | $209,900 |
| 2012-09-23 | Listing removed | $239,900 |
| 2009-09-22 | Sold | $66,500 |
 View on Zillow