



5125 E Waverly Dr #B2, Palm Springs, CA, 92264
About This Home
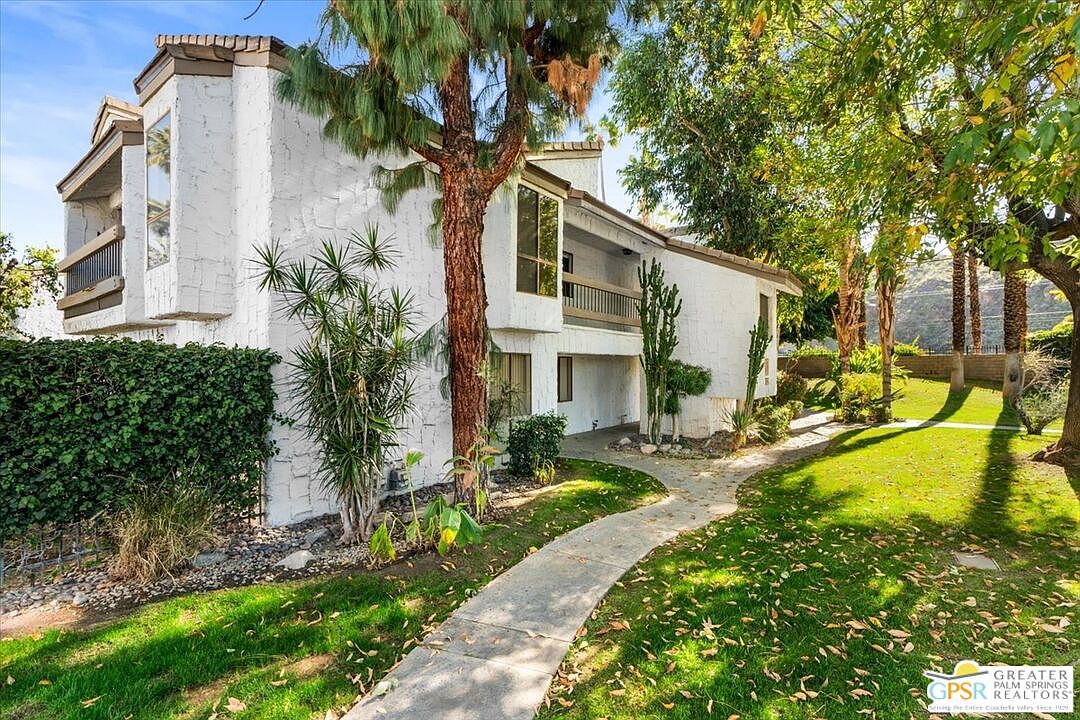
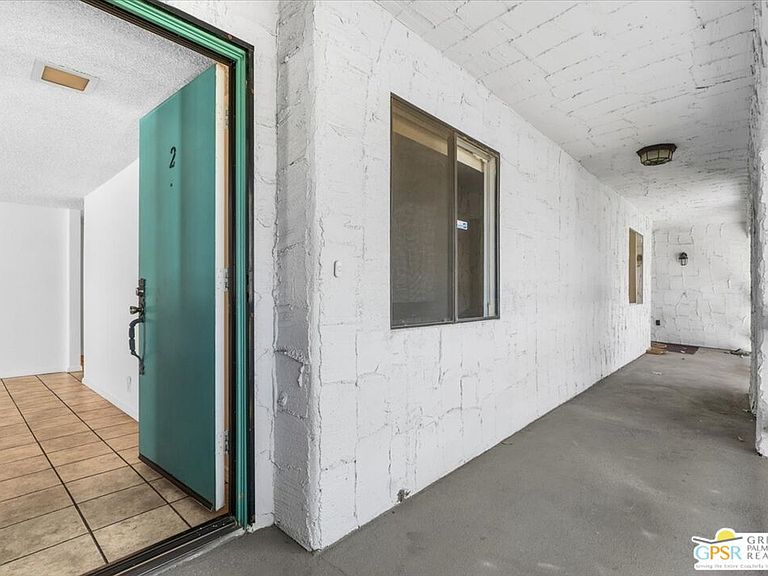
NEW PRICE REDUCTION! Welcome to 5125 Waverly Drive, Unit B2. This condo on FEE land is a bright and inviting 2-bedroom, 2-bath residence nestled in the sought-after Palm Canyon Villas community. The open-concept layout features an airy kitchen that flows easily into the living and dining areas, all illuminated by abundant natural light. The spacious primary suite provides privacy and comfort, while the second bedroom is ideal for guests, a home office, or rental flexibility. Step outside to a generous covered balcony that showcases beautiful mountain views and overlooks the meticulously maintained pool and grounds. A dedicated laundry closet with washer and dryer is discreetly situated on the balcony for added convenience. Palm Canyon Villas is a beautiful and quiet community with lush landscaping, sparkling pool and spa with exceptional mountain views, and tennis courts. Located just minutes from downtown Palm Springs shopping, restaurants, and casino fun and walking distance to favorite shops including Trader Joe's Starbucks, Vons, and Target. Quick and easy freeway access to the east valleys premier shopping and dining destinations this property offers exceptional convenience in a tranquil setting. Whether you're seeking a full-time residence, a seasonal escape, or a smart investment opportunity, this quiet centrally located home presents a versatile and appealing option in one of Palm Springs' most accessible neighborhoods.
Getting Around
 Car-Dependent
 Some Transit
 Somewhat Bikeable
Schools
Construction
Condition
- Year built: 1978
Materials
- Roof: Tile
- Construction materials: Stucco
Type & Style
- Home type: Condo
- Architectural style: Contemporary
- Property subType: Residential,Condominium
Interior
Appliances
- Appliances included: Microwave,Electric Cooktop,Electric Oven,Washer,Dryer,Refrigerator,Range/Oven
- Laundry features: Laundry Area,In Unit
Bathroom
- Features: Shower Over Tub
Bedrooms & Bathrooms
- Bedrooms: 2
- Bathrooms: 2
- Full bathrooms: 2
Features
- Ceiling Fan(s),Dining Area
- Flooring: Carpet,Tile
- Fireplace features: None
Heating & Cooling
- Heating features: Central
- Cooling features: Air Conditioning,Ceiling Fan(s)
Interior Area
- Total structure area: 932
- Total interior livable area: 932 sqft
Property
Details
- Parcel number: 681294002
- Attached to another structure: Yes
- Zoning: R3
- Special condition: Standard
Features
- Levels: One,Single Level
- Stories: 2
- Entry location: Top Level
- Pool features: In Ground,Heated,Community
- Patio & porch: Living Room Deck Attached,Covered,Patio
- Exterior features: Balcony
- Spa features: Community,Heated,In Ground
- Fencing: None
- Has view: Yes
- View description: Mountain(s),Pool
- Has water view: Yes
- Waterfront features: None
Lot
- Lot size: 977 sqft
- Features: Landscaped,Sidewalks
Parking
- Total spaces: 1
- Parking features: Assigned,Detached Carport,On Site,Parking Space
- Covered spaces: 1
- Carport: Yes
Climate Risk is Financial Risk
Every home has a financial story beyond the listing price. Below, you’ll see the climate risks that could affect this property — and in Bills & Affordability, how those risks may influence repairs, insurance, utilities, and long-term value.
Biggest Threats for This Home
- Inland Flooding

- Earthquake

- Heat Wave

- Wildfire

How This Home’s Risks Compare
FEMA Declared Disasters in Riverside County and California
Understanding the Costs
Financial advisors generally recommend spending no more than 30% of your gross household income on housing costs. In practice, many households stretch to 35% or beyond — especially in high-cost markets.
Estimated Costs Today
| Monthly | Annual | |
|---|---|---|
| Mortgage | $1,309 | $15,708 |
| Home Insurance * | $52 | $624 |
| Property Taxes | $287 | $3,444 |
| Electricity | $398 | $4,786 |
| Total | $2,046 | $24,552 |
Income You'd Need if You Spent...
California FAIR Plan Programs
How Costs Could Change Over Time
Climate risk is quickly impacting all of the major home ownership costs. Adjust the growth rates and percentage of income spent on housing below to see how your housing costs could change over the next 10 years — and what income you'd need to keep up.
Comparing Against the Market
Price Per Sq Ft
vs Other Active Listings
Avg $/sqft
vs Homes Sold Last Month
Median $/sqft
Current Market Trends
Median Price Per Square Foot
The median price per square foot of homes sold in this area each month. Compare this to this listing's price per square foot to gauge whether the home is priced in line with recent sales.
Historicals for This Listing
Zestimate History ($/sqft)
Price History
| Date | Event | Price |
|---|---|---|
| 2026-04-08 | Price change | $259,000 |
| 2026-03-07 | Price change | $264,000 |
| 2026-02-09 | Listed for sale | $274,000 |
| 2014-05-09 | Sold | $118,000 |
| 2014-04-10 | Pending sale | $130,000 |
| 2014-04-02 | Listed for sale | $130,000 |
| 2014-03-29 | Pending sale | $130,000 |
| 2014-02-28 | Listed for sale | $130,000 |
| 2011-04-01 | Sold | $90,000 |
| 2008-03-19 | Sold | $203,185 |
| 2007-02-07 | Sold | $215,000 |
| 2000-01-04 | Sold | $74,000 |
 View on Zillow