


173 Tamit Pl, Palm Desert, CA, 92260
About This Home
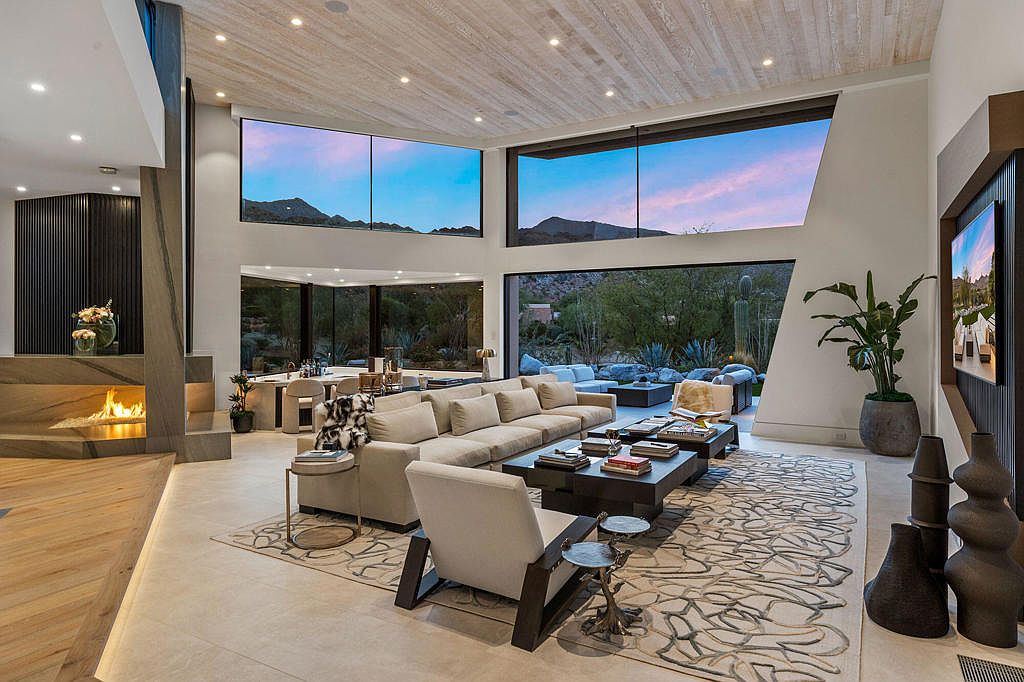
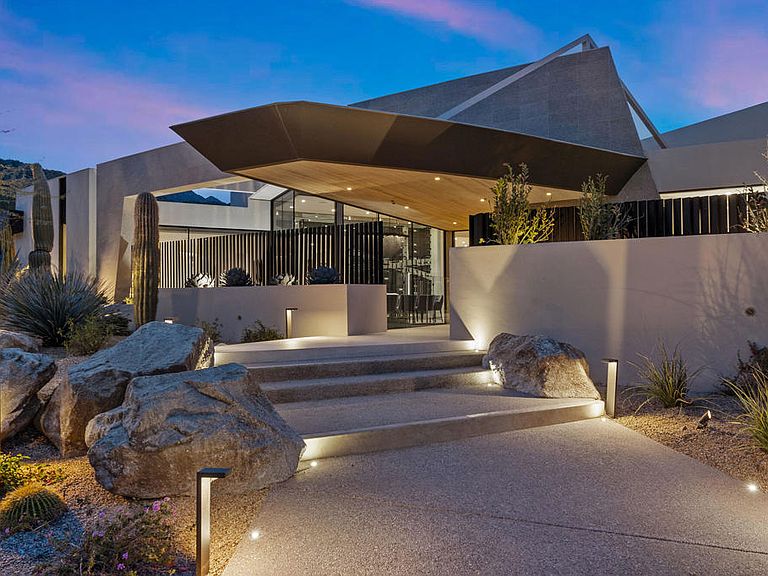
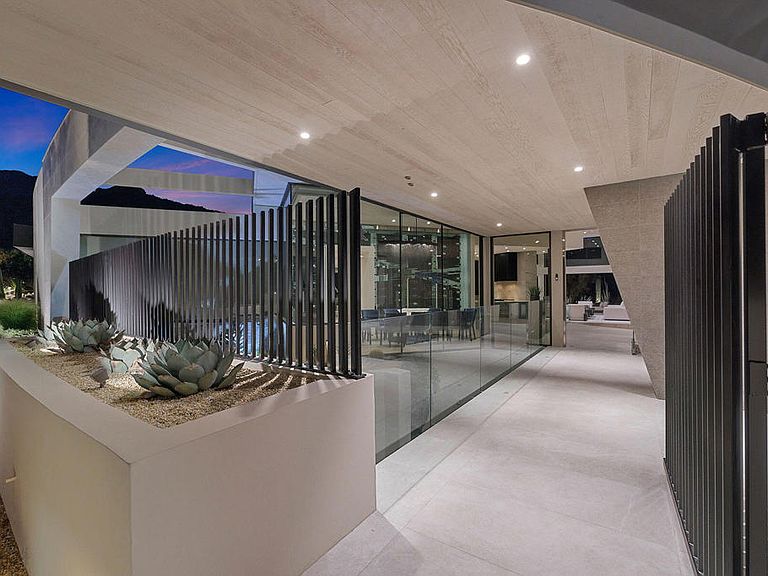
Located on a premier end lot overlooking the 14th green, this sculptural residence was fully reconstructed and reimagined by renowned architectural designer Guy Dreier. Offering unobstructed mountain and fairway views on three sides, walls of glass celebrate the setting from nearly every room. Arrival is dramatic, crossing a suspended bridge through a custom metal gate to a glass pivot entry door revealing expansive sightlines through the living room and beyond. The great room features soaring brushed white oak tongue-and-groove ceilings, pocketing glass walls with clerestory windows, large-format Italian tile floors, wet bar with waterfall-edge stone, a stunning see-through fireplace, Tambour wood detailing, and curated custom furnishings. The glass-wrapped dining room appears to float and showcases a striking multi-zone wine display with separate temperature controls. Open to both living and dining areas, the chef's kitchen offers natural stone slab waterfall countertops, professional appliances, custom cabinetry, hidden appliance garage, generous island seating, and a morning room overlooking the fireplace, with seamless access to outdoor living via pocketing glass doors. The primary retreat captures Santa Rosa Mountain views and includes high ceilings, curved walls, contemporary lighting, fireplace, and walls of glass opening to a private patio, pool, spa, and lounge. The spa-inspired bath features dual Carrara slab vanities with backlit mirrors, freestanding tub, dual private lavs, separate washer/dryer, and two boutique-style walk-in closets with custom cabinetry. Three guest suites are located on the main level, each with private slab-finished baths and walk-in closets; two offer steam showers. A fourth suite is privately situated on the entertainment level. The lower-level lounge includes custom game tables, bar with refrigeration and ice maker, putting green in a sunlit atrium, guest powder room, second laundry, Full Swing professional golf simulator, and a 4K laser theater with 145'' screen and premium surround sound. Outdoor living features desert landscaping, architectural pool and spa with fire features, sunken conversation pit, ceiling heaters, built-in BBQ center, and sweeping mountain and golf course views. Additional features include Control4/Lutron automation, specialty imported stone throughout, paid solar, three-car plus two-cart garage, and rare end-lot privacy.
Getting Around
 Car-Dependent
 Very Limited Transit
 Not Bike Friendly
Schools
Construction
Condition
- Property condition: Updated/Remodeled
- Year built: 2002
Materials
- Construction materials: Glass,Other,Stone,Stucco
Type & Style
- Home type: SingleFamily
- Architectural style: Contemporary,Modern
- Property subType: Single Family Residence
Interior
Appliances
- Appliances included: Dishwasher,Freezer,Gas Cooktop,Gas Range,Ice Maker,Microwave,Refrigerator,Range Hood
- Laundry features: Laundry Closet,Laundry Room,Upper Level
Basement
- Basement: Sump Pump
Bathroom
- Features: Bathtub,Remodeled,Separate Shower,Vanity
Bedroom
- Features: Bedroom on Main Level
Bedrooms & Bathrooms
- Bedrooms: 5
- Bathrooms: 7
- Full bathrooms: 5
- 1/4 bathrooms: 2
Features
- Wet Bar,Breakfast Bar,Built-in Features,Breakfast Area,Separate/Formal Dining Room,High Ceilings,Open Floorplan,See Remarks,Smart Home,Wired for Sound,Bedroom on Main Level,Dressing Area,Utility Room,Wine Cellar,Walk-In Closet(s)
- Door features: Sliding Doors
- Flooring: Carpet,Stone
- Fireplace features: Gas Starter,Great Room,Primary Bedroom,Multi-Sided,Raised Hearth,See Remarks
- Fireplace: Yes
Heating & Cooling
- Heating features: Central,Forced Air,Fireplace(s),Natural Gas,Zoned
- Cooling features: Central Air,Zoned
Interior Area
- Total interior livable area: 9,712 sqft
Kitchen
- Features: Kitchen Island,Remodeled,Updated Kitchen
Other
- Features: Dressing Area
Other
- Features: Walk-In Closet(s)
Property
Details
- Parcel number: 771211042
- Special condition: Standard
Features
- Levels: Two
- Stories: 2
- Private pool: Yes
- Pool features: Electric Heat,In Ground,Pebble,Private
- Patio & porch: Covered
- Exterior features: Barbecue,Fire Pit
- Spa features: Heated,In Ground,Private
- Has view: Yes
- View description: Golf Course,Hills,Mountain(s),Panoramic
Lot
- Lot size: 0.43 Acres
- Features: Back Yard,Landscaped,Level,On Golf Course,Planned Unit Development,Yard
Parking
- Total spaces: 3.5
- Parking features: Direct Access,Driveway,Garage,Golf Cart Garage,Garage Door Opener
- Has garage: Yes
- Attached garage spaces: 3.5
- Covered spaces: 3.5
Climate Risk is Financial Risk
Every home has a financial story beyond the listing price. Below, you’ll see the climate risks that could affect this property — and in Bills & Affordability, how those risks may influence repairs, insurance, utilities, and long-term value.
Biggest Threats for This Home
- Inland Flooding

- Earthquake

- Heat Wave

- Landslide

- Wildfire

How This Home’s Risks Compare
FEMA Declared Disasters in Riverside County and California
Understanding the Costs
Financial advisors generally recommend spending no more than 30% of your gross household income on housing costs. In practice, many households stretch to 35% or beyond — especially in high-cost markets.
Estimated Costs Today
| Monthly | Annual | |
|---|---|---|
| Mortgage | $65,229 | $782,748 |
| Home Insurance * | $3,565 | $42,780 |
| Property Taxes | $13,440 | $161,280 |
| Electricity | $2,082 | $24,991 |
| Total | $84,316 | $1,011,792 |
Income You'd Need if You Spent...
California FAIR Plan Programs
How Costs Could Change Over Time
Climate risk is quickly impacting all of the major home ownership costs. Adjust the growth rates and percentage of income spent on housing below to see how your housing costs could change over the next 10 years — and what income you'd need to keep up.
Comparing Against the Market
Price Per Sq Ft
vs Other Active Listings
Avg $/sqft
vs Homes Sold Last Month
Median $/sqft
Current Market Trends
Median Price Per Square Foot
The median price per square foot of homes sold in this area each month. Compare this to this listing's price per square foot to gauge whether the home is priced in line with recent sales.
Historicals for This Listing
Zestimate History ($/sqft)
Price History
| Date | Event | Price |
|---|---|---|
| 2026-02-05 | Listed for sale | $12,900,000 |
| 2025-05-09 | Listing removed | $12,900,000 |
| 2025-01-24 | Listed for sale | $12,900,000 |
| 2024-06-30 | Listing removed | -- |
| 2024-03-10 | Listing removed | $12,900,000 |
| 2024-03-09 | Listed for sale | $12,900,000 |
| 2024-03-08 | Listing removed | -- |
| 2024-02-08 | Listed for sale | $12,900,000 |
| 2021-06-03 | Sold | $4,050,000 |
| 2021-04-30 | Pending sale | $4,200,000 |
| 2021-04-05 | Contingent | $4,200,000 |
| 2021-01-30 | Price change | $4,200,000 |
| 2020-10-01 | Listed for sale | $4,700,000 |
| 2020-07-11 | Listing removed | $4,500,000 |
| 2020-06-18 | Price change | $4,500,000 |
| 2019-12-10 | Price change | $4,745,000 |
| 2019-11-26 | Price change | $4,895,000 |
| 2019-11-11 | Price change | $4,745,000 |
| 2019-04-08 | Price change | $4,895,000 |
| 2018-11-14 | Price change | $4,995,000 |
| 2018-11-06 | Price change | $5,250,000 |
| 2018-11-03 | Price change | $4,995,000 |
| 2018-04-19 | Price change | $5,250,000 |
| 2017-11-16 | Listed for sale | $5,495,000 |
For Sale by Agent
 View on Zillow