


389 Moore Rd, Woodside, CA, 94062
About This Home
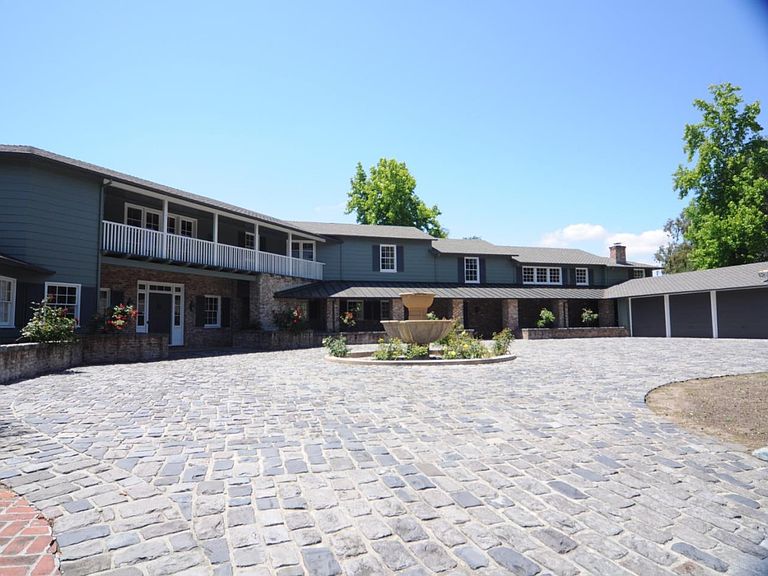
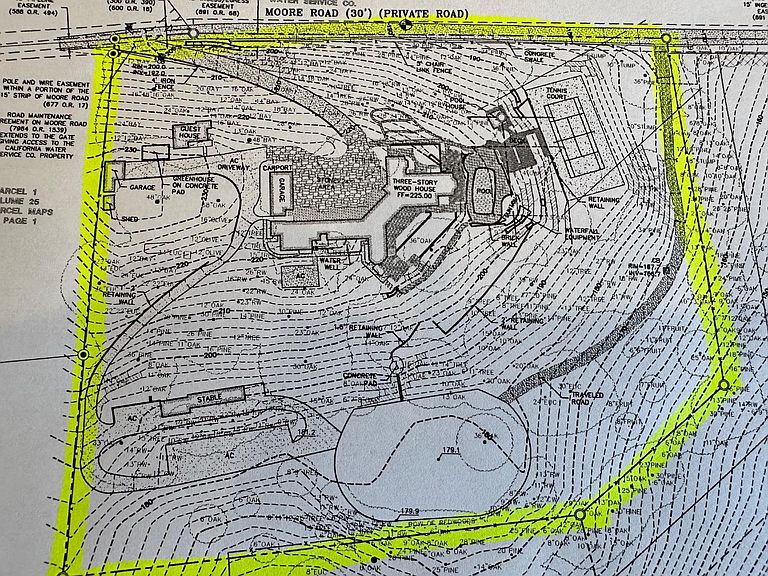
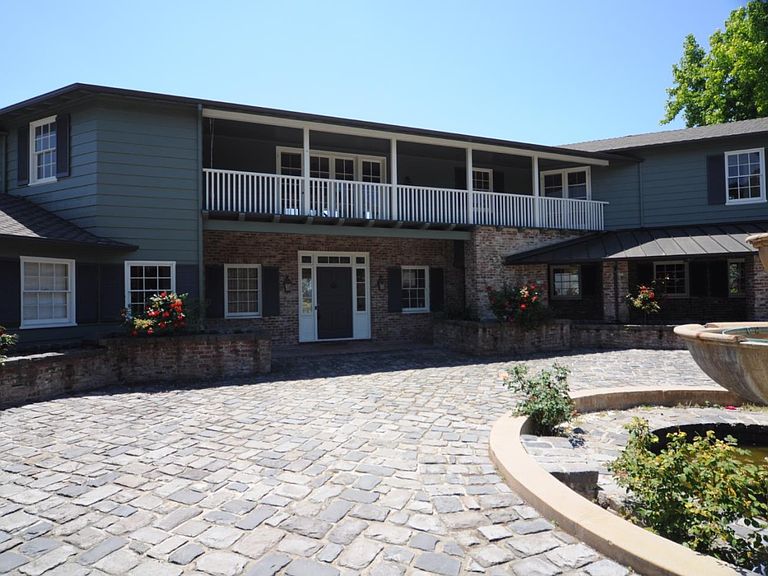
Spectacular Monterey Colonial home on 6+ private acres. Long gated driveway & large motor court. Estate shows tremendous character and beauty. Improvements include a stunning primary bath, a complete new roof & gutters & Exterior paint 2025. 3 expansive levels with grand public rooms, large eat-in kitchen, English Pub bar, recreation/media room and fitness room with sauna, wine room for approx. 1,000 bottles. Seven large bedrooms, including two primary suites, a full two bedroom attached apartment, a separate 1 bedroom guest house privately located on the grounds with a separate 2 car garage and parking. Additionally, attached 4 car garage, large swim pool, tennis court and Stable for 5 horses & riding arena, Hay storage, wash rack, multiple areas for parking trailers. Beautiful Western & Southern hills views. Award winning Las Lomitas Elementary Schools K-8. Nearby to town center, easy commute to SF or Silicon Valley. Main house 13,590 sf per county records, 5,560 sf main level , 4,300 sf 2nd level, 3,730 sf lower level includes home theater, wine room, workout/ sauna. Not including guest house, extra 2 car garage, shop & Horse stable. Corral & stable have separate driveway.
Getting Around
 Car-Dependent
 Very Limited Transit
 Somewhat Bikeable
Schools
Construction
Condition
- Year built: 1939
Materials
- Foundation: Concrete Perimeter and Slab
- Roof: Composition, Metal, Shingle
- Construction materials: Brick
Type & Style
- Home type: SingleFamily
- Architectural style: Colonial
- Property subType: Single Family Residence,Residential
Interior
Appliances
- Appliances included: Gas Cooktop,Range Hood,Oven/Range,Refrigerator
- Laundry features: Inside
Basement
- Has basement: Yes
- Basement: Finished
Bathroom
- Features: DoubleSinks, Marble, PrimaryStallShowers, ShowersoverTubs2plus, UpdatedBaths, FullonGroundFloor, PrimaryOversizedTub, HalfonGroundFloor
Bedroom
- Features: GroundFloorBedroom, WalkinCloset, PrimaryBedroom2plus
Bedrooms & Bathrooms
- Bedrooms: 7
- Bathrooms: 9
- Full bathrooms: 8
- 1/2 bathrooms: 1
Dining Room
- Features: BreakfastNook, FormalDiningRoom
Family Room
- Features: SeparateFamilyRoom
Features
- Wet Bar,Walk-In Closet(s),Security Gate
- Flooring: Carpet,Hardwood,Tile
- Number of fireplaces: 5
- Fireplace features: Living Room,Primary Bedroom,Other,Wood Burning
Heating & Cooling
- Heating features: Baseboard,Gas
- Cooling features: None
Interior Area
- Total structure area: 13,590
- Total interior livable area: 13,590 sqft
Kitchen
- Features: _220VoltOutlet, Countertop_Marble, Countertop_Other, Hookups_Gas, Pantry
Property
Details
- Parcel number: 073133380
- Zoning: SCP-5
- Special condition: Standard
- Horse amenities: Arena,BoardingStable,HayStorage,Stalls,TrailerStorage,WashRack
Features
- Stories: 3
- Pool features: In Ground
- Patio & porch: Balcony/Patio
- Exterior features: Back Yard,Barbecue,Fenced,Tennis Court(s)
- Fencing: Perimeter
- Has view: Yes
- View description: City Lights,Forest/Woods,Greenbelt,Mountain(s)
Lot
- Lot size: 6.27 Acres
- Features: Mostly Level
Parking
- Total spaces: 15
- Parking features: Attached,Carport,Detached,Electric Gate,Garage Door Opener,Guest,Off Site,Oversized
- Has garage: Yes
- Attached garage spaces: 6
- Covered spaces: 7
- Carport: Yes
- Carport spaces: 1
Climate Risk is Financial Risk
Every home has a financial story beyond the listing price. Below, you’ll see the climate risks that could affect this property — and in Bills & Affordability, how those risks may influence repairs, insurance, utilities, and long-term value.
Biggest Threats for This Home
- Earthquake

- Landslide

How This Home’s Risks Compare
FEMA Declared Disasters in San Mateo County and California
Understanding the Costs
Financial advisors generally recommend spending no more than 30% of your gross household income on housing costs. In practice, many households stretch to 35% or beyond — especially in high-cost markets.
Estimated Costs Today
| Monthly | Annual | |
|---|---|---|
| Mortgage | $65,709 | $788,508 |
| Home Insurance * | $1,519 | $18,228 |
| Property Taxes | $12,118 | $145,416 |
| Electricity | $2,914 | $34,970 |
| Total | $82,260 | $987,120 |
Income You'd Need if You Spent...
California FAIR Plan Programs

How Costs Could Change Over Time
Climate risk is quickly impacting all of the major home ownership costs. Adjust the growth rates and percentage of income spent on housing below to see how your housing costs could change over the next 10 years — and what income you'd need to keep up.
Comparing Against the Market
Price Per Sq Ft
vs Other Active Listings
Avg $/sqft
vs Homes Sold Last Month
Median $/sqft
Current Market Trends
Median Price Per Square Foot
The median price per square foot of homes sold in this area each month. Compare this to this listing's price per square foot to gauge whether the home is priced in line with recent sales.
Historicals for This Listing
Zestimate History ($/sqft)
Price History
| Date | Event | Price |
|---|---|---|
| 2026-06-02 | Listed for sale | $12,995,000 |
| 2016-02-09 | Sold | $5,200,000 |
| 2011-08-15 | Sold | $4,800,000 |
| 2010-04-15 | Sold | $5,051,092 |
 View on Zillow