


6565 Watusi Rd, Peyton, CO, 80831
About This Home
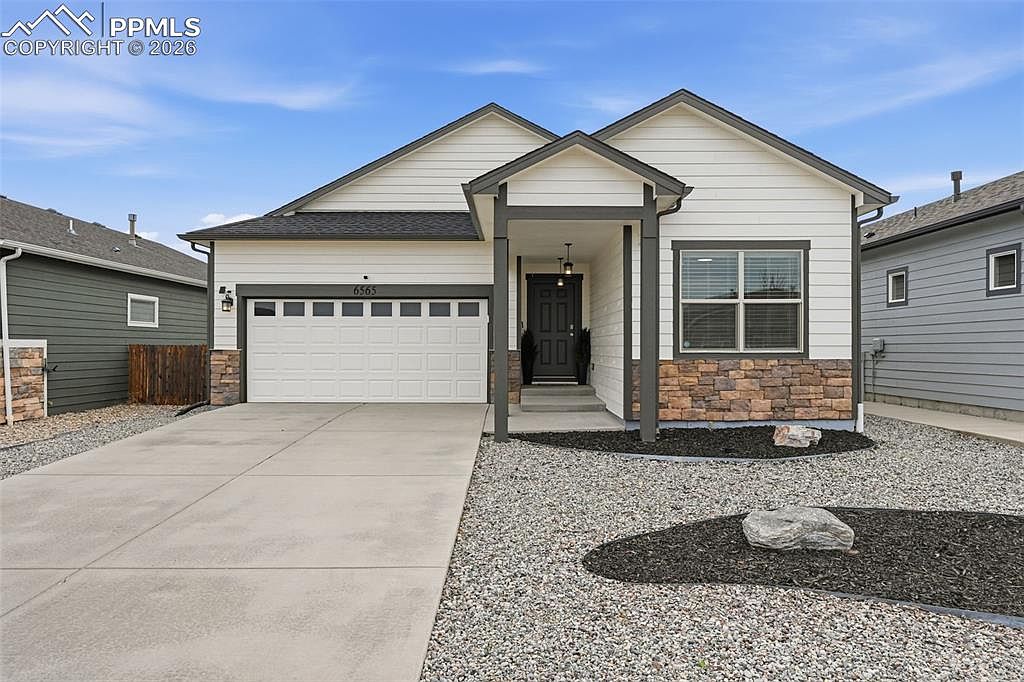
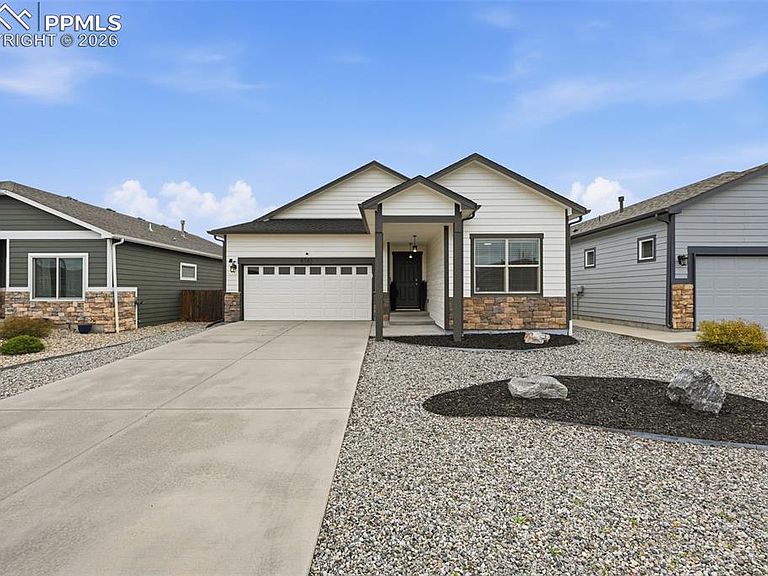
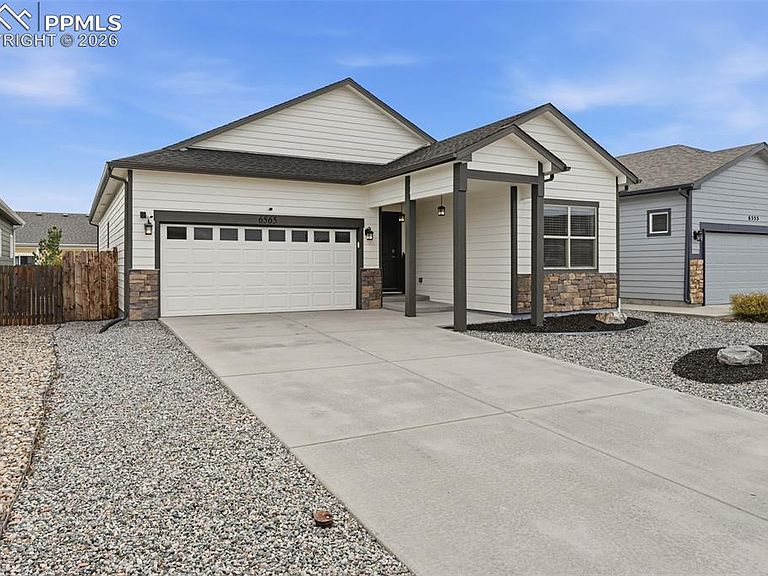
*See Virtual Tour for HD Video* This is the move-in ready home you’ve been waiting for. Where comfort, convenience, and low-maintenance living come together in one beautifully updated home. From the moment you arrive, you’ll appreciate the peace of mind that comes with the big-ticket upgrades already done for you—a hail-resistant Class IV roof (which can help lower homeowner’s insurance premiums), fresh exterior paint, brand new carpet throughout, and a new water heater. Step inside and you’re greeted by vaulted ceilings, natural light pouring in, and an open layout that just feels right. Whether you’re hosting friends or enjoying a quiet night in, the seamless flow between the living room, dining area, and kitchen makes everyday living effortless. The kitchen is both functional and inviting, featuring granite countertops, ample cabinet space, and room to gather. With 3 bedrooms, 2 bathrooms, and just under 1,700 square feet, this home offers the perfect balance of space and simplicity—all on one level. One of the front bedrooms even offers views of Pikes Peak, adding a special Colorado touch. Step outside to a backyard designed for easy living, featuring low-maintenance artificial turf—so you can enjoy your space without the upkeep. Living here also means enjoying the lifestyle perks of Woodmen Hills, including access to a clubhouse, fitness center, indoor and outdoor pools, parks, and more. Tucked into a quiet community just minutes from Falcon, with easy access to Schriever and Peterson Space Force Bases, this location makes daily life incredibly convenient. If you’ve been waiting for a home that’s truly move-in ready—this is it. Schedule your showing today before someone else grabs it.
Getting Around
 Car-Dependent
 Very Limited Transit
 Somewhat Bikeable
Schools
Construction
Condition
- Property condition: Existing Home
- Year built: 2016
Materials
- Foundation: Crawl Space
- Roof: Composite Shingle
- Construction materials: Fiber Cement,Framed on Lot
Type & Style
- Home type: SingleFamily
- Architectural style: Ranch
- Property subType: Single Family Residence
Interior
Appliances
- Appliances included: Dishwasher,Microwave,Range,Refrigerator
- Laundry features: Main Level
Bedrooms & Bathrooms
- Bedrooms: 3
- Bathrooms: 2
- Full bathrooms: 2
Features
- Finished area below ground: 0
- Finished area above ground: 1,672
Heating & Cooling
- Heating features: Forced Air,Natural Gas
- Cooling features: Ceiling Fan(s)
Interior Area
- Total structure area: 1,672
- Total interior livable area: 1,672 sqft
Other
- Level: Main
- Area: 240
Property
Details
- Parcel number: 4307306008
Features
- Fencing: Back Yard
Lot
- Lot size: 5,227 sqft
- Features: Level,Landscaped
Parking
- Total spaces: 2
- Parking features: Attached,Concrete Driveway
- Has garage: Yes
- Attached garage spaces: 2
- Covered spaces: 2
Climate Risk is Financial Risk
Every home has a financial story beyond the listing price. Below, you’ll see the climate risks that could affect this property — and in Bills & Affordability, how those risks may influence repairs, insurance, utilities, and long-term value.
Biggest Threats for This Home
- Hail

- Wildfire

- Winter Weather

- Inland Flooding

- Lightning

- Tornado

How This Home’s Risks Compare
FEMA Declared Disasters Across Colorado Counties
Understanding the Costs
Financial advisors generally recommend spending no more than 30% of your gross household income on housing costs. In practice, many households stretch to 35% or beyond — especially in high-cost markets.
Estimated Costs Today
| Monthly | Annual | |
|---|---|---|
| Mortgage | $2,022 | $24,264 |
| Home Insurance * | $323 | $3,876 |
| Property Taxes | $150 | $1,800 |
| Electricity | $186 | $2,232 |
| Total | $2,681 | $32,172 |
Income You'd Need if You Spent...
Colorado FAIR Plan Programs

How Costs Could Change Over Time
Climate risk is quickly impacting all of the major home ownership costs. Adjust the growth rates and percentage of income spent on housing below to see how your housing costs could change over the next 10 years — and what income you'd need to keep up.
Comparing Against the Market
Price Per Sq Ft
vs Other Active Listings
Avg $/sqft
vs Homes Sold Last Month
Median $/sqft
Current Market Trends
No market data available for this area
Historicals for This Listing
Zestimate History ($/sqft)
Price History
| Date | Event | Price |
|---|---|---|
| 2026-04-23 | Listed for sale | $424,900 |
| 2017-03-20 | Sold | $255,570 |
| 2016-01-11 | Sold | $75,000 |
| 2013-03-20 | Sold | $12,500 |
 View on Zillow