


2265 Terri Lee Dr, Peyton, CO, 80831
About This Home
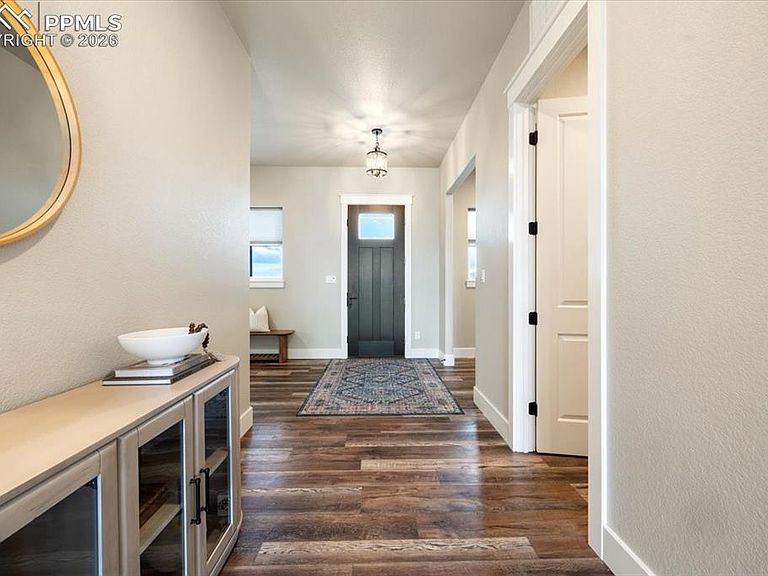
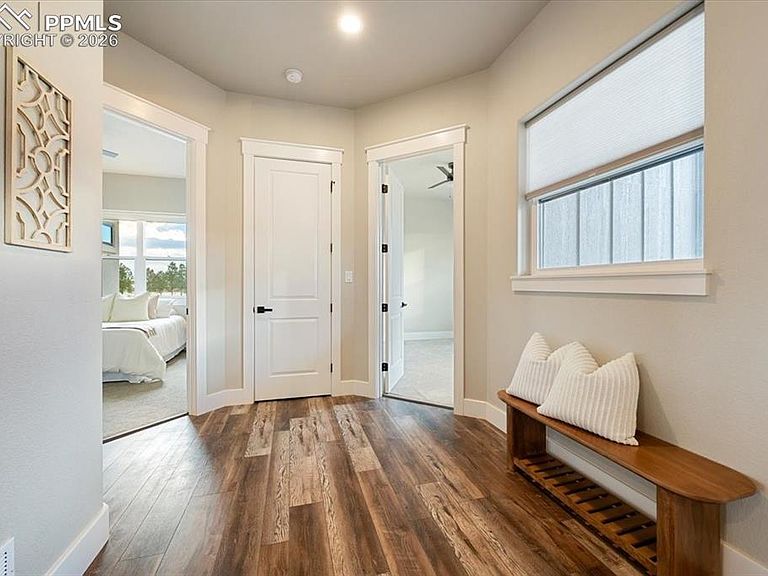
This stunning custom home sits on nearly 5 acres at the end of a sweeping driveway, offering privacy, space, and breathtaking Pikes Peak views. Impeccably maintained, the property showcases quality craftsmanship, high-end finishes, and thoughtful design throughout. Inside, a well-planned layout balances comfort and functionality, making it ideal for a variety of living arrangements. Three fireplaces create warm, inviting living spaces perfect for both quiet evenings and entertaining. The chef’s kitchen is the heart of the home, featuring upgraded appliances, abundant custom cabinetry, and a large island designed for gathering and everyday living. The expansive acreage provides flexibility for future expansion or additional structures, while included water rights—transferring via quit claim deed at closing—offer a rare advantage. The 0.55 acre-feet allocation includes 0.27 for household use, 0.25 for up to 4,300 sq. ft. of lawn, and 0.03 for up to two horses, blending luxury living with true Colorado lifestyle potential. The primary suite serves as a private retreat with a spa-like ensuite, walk-in closet, and expansive dual-aspect views. The lower level includes a built-in safe room for added peace of mind, and the drive-through garage delivers a level of convenience not often found. Outdoors, enjoy a low-maintenance turf yard, mature landscaping, and enhanced privacy features designed for easy, peaceful living. Located just about 10 minutes from everyday essentials—grocery stores, dining, shopping, and entertainment—this home offers the perfect balance of convenience and seclusion. Experience the quiet and space of country living without sacrificing access to town, giving you room to breathe while staying close to everything you need.
Getting Around
 Car-Dependent
 Very Limited Transit
 Somewhat Bikeable
Schools
Construction
Condition
- Property condition: Existing Home
- Year built: 2021
Materials
- Roof: Composite Shingle
- Construction materials: Stone,Stucco,Frame
Type & Style
- Home type: SingleFamily
- Architectural style: Ranch
- Property subType: Single Family Residence
Interior
Appliances
- Appliances included: 220v in Kitchen,Dishwasher,Disposal,Double Oven,Dryer,Gas in Kitchen,Microwave,Oven,Refrigerator,Self Cleaning Oven,Smart Home Appliances
- Laundry features: Main Level
Basement
- Has basement: Yes
- Basement: Full,Partially Finished
Bedrooms & Bathrooms
- Bedrooms: 4
- Bathrooms: 3
- Full bathrooms: 3
Features
- 5-Pc Bath,9Ft + Ceilings,High Speed Internet,Pantry
- Window features: Window Coverings
- Flooring: Carpet,Luxury Vinyl
- Number of fireplaces: 3
- Fireplace features: Basement,Three
- Fireplace: Yes
- Attic: Storage
- Finished area below ground: 2,388
- Finished area above ground: 2,196
Heating & Cooling
- Heating features: Forced Air
- Cooling features: Ceiling Fan(s),Central Air
Interior Area
- Total structure area: 4,584
- Total interior livable area: 4,584 sqft
Other
- Level: Main
- Area: 240
Property
Details
- Parcel number: 4403002003
Features
- Patio & porch: Concrete
- Exterior features: Auto Sprinkler System
- Fencing: Back Yard
- Has view: Yes
- View description: Panoramic,Mountain(s)
Lot
- Lot size: 4.77 Acres
- Features: See Remarks,HOA Required $,Landscaped
Parking
- Total spaces: 3
- Parking features: Attached,Drive Through,Oversized,See Remarks,Gravel Driveway,RV Access/Parking
- Has garage: Yes
- Attached garage spaces: 3
- Covered spaces: 3
Climate Risk is Financial Risk
Every home has a financial story beyond the listing price. Below, you’ll see the climate risks that could affect this property — and in Bills & Affordability, how those risks may influence repairs, insurance, utilities, and long-term value.
Biggest Threats for This Home
- Wildfire

- Winter Weather

- Hail

- Lightning

- Tornado

How This Home’s Risks Compare
FEMA Declared Disasters Across Colorado Counties
Understanding the Costs
Financial advisors generally recommend spending no more than 30% of your gross household income on housing costs. In practice, many households stretch to 35% or beyond — especially in high-cost markets.
Estimated Costs Today
| Monthly | Annual | |
|---|---|---|
| Mortgage | $4,550 | $54,600 |
| Home Insurance * | $323 | $3,876 |
| Property Taxes | $337 | $4,044 |
| Electricity | $346 | $4,152 |
| Total | $5,556 | $66,672 |
Income You'd Need if You Spent...
Colorado FAIR Plan Programs

How Costs Could Change Over Time
Climate risk is quickly impacting all of the major home ownership costs. Adjust the growth rates and percentage of income spent on housing below to see how your housing costs could change over the next 10 years — and what income you'd need to keep up.
Comparing Against the Market
Price Per Sq Ft
vs Other Active Listings
Avg $/sqft
vs Homes Sold Last Month
Median $/sqft
Current Market Trends
No market data available for this area
Historicals for This Listing
Zestimate History ($/sqft)
Price History
| Date | Event | Price |
|---|---|---|
| 2026-05-05 | Listed for sale | $899,900 |
| 2026-05-01 | Listing removed | $899,900 |
| 2026-02-26 | Price change | $899,900 |
| 2026-02-14 | Price change | $929,900 |
| 2026-01-27 | Price change | $949,900 |
| 2026-01-20 | Price change | $969,000 |
| 2025-12-05 | Price change | $979,000 |
| 2025-07-29 | Price change | $999,000 |
| 2025-07-15 | Price change | $1,025,000 |
| 2025-04-27 | Listed for sale | $1,050,000 |
| 2023-06-26 | Sold | $912,500 |
| 2023-04-22 | Contingent | $925,000 |
| 2023-04-19 | Listed for sale | $925,000 |
| 2020-09-17 | Sold | $85,000 |
| 2020-07-10 | Sold | $85,000 |
 View on Zillow