

11477 Palmers Green Dr, Peyton, CO, 80831
About This Home
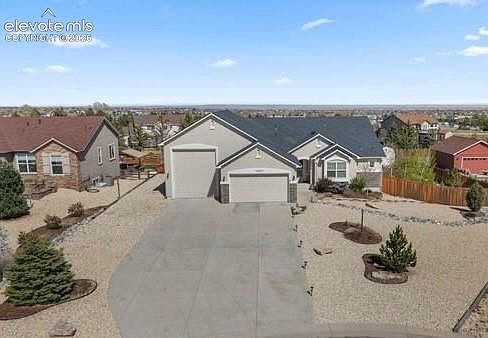
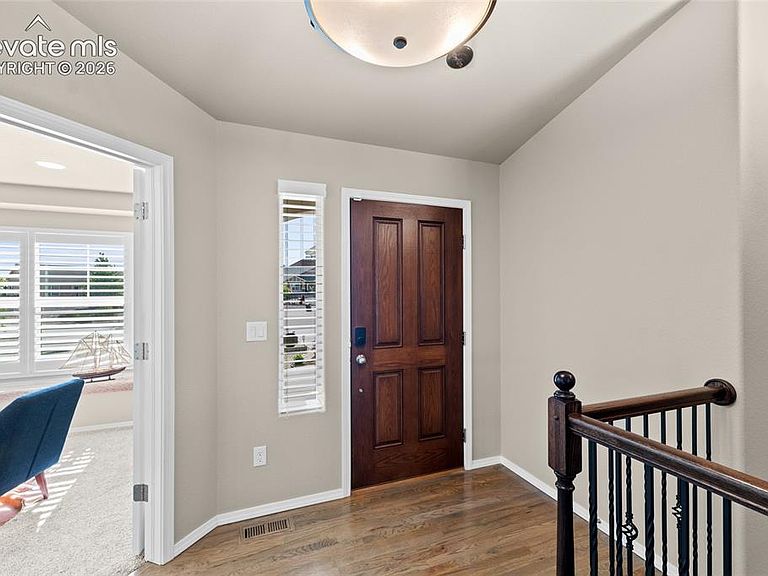
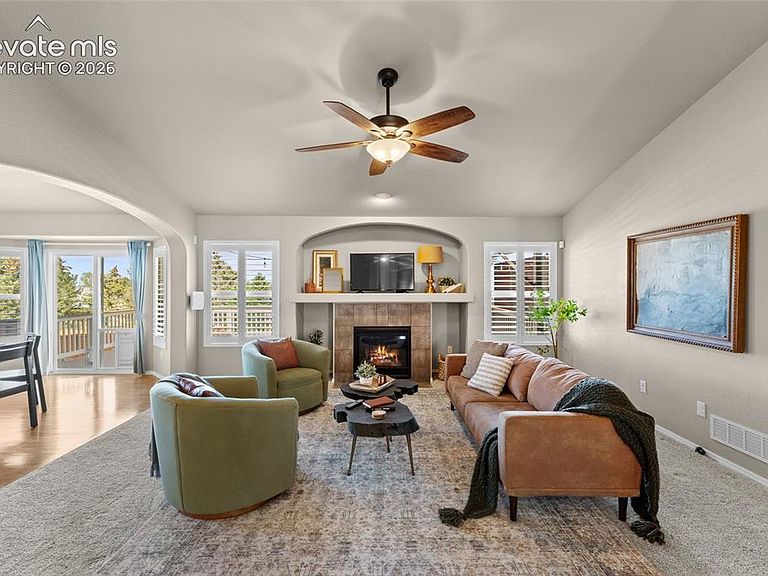
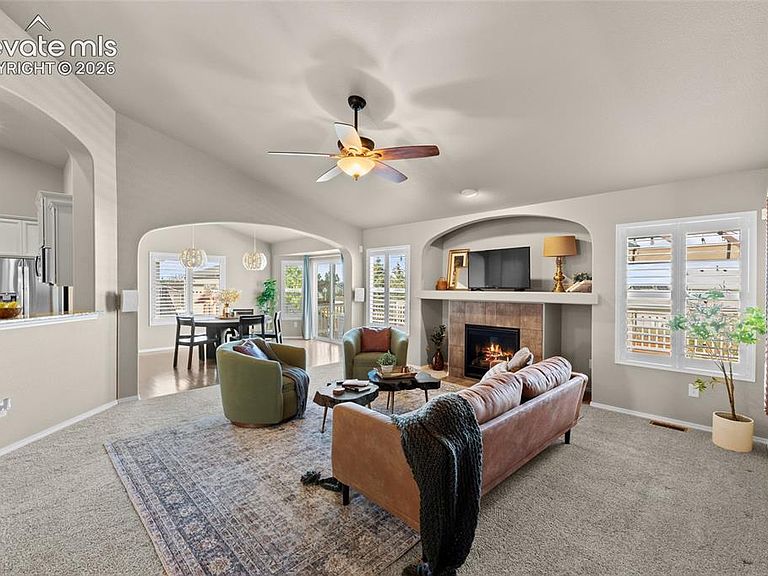
EVEN BETTER THAN BEFORE! Minor inspection items have been addressed. Seller has completed additional updates, including professional furnace and HVAC/vent cleaning. Installing new carpet in the living room and master bedroom. (08/04/2026) The expansive 1,901 sq. ft. basement already features brand-new carpet with premium waterproof padding, offering exceptional comfort and durability, making this home truly move-in ready. 2-Post asymmetric 10,000 lb. extended height, CAR LIFT is negotiable and may be included or removed based on buyer preference. . Built by Campbell Homes and engineered for luxurious comfort and efficiency with insulated common walls in the primary bedroom and basement 9’ ceiling for enhanced privacy, Mana bloc plumbing system with individual shut off valves, 220v outlets in garage and mech room, class-4 impact resistant roof, conduit from basement to attic, CAT6 Ethernet throughout, for elevated infrastructure upgrades. An exceptional garage designed for elite functionality-featuring rare Class A RV/boat parking, fully insulated, heat, drywalled, epoxy floor, and extended 2-car bay with 8’ door built to accommodate full-size trucks. Step inside where rich oak floors guide you through an expansive open-concept design, highlighted by soaring vaulted ceilings and abundant natural light. The spacious living room captures picturesque views of the beautifully curated half-acre landscape, creating an inviting blend of comfort, centered around a cozy gas fireplace for crisp Colorado evenings. Seamlessly flowing into the open dining area with direct backyard access. The gourmet kitchen captivates with premium stainless-steel appliances, soft-close solid wood cabinetry, and a spacious center island topped in walnut butcher block. Retreat to the oversized primary suite, thoughtfully designed as a private sanctuary. The spa-inspired ensuite features dual sinks, leathered granite countertop with live-edge detail, a 6’ slipper tub, dual-head walk-in shower, private water closet, and an over-sized walk-in closet. The expansive finished garden-level basement has an abundance of natural light and offers exceptional additional living space, wet bar rough-in, a full bath, and two adjoining bedrooms-perfectly designed for entertaining, multi-generational living, or hosting guests.
Getting Around
 Car-Dependent
 Very Limited Transit
 Somewhat Bikeable
Schools
Construction
Condition
- Property condition: Existing Home
- Year built: 2015
Materials
- Foundation: Garden Level
- Roof: Composite Shingle
- Construction materials: Stucco,Frame
Other
- Builder name: Campbell Homes LLC
Type & Style
- Home type: SingleFamily
- Architectural style: Ranch
- Property subType: Single Family Residence
Interior
Appliances
- Appliances included: 220v in Kitchen,Countertop System,Dishwasher,Disposal,Double Oven,Dryer,Gas in Kitchen,Exhaust Fan,Microwave,Other,Refrigerator,Self Cleaning Oven,Smart Home Appliances,Washer,Humidifier
- Laundry features: Electric Hook-up,Main Level
Basement
- Has basement: Yes
- Basement: Full,Partially Finished
Bedrooms & Bathrooms
- Bedrooms: 5
- Bathrooms: 4
- Full bathrooms: 3
- 1/2 bathrooms: 1
Features
- 5-Pc Bath,9Ft + Ceilings,French Doors,Vaulted Ceiling(s),Breakfast Bar,High Speed Internet,Pantry,Smart Home Door Locks,Smart Thermostat
- Window features: Window Coverings
- Flooring: Carpet,Ceramic Tile,Other,Stone,Vinyl/Linoleum,Wood
- Fireplace features: Gas
- Fireplace: Yes
- Attic: Storage
- Finished area below ground: 1,901
- Finished area above ground: 2,203
Heating & Cooling
- Heating features: Forced Air
- Cooling features: Central Air
Interior Area
- Total structure area: 4,104
- Total interior livable area: 4,104 sqft
Other
- Level: Main
- Area: 288
Property
Details
- Parcel number: 5225301016
- Other equipment: Home Theater
Features
- Patio & porch: Composite,Covered
- Exterior features: Auto Sprinkler System
- Fencing: Back Yard
- Has view: Yes
- View description: City,Mountain(s)
Lot
- Lot size: 0.50 Acres
- Features: Cul-De-Sac,Hiking Trail,Near Fire Station,Near Hospital,Near Park,Near Public Transit,Near Schools,Near Shopping Center,Landscaped
Parking
- Total spaces: 4
- Parking features: Attached,Garage Door Opener,Heated Garage,Oversized,RV Garage,Workshop in Garage,See Remarks,Concrete Driveway,RV Access/Parking
- Has garage: Yes
- Attached garage spaces: 4
- Covered spaces: 4
Climate Risk is Financial Risk
Every home has a financial story beyond the listing price. Below, you’ll see the climate risks that could affect this property — and in Bills & Affordability, how those risks may influence repairs, insurance, utilities, and long-term value.
Biggest Threats for This Home
- Winter Weather

- Hail

- Lightning

- Tornado

- Wildfire

- Inland Flooding

- Strong Wind

How This Home’s Risks Compare
FEMA Declared Disasters Across Colorado Counties
Understanding the Costs
Financial advisors generally recommend spending no more than 30% of your gross household income on housing costs. In practice, many households stretch to 35% or beyond — especially in high-cost markets.
Estimated Costs Today
| Monthly | Annual | |
|---|---|---|
| Mortgage | $3,984 | $47,808 |
| Home Insurance * | $323 | $3,876 |
| Property Taxes | $295 | $3,540 |
| Electricity | $309 | $3,717 |
| Total | $4,911 | $58,932 |
Income You'd Need if You Spent...
Colorado FAIR Plan Programs
How Costs Could Change Over Time
Climate risk is quickly impacting all of the major home ownership costs. Adjust the growth rates and percentage of income spent on housing below to see how your housing costs could change over the next 10 years — and what income you'd need to keep up.
Comparing Against the Market
Price Per Sq Ft
vs Other Active Listings
Avg $/sqft
vs Homes Sold Last Month
Median $/sqft
Current Market Trends
No market data available for this area
Historicals for This Listing
Zestimate History ($/sqft)
Price History
| Date | Event | Price |
|---|---|---|
| 2026-07-10 | Listed for sale | $788,000 |
| 2026-06-24 | Pending sale | $788,000 |
| 2026-06-24 | Contingent | $788,000 |
| 2026-06-12 | Listed for sale | $788,000 |
| 2015-08-19 | Sold | $433,700 |
| 2014-12-26 | Sold | $63,700 |
 View on Zillow