



19404 Hilltop Pines Path, Monument, CO, 80132
About This Home
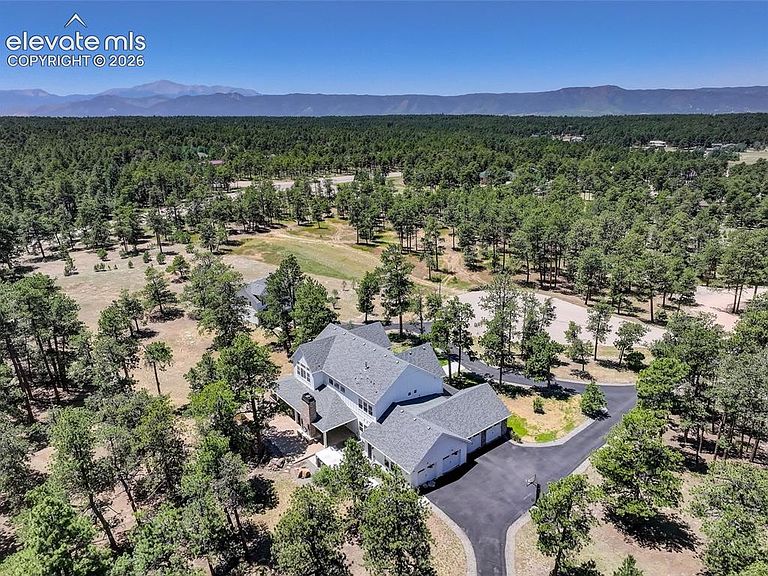
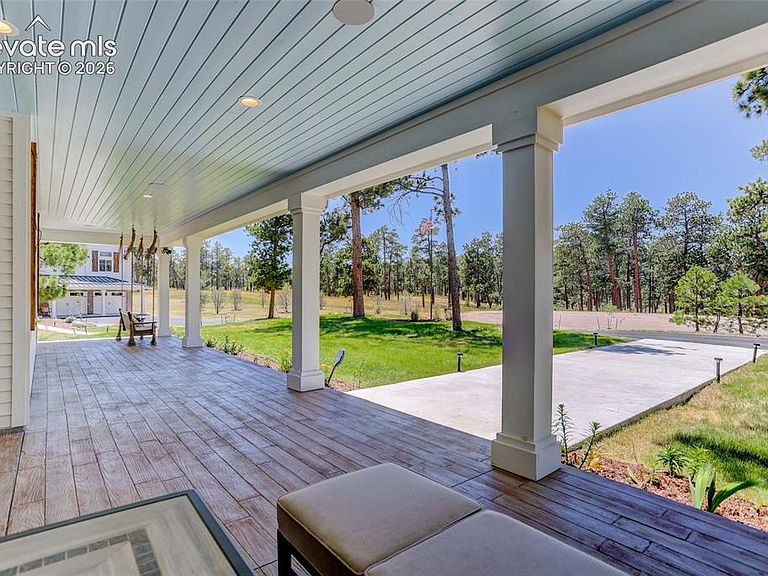
Experience refined Colorado living on a private 4.39-acre wooded setting. A beautifully appointed main residence & a detached guest house offer exceptional flexibility for extended stays, creative space, or additional living needs. Thoughtfully designed with quality craftsmanship throughout, the home showcases soaring ceilings, solid 8-foot knotty alder doors, exposed beam accents, and abundant natural light that fills the open-concept living spaces. The chef's kitchen is centered around a 48-inch commercial-style gas range with griddle & the large, quartz island with barstool seating. The cooking area flows seamlessly into the great room and outdoor living areas. A 15-foot sliding glass door opens to an expansive patio designed for year-round enjoyment, complete with a built-in grill, wood-burning fireplace, infrared heaters, tranquil water feature for relaxing or entertaining. The main-level bedroom with nearby bath offers flexible use, while the upper-level primary suite provides a peaceful retreat with a spa-inspired bath featuring heated floors, a zero-entry shower, an oversized custom closet, & dedicated laundry. Two additional upper-level bedroom suites each include private baths, with an additional laundry room nearby. The finished lower level adds a kitchenette, exercise room, bedroom, bath, laundry, and storage. An oversized 2,000+ SqFt five-car tandem garage includes generous storage, an additional pantry, & an electric vehicle charger. Quality mechanical systems include four-zone heating, dual tankless water heaters, and a whole-house HALO ion water filtration system serving both the main home and guest house. Guests will enjoy the privacy of the 1 bed, 1 bath, 984 SqFt guest house which features its own living room, kitchen, and deck. Surrounded by mature trees with frequent visits from local wildlife, this exceptional property offers a peaceful setting designed for everyday comfort & memorable gatherings.
Getting Around
 Car-Dependent
 Very Limited Transit
 Somewhat Bikeable
Schools
Construction
Condition
- Property condition: Existing Home
- Year built: 2020
Materials
- Roof: Composite Shingle
- Construction materials: Brick,Fiber Cement,Frame
Type & Style
- Home type: SingleFamily
- Property subType: Single Family Residence
Interior
Appliances
- Appliances included: Dishwasher,Disposal,Double Oven,Dryer,Indoor Grill,Gas in Kitchen,Microwave,Refrigerator,Washer,Water Softener
- Laundry features: In Basement,Upper Level
Basement
- Has basement: Yes
- Basement: Full,Partially Finished
Bedrooms & Bathrooms
- Bedrooms: 5
- Bathrooms: 5
- Full bathrooms: 2
- 3/4 bathrooms: 3
Features
- 5-Pc Bath,9Ft + Ceilings,Beamed Ceilings,Crown Molding,French Doors,Great Room,Vaulted Ceiling(s),Breakfast Bar,Pantry,Secondary Suite w/in Home,Smart Thermostat
- Flooring: Carpet,Tile,Wood
- Number of fireplaces: 2
- Fireplace features: Gas,Two
- Fireplace: Yes
- Finished area below ground: 2,039
- Finished area above ground: 3,652
Heating & Cooling
- Heating features: Forced Air,Natural Gas
- Cooling features: Ceiling Fan(s)
Interior Area
- Total structure area: 5,691
- Total interior livable area: 5,691 sqft
Other
- Level: Upper
- Area: 357
Property
Details
- Parcel number: 6109003011
- Other equipment: Sump Pump
Features
- Levels: Two
- Stories: 2
- Pool features: Pool
- Patio & porch: Concrete,Covered,See Prop Desc Remarks
- Exterior features: Auto Sprinkler System
- Fencing: None
Lot
- Lot size: 4.39 Acres
- Features: Cul-De-Sac,Wooded,Near Fire Station,Near Park,HOA Required $,Landscaped
Parking
- Total spaces: 7
- Parking features: Attached,Detached,Tandem,Heated Garage,Oversized,See Remarks,Paved Driveway,RV Access/Parking
- Has garage: Yes
- Attached garage spaces: 7
- Covered spaces: 7
Climate Risk is Financial Risk
Every home has a financial story beyond the listing price. Below, you’ll see the climate risks that could affect this property — and in Bills & Affordability, how those risks may influence repairs, insurance, utilities, and long-term value.
Biggest Threats for This Home
- Hail

- Wildfire

- Winter Weather

- Lightning

- Tornado

How This Home’s Risks Compare
FEMA Declared Disasters Across Colorado Counties
Understanding the Costs
Financial advisors generally recommend spending no more than 30% of your gross household income on housing costs. In practice, many households stretch to 35% or beyond — especially in high-cost markets.
Estimated Costs Today
| Monthly | Annual | |
|---|---|---|
| Mortgage | $16,180 | $194,160 |
| Home Insurance * | $410 | $4,920 |
| Property Taxes | $1,200 | $14,400 |
| Electricity | $429 | $5,155 |
| Total | $18,219 | $218,628 |
Income You'd Need if You Spent...
Colorado FAIR Plan Programs

How Costs Could Change Over Time
Climate risk is quickly impacting all of the major home ownership costs. Adjust the growth rates and percentage of income spent on housing below to see how your housing costs could change over the next 10 years — and what income you'd need to keep up.
Comparing Against the Market
Price Per Sq Ft
vs Other Active Listings
Avg $/sqft
vs Homes Sold Last Month
Median $/sqft
Current Market Trends
No market data available for this area
Historicals for This Listing
Zestimate History ($/sqft)
Price History
| Date | Event | Price |
|---|---|---|
| 2026-08-05 | Price change | $2,995,550 |
| 2026-07-01 | Listed for sale | $3,200,000 |
| 2023-09-28 | Sold | $2,750,000 |
| 2023-08-10 | Contingent | $3,000,000 |
| 2023-08-08 | Listed for sale | $3,000,000 |
| 2023-07-21 | Contingent | $2,700,000 |
| 2023-07-17 | Price change | $2,700,000 |
| 2023-07-01 | Listed for sale | $2,800,000 |
| 2019-01-16 | Sold | $232,500 |
| 2018-09-30 | Price change | $232,500 |
| 2018-05-21 | Listed for sale | $230,000 |
 View on Zillow