


13453 Drytown Grv, Colorado Springs, CO, 80921
About This Home
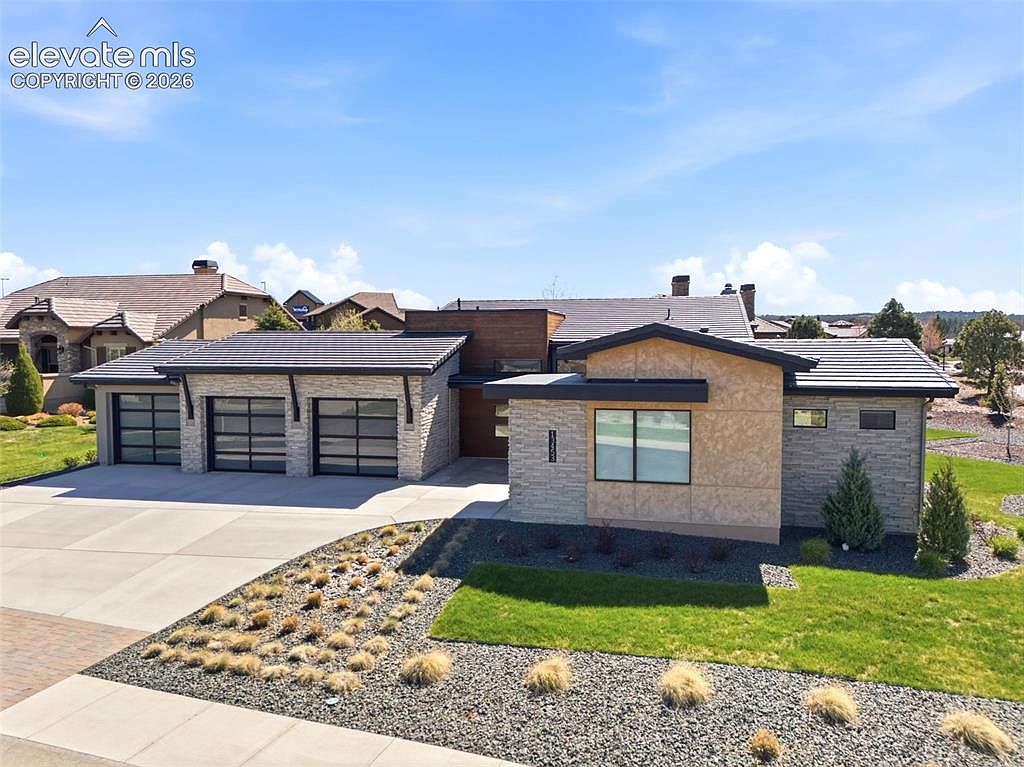
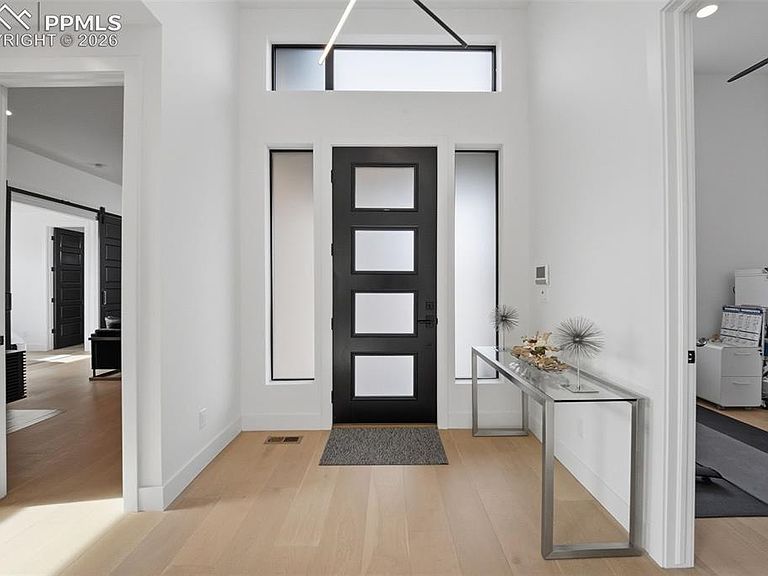
Breathtaking views of Pikes Peak set the tone for this new custom home in the exclusive gated Calistoga neighborhood of Flying Horse. Built by Saddletree Homes and perfectly positioned on nearly half an acre, this private west-facing corner in a quiet cul-de-sac captures unforgettable Colorado sunsets and panoramas. Designed in a mountain modern style with high-end finishes throughout, the home features wide plank wood floors, soaring ceilings, and eight-foot custom doors on both levels. A floating steel staircase with integrated lighting and a dramatic floor-to-ceiling DaVinci fireplace create a stunning focal point, while a disappearing wall patio pocket door seamlessly blends indoor and outdoor living. The fully automated smart home includes programmable Lutron lighting and shades, Alarm.com security with cameras and motion sensors, integrated music panels, and web access points providing connectivity throughout. The chef’s kitchen showcases a complete matching Miele appliance package with double convection ovens, double-height custom Italian cabinetry, waterfall granite island, Kraus sink, and walk-in pantry. Each bedroom offers a private en-suite bath and walk-in closet with zero-entry showers, frameless glass, under-cabinet lighting, and modern Duravit fixtures. The primary suite is a spa-like retreat featuring a dual-entry shower with rain heads, freestanding soaking tub, and convenient walk-through access to laundry room. Additional highlights include a fully wired office, expansive rec and gym space, high-efficiency Miele washer and dryer, multi-zone HVAC with Nest thermostats, humidifier, 80-gallon water heater, and dedicated electronic hub. The finished three-car garage plus separate one-car garage with private guest suite entry, EV charger, glass-pane doors, professionally designed xeriscape yard, and finished window wells complete this exceptional, technologically advanced residence in one of Flying Horse’s most desirable settings.
Getting Around
 Car-Dependent
 No Nearby Transit
 Somewhat Bikeable
Schools
Construction
Condition
- Property condition: Existing Home
- Year built: 2021
Materials
- Roof: Tile
- Construction materials: Stone,Stucco,Frame
Type & Style
- Home type: SingleFamily
- Architectural style: Ranch
- Property subType: Single Family Residence
Interior
Appliances
- Appliances included: Cooktop,Dishwasher,Disposal,Double Oven,Gas in Kitchen,Exhaust Fan,Refrigerator,Humidifier
Basement
- Has basement: Yes
- Basement: Full,Partially Finished
Bedrooms & Bathrooms
- Bedrooms: 4
- Bathrooms: 6
- Full bathrooms: 1
- 3/4 bathrooms: 3
- 1/2 bathrooms: 2
Features
- 5-Pc Bath,6-Panel Doors,9Ft + Ceilings,Great Room,See Prop Desc Remarks,Breakfast Bar,High Speed Internet,Smart Home Lighting,Smart Home Media,Smart Thermostat
- Window features: Window Coverings
- Flooring: Carpet,Ceramic Tile,Wood
- Number of fireplaces: 1
- Fireplace features: Gas,One
- Fireplace: Yes
- Finished area below ground: 2,406
- Finished area above ground: 2,406
Heating & Cooling
- Heating features: Forced Air
- Cooling features: Central Air
Interior Area
- Total structure area: 4,812
- Total interior livable area: 4,812 sqft
Other
- Level: Main
Property
Details
- Parcel number: 6209104012
Features
- Exterior features: Auto Sprinkler System,Electric Gate
- Has view: Yes
- View description: Mountain(s),View of Pikes Peak
Lot
- Lot size: 0.43 Acres
- Features: Corner Lot,Cul-De-Sac,Level,Wooded,See Remarks,Hiking Trail,Near Fire Station,Near Hospital,Near Park,Near Public Transit,Near Schools,Near Shopping Center,HOA Required $,Landscaped
Parking
- Total spaces: 4
- Parking features: Attached,Concrete Driveway
- Has garage: Yes
- Attached garage spaces: 4
- Covered spaces: 4
Climate Risk is Financial Risk
Every home has a financial story beyond the listing price. Below, you’ll see the climate risks that could affect this property — and in Bills & Affordability, how those risks may influence repairs, insurance, utilities, and long-term value.
Biggest Threats for This Home
- Winter Weather

- Hail

- Lightning

- Tornado

- Wildfire

- Inland Flooding

- Strong Wind

How This Home’s Risks Compare
FEMA Declared Disasters Across Colorado Counties
Understanding the Costs
Financial advisors generally recommend spending no more than 30% of your gross household income on housing costs. In practice, many households stretch to 35% or beyond — especially in high-cost markets.
Estimated Costs Today
| Monthly | Annual | |
|---|---|---|
| Mortgage | $8,591 | $103,092 |
| Home Insurance * | $376 | $4,512 |
| Property Taxes | $637 | $7,644 |
| Electricity | $363 | $4,359 |
| Total | $9,967 | $119,604 |
Income You'd Need if You Spent...
Colorado FAIR Plan Programs
How Costs Could Change Over Time
Climate risk is quickly impacting all of the major home ownership costs. Adjust the growth rates and percentage of income spent on housing below to see how your housing costs could change over the next 10 years — and what income you'd need to keep up.
Comparing Against the Market
Price Per Sq Ft
vs Other Active Listings
Avg $/sqft
vs Homes Sold Last Month
Median $/sqft
Current Market Trends
No market data available for this area
Historicals for This Listing
Zestimate History ($/sqft)
Price History
| Date | Event | Price |
|---|---|---|
| 2026-04-22 | Price change | $1,729,000 |
| 2026-02-13 | Listed for sale | $1,799,000 |
| 2025-10-03 | Sold | $1,700,000 |
| 2025-09-08 | Pending sale | $1,749,000 |
| 2025-09-07 | Contingent | $1,749,000 |
| 2025-07-28 | Price change | $1,749,000 |
| 2025-06-19 | Price change | $1,799,000 |
| 2025-05-13 | Price change | $1,849,999 |
| 2025-04-13 | Price change | $1,874,999 |
| 2025-03-15 | Listed for sale | $1,899,999 |
| 2025-03-01 | Pending sale | $1,899,999 |
| 2025-03-01 | Contingent | $1,899,999 |
| 2025-01-12 | Listed for sale | $1,899,999 |
| 2020-11-17 | Listing removed | $298,000 |
| 2020-11-08 | Price change | $298,000 |
| 2020-10-01 | Listed for sale | $280,000 |
| 2016-11-28 | Sold | $190,000 |
| 2012-04-09 | Sold | $105,000 |
 View on Zillow