


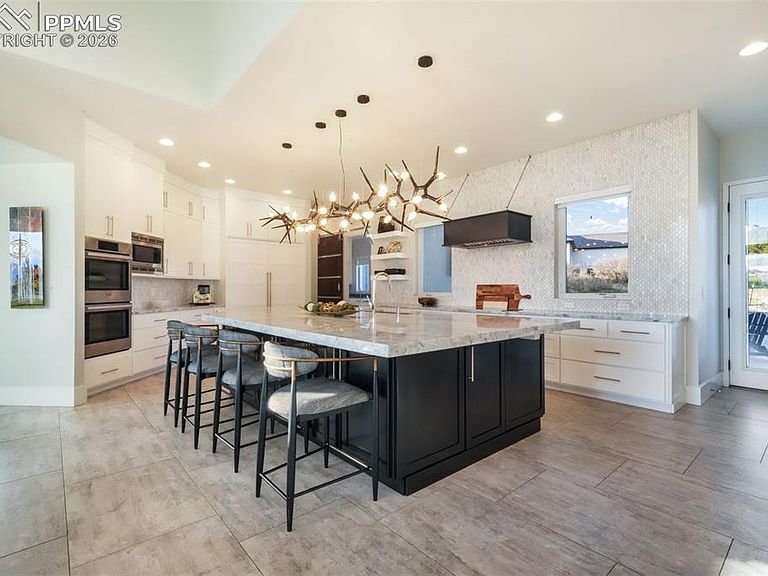
3585 Meadow Run Cir, Colorado Springs, CO, 80908
About This Home
Luxury living at its finest in this beautifully designed custom home on 4 acres with unobstructed views of Pikes Peak. Located in the desirable New Breed Ranch community and within the sought-after School District 20. This residence is the pinnacle of elegance & delivers on high-end style, comfort, & smart design in every detail. As you enter, a stunning stone accent wall & sleek tile flooring set the tone for the modern design throughout. The oversized gourmet kitchen features an expansive center island, built-in refrigerator, double ovens, two dishwashers, & striking designer backsplash. An abundance of cabinetry & a large walk-in pantry provides both beauty & utility. The inviting living room offers a cozy fireplace & opens onto a covered deck, complete with tongue-and-groove ceiling, composite decking, & breathtaking mountain views. Adjacent is the elegant dining area highlighted by a coffered ceiling. The luxurious main-level primary suite includes vaulted ceilings, fireplace, & shiplap accent wall. The adjoining bath boasts dual vanities, a freestanding soaking tub, an oversized walk-in shower, & heated tile floors. A junior suite provides ideal accommodations for guests. Also, a main level spacious laundry room is thoughtfully designed with expansive built-in cabinetry & custom workstations. The full basement offers a family room, exercise room, four additional bedrooms including a Jack & Jill bathroom & an additional full bathroom. A basement laundry room for added practicality. The custom features of this estate are further highlighted by exceptional storage, beautiful tile work, custom doors & designer lighting throughout. The oversized 4-car garage features it's own private bathroom. Additional highlights include paid-off solar panels, & an outdoor oasis boasting a stamped concrete patio, built-in outdoor kitchen, water feature, & custom stone fire pit. This home is truly one-of-a-kind, offering the perfect blend of luxury, location, and lifestyle.
Getting Around
 Car-Dependent
 No Nearby Transit
 Somewhat Bikeable
Schools
Construction
Condition
- Property condition: Existing Home
- Year built: 2016
Materials
- Roof: Tile
- Construction materials: Alum/Vinyl/Steel,Stone,Stucco,Frame
Type & Style
- Home type: SingleFamily
- Architectural style: Ranch
- Property subType: Single Family Residence
Interior
Appliances
- Appliances included: 220v in Kitchen,Cooktop,Dishwasher,Disposal,Double Oven,Dryer,Exhaust Fan,Microwave,Refrigerator,Self Cleaning Oven,Washer
- Laundry features: In Basement,Electric Hook-up,Main Level
Basement
- Has basement: Yes
- Basement: Full,Partially Finished
Bedrooms & Bathrooms
- Bedrooms: 6
- Bathrooms: 6
- Full bathrooms: 3
- 3/4 bathrooms: 1
- 1/2 bathrooms: 2
Features
- 5-Pc Bath,9Ft + Ceilings,Great Room,Skylight (s),Vaulted Ceiling(s),Central Vacuum,High Speed Internet,Pantry,Secondary Suite w/in Home
- Window features: Window Coverings
- Flooring: Carpet,Tile
- Number of fireplaces: 2
- Fireplace features: Gas,Two
- Fireplace: Yes
- Finished area below ground: 2,918
- Finished area above ground: 2,918
Heating & Cooling
- Heating features: Forced Air,Natural Gas
- Cooling features: Ceiling Fan(s),Central Air
Interior Area
- Total structure area: 5,836
- Total interior livable area: 5,836 sqft
Other
- Level: Main
- Area: 272
Property
Details
- Parcel number: 6210001019
Features
- Patio & porch: Composite,Concrete,Covered,See Prop Desc Remarks
- Fencing: None
- Has view: Yes
- View description: Mountain(s),View of Pikes Peak
Lot
- Lot size: 4 Acres
- Features: Level,Meadow,Hiking Trail,Near Hospital,Near Park,Near Schools,Near Shopping Center,HOA Required $,Landscaped
Parking
- Total spaces: 4
- Parking features: Attached,Even with Main Level,Oversized,See Remarks,Concrete Driveway
- Has garage: Yes
- Attached garage spaces: 4
- Covered spaces: 4
Climate Risk is Financial Risk
Every home has a financial story beyond the listing price. Below, you’ll see the climate risks that could affect this property — and in Bills & Affordability, how those risks may influence repairs, insurance, utilities, and long-term value.
Biggest Threats for This Home
- Wildfire

- Winter Weather

- Hail

- Inland Flooding

- Lightning

- Tornado

- Strong Wind

How This Home’s Risks Compare
FEMA Declared Disasters Across Colorado Counties
Understanding the Costs
Financial advisors generally recommend spending no more than 30% of your gross household income on housing costs. In practice, many households stretch to 35% or beyond — especially in high-cost markets.
Estimated Costs Today
| Monthly | Annual | |
|---|---|---|
| Mortgage | $11,377 | $136,524 |
| Home Insurance * | $406 | $4,872 |
| Property Taxes | $843 | $10,116 |
| Electricity | $440 | $5,286 |
| Total | $13,066 | $156,792 |
Income You'd Need if You Spent...
Colorado FAIR Plan Programs
How Costs Could Change Over Time
Climate risk is quickly impacting all of the major home ownership costs. Adjust the growth rates and percentage of income spent on housing below to see how your housing costs could change over the next 10 years — and what income you'd need to keep up.
Comparing Against the Market
Price Per Sq Ft
vs Other Active Listings
Avg $/sqft
vs Homes Sold Last Month
Median $/sqft
Current Market Trends
No market data available for this area
Historicals for This Listing
Zestimate History ($/sqft)
No zestimate history available
Price History
| Date | Event | Price |
|---|---|---|
| 2026-03-21 | Listed for sale | $2,350,000 |
| 2026-02-18 | Listing removed | $2,400,000 |
| 2025-07-31 | Price change | $2,400,000 |
| 2025-06-12 | Price change | $2,450,000 |
| 2025-05-15 | Listed for sale | $2,500,000 |
| 2025-05-01 | Listing removed | $2,500,000 |
| 2025-02-22 | Listed for sale | $2,500,000 |
| 2022-04-05 | Sold | $2,025,000 |
| 2022-02-07 | Listed for sale | $2,100,000 |
| 2016-08-04 | Sold | $302,654 |
For Sale by Agent
 View on Zillow