



9297 Chipita Park Rd, Cascade, CO, 80809
About This Home
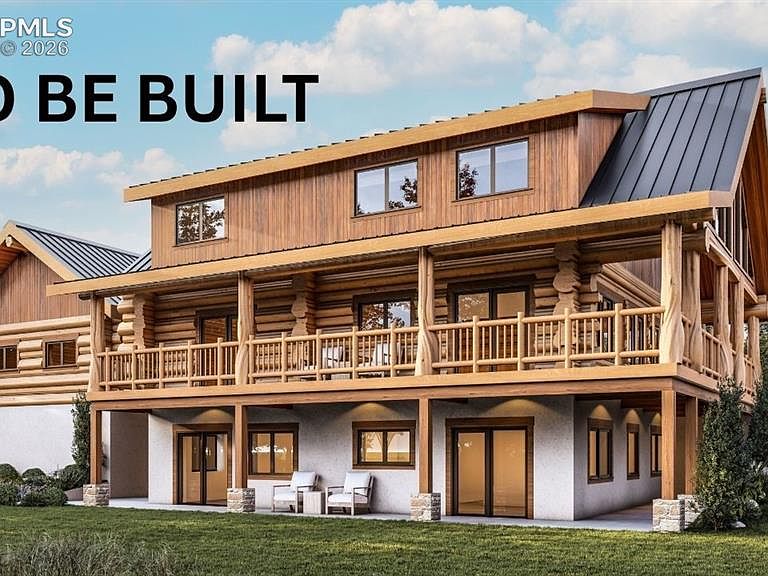
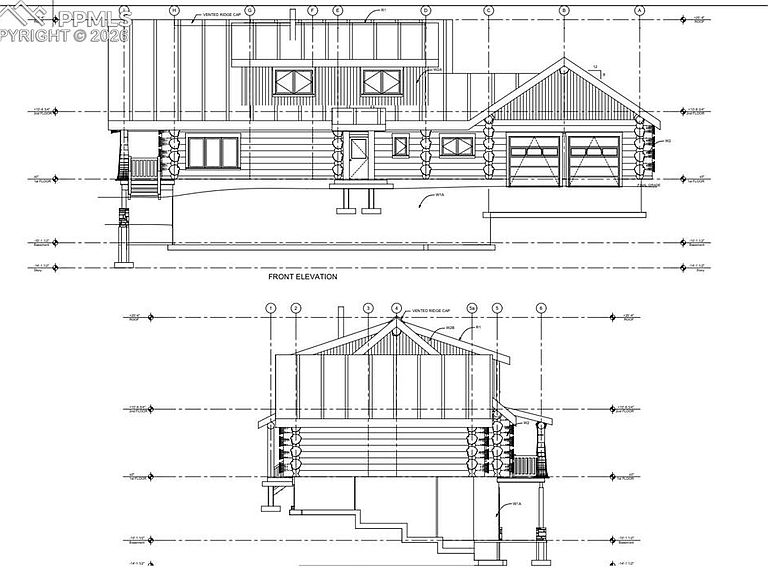
Enjoy the option of a custom build — without the hassle of a traditional custom-build process. This luxury cedar log home offering provides a rare opportunity to secure a thoughtfully designed mountain residence with architectural plans complete and the ability to personalize finishes and select upgrades prior to construction. Set in the heart of Cascade / Chipita Park, this home is positioned in the valley with 360-degree mountain views, offering a front-row seat to Colorado’s natural beauty. Located just minutes from Pikes Peak, outdoor recreation, and scenic hiking trails, the setting blends privacy with convenience. Colorado Springs is an easy drive for dining, shopping, and amenities. World-class destinations such as Breckenridge are also within reach, making this an ideal primary residence or mountain retreat. Designed for mountain living, the floor plan features a dramatic great room with soaring ceilings, a gourmet kitchen, main-level primary suite, and expansive covered decks ideal for taking in the surrounding views. The walkout lower level adds flexible living space, additional bedrooms, and room to entertain, while the upper-level loft overlooks the great room below — creating a light-filled, open interior with architectural character throughout. Buyers have the opportunity to participate in pre-construction design selections, choosing interior finishes, exterior details, and approved upgrades through licensed contractors and curated supplier options. Optional lifestyle enhancements upgrades to include plunge pool or plunge pool + hot tub systems, thoughtfully integrated into the overall design. Whether you’re seeking a full-time mountain home, a Colorado retreat, or a legacy property, this Cascade offering delivers the rare combination of customization, views, and location — without sacrificing accessibility. Additional details, plans, and customization options available upon request.
Getting Around
 Car-Dependent
 Very Limited Transit
 Somewhat Bikeable
Schools
Construction
Condition
- Property condition: To Be Built
- New construction: Yes
- Year built: 2026
Materials
- Foundation: Slab,Walk Out
- Roof: Metal
- Construction materials: Log Siding,Wood Siding,Log,Frame
Other
- Builder model: Log Homes Canada - Elevations
- Builder name: Owner
Type & Style
- Home type: SingleFamily
- Property subType: Single Family Residence
Interior
Appliances
- Appliances included: Dishwasher,Disposal,Dryer,Microwave,Range,Refrigerator,Washer
- Laundry features: In Basement,Electric Hook-up,Gas Hook-up,Main Level
Basement
- Has basement: Yes
- Basement: Full,Finished
Bedrooms & Bathrooms
- Bedrooms: 5
- Bathrooms: 5
- Full bathrooms: 4
- 1/2 bathrooms: 1
Features
- 9Ft + Ceilings,Beamed Ceilings,Great Room,Vaulted Ceiling(s),High Speed Internet
- Window features: Window Coverings
- Flooring: Carpet,Plank,Tile,Wood,Luxury Vinyl
- Number of fireplaces: 1
- Fireplace features: One
- Fireplace: Yes
- Finished area below ground: 1,448
- Finished area above ground: 2,508
Heating & Cooling
- Heating features: Other,See Prop Desc Remarks
- Cooling features: Other,See Prop Desc Remarks
Interior Area
- Total structure area: 3,956
- Total interior livable area: 3,956 sqft
Other
- Level: Main
- Area: 256
Property
Details
- Parcel number: 8316100044
Features
- Levels: Two
- Stories: 2
- Patio & porch: Composite,See Prop Desc Remarks
- Has spa: Yes
- Spa features: Hot Tub/Spa
- Has view: Yes
- View description: Panoramic,Mountain(s),View of Pikes Peak
- Waterfront features: Stream/Creek
Lot
- Lot size: 0.46 Acres
- Features: Level,Hiking Trail,Near Schools,Front Landscaped
Parking
- Total spaces: 2
- Parking features: Attached,Even with Main Level,Garage Door Opener
- Has garage: Yes
- Attached garage spaces: 2
- Covered spaces: 2
Climate Risk is Financial Risk
Every home has a financial story beyond the listing price. Below, you’ll see the climate risks that could affect this property — and in Bills & Affordability, how those risks may influence repairs, insurance, utilities, and long-term value.
Biggest Threats for This Home
- Wildfire

- Hail

- Inland Flooding

- Winter Weather

- Lightning

- Tornado

How This Home’s Risks Compare
FEMA Declared Disasters Across Colorado Counties
Understanding the Costs
Financial advisors generally recommend spending no more than 30% of your gross household income on housing costs. In practice, many households stretch to 35% or beyond — especially in high-cost markets.
Estimated Costs Today
| Monthly | Annual | |
|---|---|---|
| Mortgage | $8,540 | $102,480 |
| Home Insurance * | $309 | $3,708 |
| Property Taxes | $633 | $7,596 |
| Electricity | $298 | $3,583 |
| Total | $9,780 | $117,360 |
Income You'd Need if You Spent...
Colorado FAIR Plan Programs

How Costs Could Change Over Time
Climate risk is quickly impacting all of the major home ownership costs. Adjust the growth rates and percentage of income spent on housing below to see how your housing costs could change over the next 10 years — and what income you'd need to keep up.
Comparing Against the Market
Price Per Sq Ft
vs Other Active Listings
Avg $/sqft
vs Homes Sold Last Month
Median $/sqft
Current Market Trends
No market data available for this area
Historicals for This Listing
Zestimate History ($/sqft)
Price History
| Date | Event | Price |
|---|---|---|
| 2026-02-13 | Listed for sale | $1,950,000 |
| 2026-01-10 | Listing removed | $1,950,000 |
| 2025-10-15 | Price change | $1,950,000 |
| 2025-07-02 | Price change | $2,275,000 |
| 2025-06-02 | Price change | $1,675,000 |
| 2025-04-25 | Listed for sale | $1,750,000 |
| 2025-04-25 | Listing removed | $1,750,000 |
| 2025-04-18 | Price change | $1,750,000 |
| 2024-11-08 | Listed for sale | $337,000 |
| 2024-06-12 | Listing removed | -- |
| 2024-01-31 | Listed for sale | $479,995 |
| 2017-08-21 | Sold | $49,000 |
 View on Zillow