



28100 Sycamore Mesa Rd, Temecula, CA, 92590
About This Home
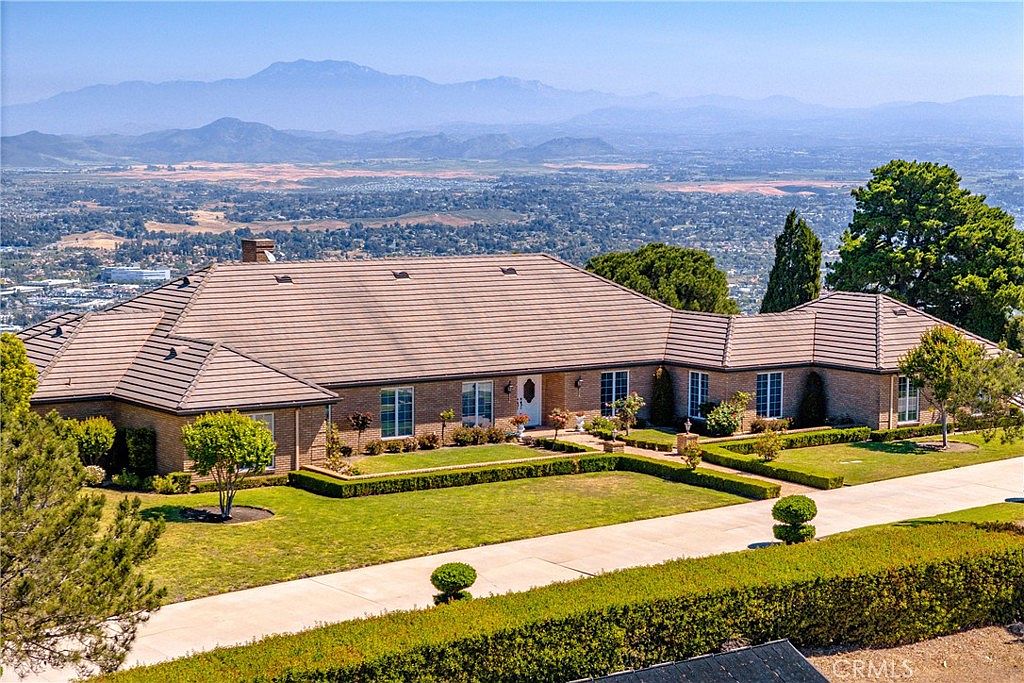
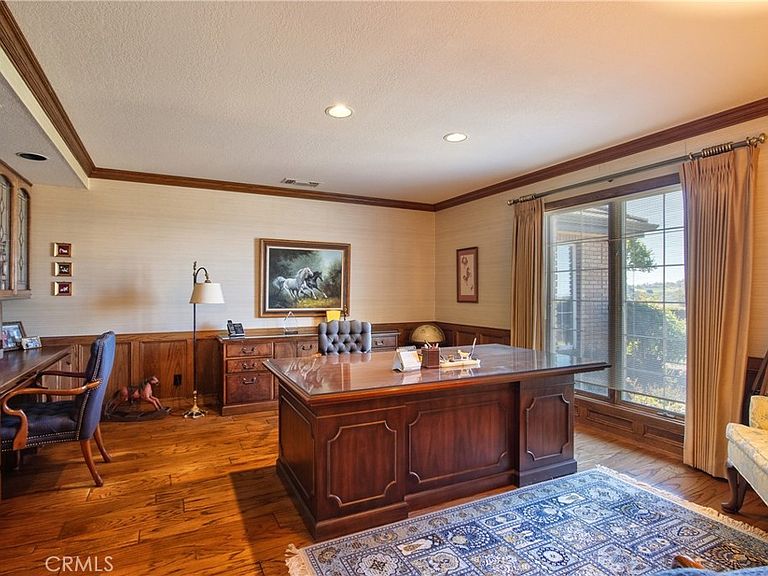
First time on the market, exceptional estate offers sweeping panoramic city light views with a peek of the Pacific, ideally situated in one of Temecula’s most sought-after locations. Perched atop a scenic knoll, the property spans 20 fully fenced acres with a gated entry, large horse and animal facilities. Complete privacy just minutes from I-15 and Old Town Temecula. The custom single-level residence showcases classic French Provincial exterior architecture, originally built in 1984 with timeless brick construction and a durable concrete roof, both meticulously maintained. Designed with a traditional yet functional layout, the home features four bedrooms plus a generously sized office, expansive light-filled living spaces, and floor-to-ceiling windows throughout allow you to capture stunning views from every room. Abundant cabinetry and storage complement the solid construction, offering an ideal canvas for a buyer to update or reimagine to their taste. Outdoor amenities include a pool and open patio surrounded by mature landscaping, perfect for enjoying the tranquil setting. The property also features a separate four-stall barn with two fenced 1+ acre paddocks and an additional 2 stall covered barn. Ample space for additional outbuildings or a guest home, creating potential for a family compound. With no HOA, 5-acre zoning (buyer to verify subdivision potential). The land offers gently rolling terrain and picturesque panaramic vistas.
Getting Around
 Car-Dependent
 No Nearby Transit
 Not Bike Friendly
Schools
Construction
Condition
- Property condition: Turnkey
- Year built: 1984
Materials
- Foundation: Slab
- Roof: Concrete
- Construction materials: Brick
Other
- Builder model: Custom
Type & Style
- Home type: SingleFamily
- Architectural style: French Provincial
- Property subType: Single Family Residence
Interior
Appliances
- Appliances included: Dishwasher,Electric Cooktop,Electric Oven,Electric Water Heater,Microwave,Trash Compactor
- Laundry features: Inside,Laundry Room
Bathroom
- Features: Bathtub,Closet,Dual Sinks,Full Bath on Main Level,Linen Closet,Separate Shower,Tile Counters,Vanity
Bedroom
- Features: Bedroom on Main Level
Bedrooms & Bathrooms
- Bedrooms: 5
- Bathrooms: 3
- Full bathrooms: 3
- Main level bathrooms: 3
- Main level bedrooms: 5
Features
- Built-in Features,Breakfast Area,Tray Ceiling(s),Chair Rail,Crown Molding,Separate/Formal Dining Room,Eat-in Kitchen,Storage,Tile Counters,All Bedrooms Down,Bedroom on Main Level,Dressing Area,Entrance Foyer,Main Level Primary,Primary Suite,Walk-In Closet(s)
- Window features: Double Pane Windows,Drapes,French/Mullioned,Screens
- Flooring: Carpet,Tile,Wood
- Fireplace features: Family Room,Raised Hearth,Wood Burning
- Fireplace: Yes
- Common walls with other units/homes: No Common Walls
Heating & Cooling
- Heating features: Central,Electric,Forced Air,Fireplace(s)
- Cooling features: Central Air
Interior Area
- Total interior livable area: 4,390 sqft
Kitchen
- Features: Kitchen Island,Tile Counters
Master Bedroom
- Features: Primary Suite
Master Bedroom
- Features: Main Level Primary
Other
- Features: Dressing Area
Property
Accessibility
- Accessibility features: No Stairs
Details
- Parcel number: 939030013
- Zoning: RA
- Special condition: Standard
Features
- Levels: One
- Stories: 1
- Entry location: 1
- Private pool: Yes
- Pool features: In Ground,Private
- Patio & porch: Rear Porch,Concrete,Open,Patio
- Exterior features: Rain Gutters
- Has spa: Yes
- Spa features: In Ground,Private
- Fencing: Average Condition,Chain Link,See Remarks
- Has view: Yes
- View description: City Lights,Hills,Mountain(s),Panoramic
- Horses can be raised: Yes
Lot
- Lot size: 20.84 Acres
- Features: Corners Marked,Front Yard,Gentle Sloping,Horse Property,Lawn,Lot Over 40000 Sqft,Landscaped,Pasture,Rolling Slope,Sloped Up,Value In Land,Yard
Parking
- Total spaces: 3
- Parking features: Asphalt,Concrete,Door-Multi,Direct Access,Door-Single,Driveway,Driveway Up Slope From Street,Garage,Garage Door Opener,Gated,Oversized,Paved,RV Access/Parking,Garage Faces Side
- Has garage: Yes
- Attached garage spaces: 3
- Covered spaces: 3
Climate Risk is Financial Risk
Every home has a financial story beyond the listing price. Below, you’ll see the climate risks that could affect this property — and in Bills & Affordability, how those risks may influence repairs, insurance, utilities, and long-term value.
Biggest Threats for This Home
- Earthquake

- Inland Flooding

- Wildfire

- Heat Wave

- Landslide

- Tornado

How This Home’s Risks Compare
FEMA Declared Disasters in Riverside County and California
Understanding the Costs
Financial advisors generally recommend spending no more than 30% of your gross household income on housing costs. In practice, many households stretch to 35% or beyond — especially in high-cost markets.
Estimated Costs Today
| Monthly | Annual | |
|---|---|---|
| Mortgage | $11,619 | $139,428 |
| Home Insurance * | $562 | $6,744 |
| Property Taxes | $3,264 | $39,168 |
| Electricity | $941 | $11,296 |
| Total | $16,386 | $196,632 |
Income You'd Need if You Spent...
California FAIR Plan Programs
How Costs Could Change Over Time
Climate risk is quickly impacting all of the major home ownership costs. Adjust the growth rates and percentage of income spent on housing below to see how your housing costs could change over the next 10 years — and what income you'd need to keep up.
Comparing Against the Market
Price Per Sq Ft
vs Other Active Listings
Avg $/sqft
vs Homes Sold Last Month
Median $/sqft
Current Market Trends
Median Price Per Square Foot
The median price per square foot of homes sold in this area each month. Compare this to this listing's price per square foot to gauge whether the home is priced in line with recent sales.
Historicals for This Listing
Zestimate History ($/sqft)
Price History
| Date | Event | Price |
|---|---|---|
| 2026-04-10 | Listed for sale | $2,298,000 |
 View on Zillow