

43870 Gatewood Way, Temecula, CA, 92592
About This Home
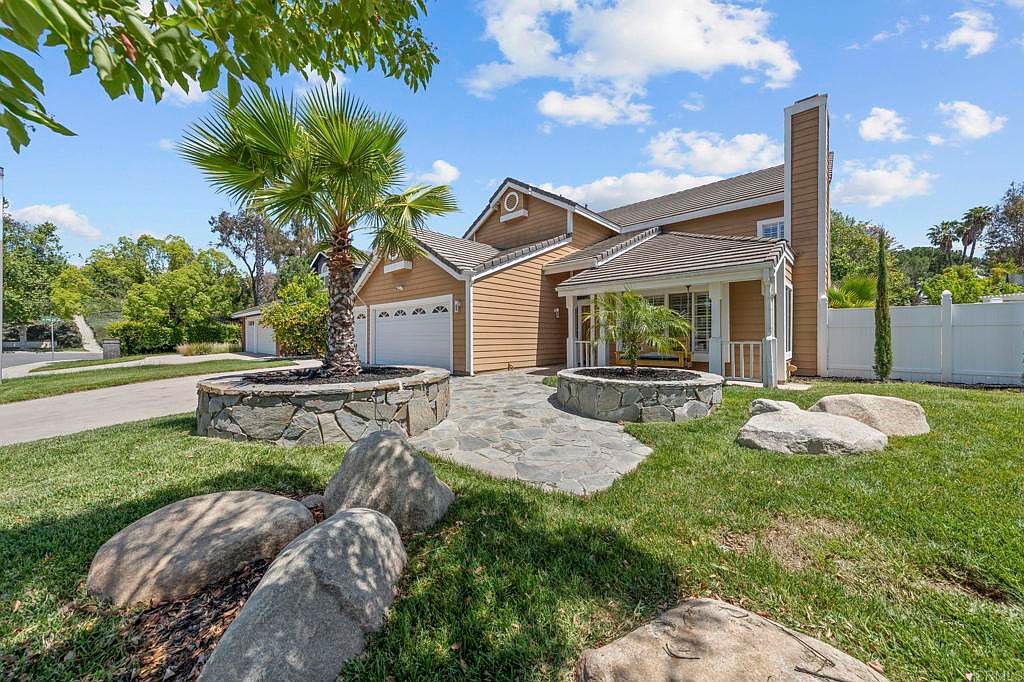
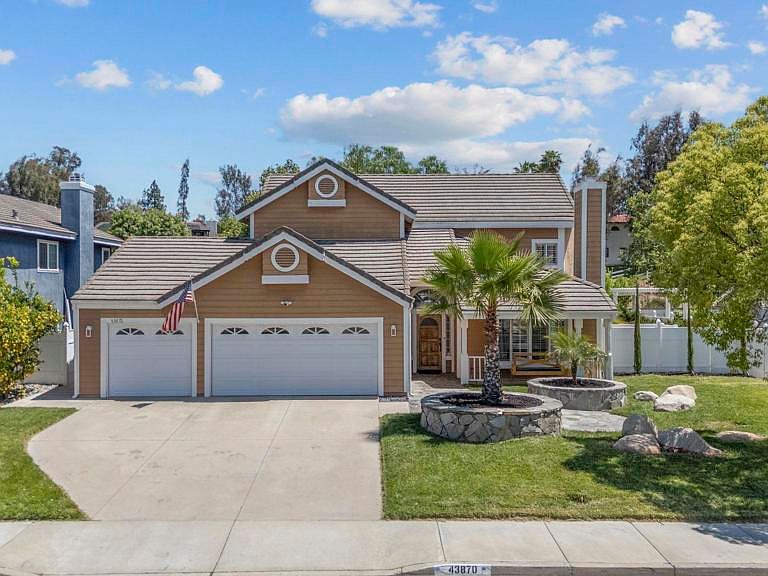
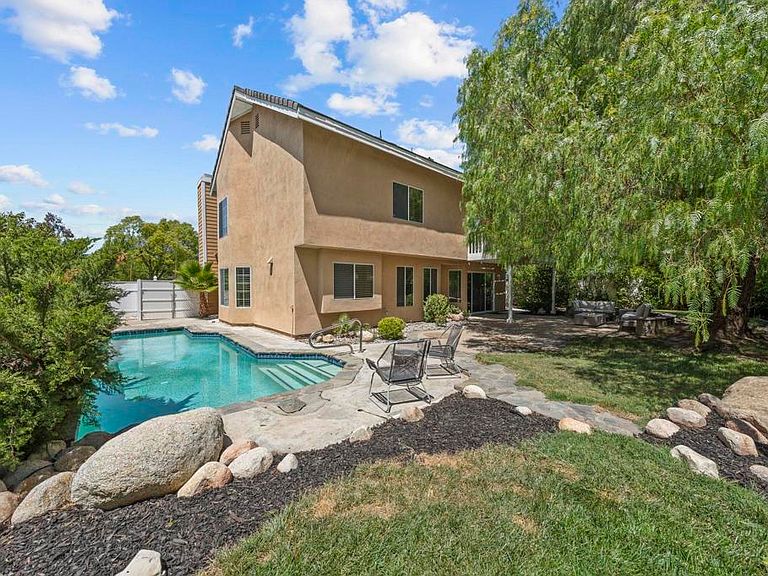
Spacious Traditional Estate in Temecula’s Coveted Rancho Highlands! Nestled in the heart of the highly sought-after Rancho Highlands community, this impressive three-bedroom, two-and-a-half-bathroom residence offers a rare combination of classic architecture and an unbeatable Temecula location. The home makes a grand first impression with a formal entry featuring vaulted ceilings and a wood-railing staircase that overlooks the inviting living room and its traditional fireplace. High-quality hardwood laminate flooring spans the first floor, leading through a versatile floor plan that includes a formal dining room and a functional kitchen. The kitchen, which features a newer microwave, oven, and cooktop, opens directly into a cozy eating area and a family room enhanced by a built-in bar and custom cabinetry, creating a perfect hub for daily living and entertaining. The interior flow is designed for comfort, with large sliding glass doors that invite you out to a spacious backyard characterized by mature landscaping and shade-giving trees. This outdoor retreat is a standout feature of the property, offering a private pool and a fire pit area set under the willows, providing an ideal space for hosting friends or enjoying quiet evenings. Practicality is found throughout the main level, including a powder room and a dedicated laundry-mudroom equipped with a sink and countertop. The attached three-car garage provides significant utility, with plenty of depth to accommodate a workshop, fitness area, or additional storage needs. The second story is a dedicated private retreat featuring a spacious primary suite. This master retreat includes a private balcony that offers peaceful views of the expansive yard and the surrounding estate properties, along with an ensuite bathroom featuring an extra-large vanity, soaking tub, and separate shower. Two additional well-proportioned bedrooms share a large hallway bathroom with a double vanity, providing ample space for family or guests. Throughout much of the home, classic plantation shutters remain a high-value feature, adding a touch of architectural character and light control to every room. Living in Rancho Highlands provides access to a premium suite of amenities, including a private park, tennis courts, pickleball courts, a community pool, spa, and playgrounds, all while benefiting from a notably low tax rate. The home’s location is exceptional for those who value convenience, sitting within walking distance to the vibrant dining and culture of Old Town Temecula, the Temecula Duck Pond, and local shopping hubs. With rapid freeway access that remains tucked away from the noise, this well-maintained home is ready for a new owner to move in and enjoy the quintessential Temecula lifestyle in an established, amenity-rich neighborhood.
Getting Around
 Car-Dependent
 Minimal Transit
 Somewhat Bikeable
Schools
Construction
Condition
- Year built: 1987
Type & Style
- Home type: SingleFamily
- Property subType: Single Family Residence
Interior
Appliances
- Laundry features: Gas Dryer Hookup,Laundry Room
Bedroom
- Features: All Bedrooms Up
Bedrooms & Bathrooms
- Bedrooms: 3
- Bathrooms: 3
- Full bathrooms: 2
- 1/2 bathrooms: 1
- Main level bathrooms: 1
Cooling
- Cooling features: Central Air,Heat Pump
Features
- All Bedrooms Up
- Fireplace features: Gas,Living Room
- Fireplace: Yes
- Common walls with other units/homes: No Common Walls
Interior Area
- Total interior livable area: 2,333 sqft
Property
Details
- Parcel number: 944040023
- Zoning: R1
- Special condition: Standard
Features
- Levels: Two
- Stories: 2
- Entry location: Front door
- Private pool: Yes
- Pool features: Private
- Has view: Yes
- View description: Park/Greenbelt,Neighborhood,Pool
Lot
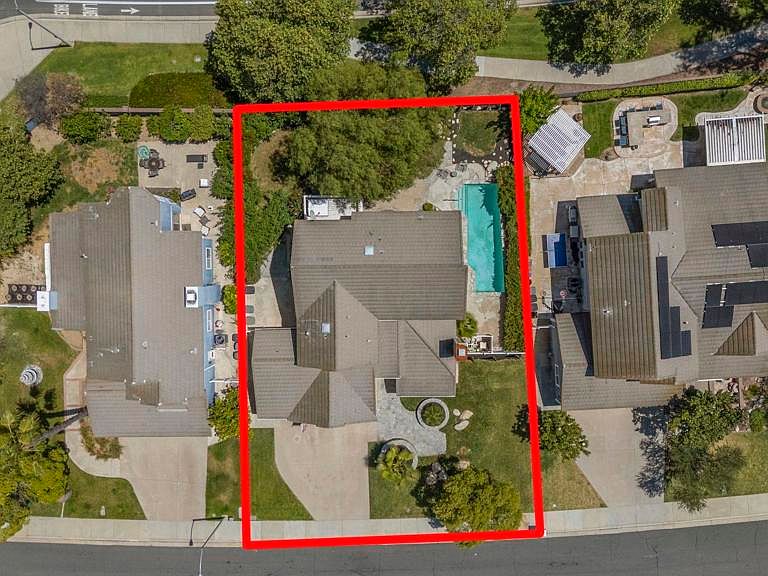
- Lot size: 8,276 sqft
- Features: 0-1 Unit/Acre
Parking
- Total spaces: 5
- Parking features: Garage - Attached
- Has garage: Yes
- Attached garage spaces: 3
- Covered spaces: 3
- Uncovered spaces: 2
Climate Risk is Financial Risk
Every home has a financial story beyond the listing price. Below, you’ll see the climate risks that could affect this property — and in Bills & Affordability, how those risks may influence repairs, insurance, utilities, and long-term value.
Biggest Threats for This Home
- Earthquake

- Inland Flooding

- Wildfire

- Heat Wave

How This Home’s Risks Compare
FEMA Declared Disasters in Riverside County and California
Understanding the Costs
Financial advisors generally recommend spending no more than 30% of your gross household income on housing costs. In practice, many households stretch to 35% or beyond — especially in high-cost markets.
Estimated Costs Today
| Monthly | Annual | |
|---|---|---|
| Mortgage | $3,716 | $44,592 |
| Home Insurance * | $194 | $2,328 |
| Property Taxes | $703 | $8,436 |
| Electricity | $500 | $6,003 |
| Total | $5,113 | $61,356 |
Income You'd Need if You Spent...
California FAIR Plan Programs
How Costs Could Change Over Time
Climate risk is quickly impacting all of the major home ownership costs. Adjust the growth rates and percentage of income spent on housing below to see how your housing costs could change over the next 10 years — and what income you'd need to keep up.
Comparing Against the Market
Price Per Sq Ft
vs Other Active Listings
Avg $/sqft
vs Homes Sold Last Month
Median $/sqft
Current Market Trends
Median Price Per Square Foot
The median price per square foot of homes sold in this area each month. Compare this to this listing's price per square foot to gauge whether the home is priced in line with recent sales.
Historicals for This Listing
Zestimate History ($/sqft)
Price History
| Date | Event | Price |
|---|---|---|
| 2026-04-30 | Listed for sale | $799,999 |
| 2022-07-05 | Sold | $740,000 |
| 2022-06-09 | Contingent | $739,999 |
| 2022-05-11 | Listed for sale | $739,999 |
| 2015-01-16 | Sold | $350,000 |
 View on Zillow