

41196 Coolidge Cir, Murrieta, CA, 92562
About This Home
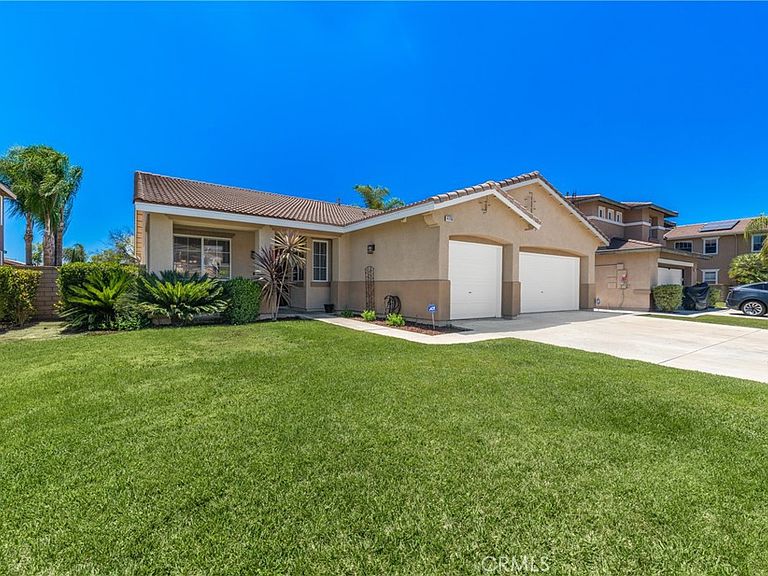
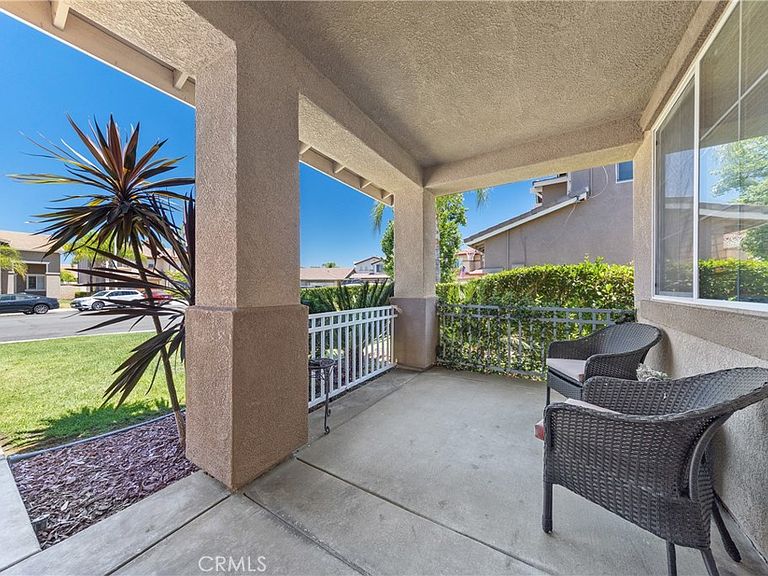
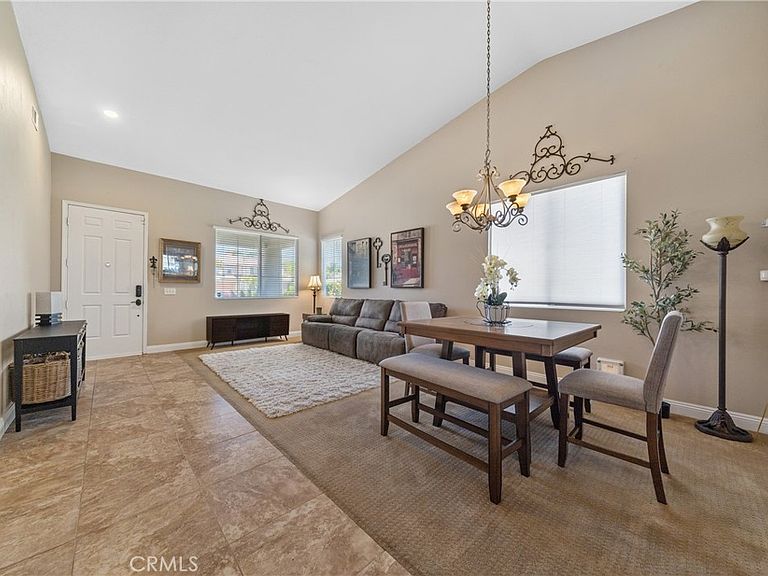
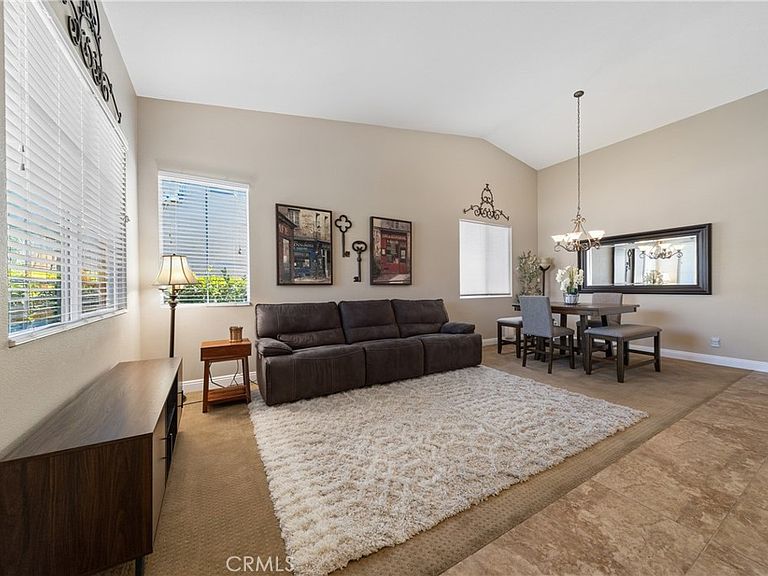
Welcome To 41196 Coolidge Circle, Murrieta! Nestled On A Quiet Cul-De-Sac In One Of Murrieta's Most Desirable Neighborhoods, This Beautiful Single-Story Ranch-Style Home Offers Approximately 2,274 Sq. Ft. Of Well-Designed Living Space With 4 Bedrooms, 2 Bathrooms, And A Spacious Open-Concept Floor Plan Perfect For Everyday Living And Entertaining. A Welcoming Covered Front Veranda Sets The Stage As You Enter The Home. Interior Features Include Beautiful Tile Flooring, Newer Neutral Carpet, Custom Interior Paint, Ceiling Fans Throughout, Central Heating And Air Conditioning, A QuietCool® Whole House Fan For Enhanced Comfort And Energy Efficiency, Custom Window Coverings, And A Cozy Gas Fireplace With Custom Tile Surround. Just Off The Family Room Is A Private Home Office Complete With Stylish Barn Doors, Providing The Perfect Space For Working From Home Or A Quiet Retreat. The Spacious Primary Suite Offers A Large Walk-In Closet With Built-In Organizers, A Relaxing Sunken Soaking Tub, And A Separate Stall Shower. The Well-Appointed Kitchen Is Designed For Both Function And Style, Featuring Granite Countertops, White Cabinetry, Stainless Steel Appliances, A Farmhouse Sink, Decorative Tile Backsplash, Recessed Lighting, And Plenty Of Cabinet And Counter Space. A Dedicated Indoor Laundry Room Includes Additional Storage For Everyday Convenience. Step Outside To A Private Backyard Designed For Entertaining And Relaxation. Situated On An Approximately 8,276 Sq. Ft. Pool-Size Lot, The Backyard Features A Large Alumawood Patio Cover, Mature Landscaping, Automatic Sprinkler System, And Plenty Of Room To Create Your Dream Outdoor Living Space. The Spacious Side Yard Offers Potential For Future RV Access. Additional Features Include A Three-Car Attached Garage With Automatic Garage Door Opener, Overhead Storage Racks, And 220-Volt Electrical Service. The Existing Alarm System Will Remain With The Home (No Service Contract To Assume). Conveniently Located Near Award-Winning Schools, Shopping, Restaurants, Medical Facilities, And Easy Freeway Access. With Low Taxes, No HOA, And An Outstanding Location, This Is A Wonderful Opportunity To Own A Beautiful Home In The Heart Of Murrieta.
Getting Around
 Car-Dependent
 Minimal Transit
 Somewhat Bikeable
Schools
Construction
Condition
- Property condition: Additions/Alterations,Turnkey
- Year built: 2001
Materials
- Foundation: Slab
- Roof: Concrete,Tile
- Construction materials: Drywall,Concrete,Plaster,Stucco
Type & Style
- Home type: SingleFamily
- Architectural style: Ranch,Patio Home
- Property subType: Single Family Residence
Interior
Appliances
- Appliances included: Convection Oven,Dishwasher,Free-Standing Range,Gas Cooktop,Disposal,Gas Oven,Gas Range,Gas Water Heater,Microwave,Self Cleaning Oven,Water To Refrigerator,Water Heater
- Laundry features: Washer Hookup,Electric Dryer Hookup,Gas Dryer Hookup,Inside,Laundry Room
Bathroom
- Features: Bathtub,Dual Sinks,Enclosed Toilet,Full Bath on Main Level,Separate Shower,Tub Shower,Walk-In Shower
Bedroom
- Features: Bedroom on Main Level
Bedroom
- Features: All Bedrooms Down
Bedrooms & Bathrooms
- Bedrooms: 4
- Bathrooms: 2
- Full bathrooms: 2
- Main level bathrooms: 2
- Main level bedrooms: 4
Features
- Breakfast Bar,Brick Walls,Ceiling Fan(s),Granite Counters,High Ceilings,Open Floorplan,Pantry,Recessed Lighting,Unfurnished,All Bedrooms Down,Bedroom on Main Level,Main Level Primary,Primary Suite,Walk-In Closet(s)
- Door features: Sliding Doors
- Window features: Blinds,Custom Covering(s),Screens
- Flooring: Carpet,Tile
- Fireplace features: Family Room,Gas,Gas Starter
- Fireplace: Yes
- Common walls with other units/homes: No Common Walls
Heating & Cooling
- Heating features: Central
- Cooling features: Central Air
Interior Area
- Total interior livable area: 2,274 sqft
Kitchen
- Features: Granite Counters,Kitchen Island,Kitchen/Family Room Combo,Self-closing Drawers
Master Bedroom
- Features: Main Level Primary
Other
- Features: Walk-In Closet(s)
Property
Accessibility
- Accessibility features: No Stairs,Accessible Doors
Details
- Parcel number: 949512015
- Special condition: Standard
- Exclusions: All attached wrought iron pieces on the wall will be removed,patched,and painted where holes exist. No Solar exists.
Features
- Levels: One
- Stories: 1
- Entry location: 1
- Pool features: None
- Patio & porch: Covered,Front Porch,Open,Patio
- Spa features: None
- Fencing: Block,Wood
- Has view: Yes
- View description: Neighborhood
Lot
- Lot size: 8,276 sqft
- Features: Back Yard,Corners Marked,Cul-De-Sac,Front Yard,Sprinklers In Rear,Sprinklers In Front,Lawn,Landscaped,Level,Near Park,Near Public Transit,Paved,Sprinklers Timer,Sprinkler System,Street Level,Yard
Parking
- Total spaces: 6
- Parking features: Concrete,Door-Multi,Direct Access,Driveway,Garage Faces Front,Garage,Garage Door Opener,RV Potential,On Street
- Has garage: Yes
- Attached garage spaces: 3
- Covered spaces: 3
- Uncovered spaces: 3
Climate Risk is Financial Risk
Every home has a financial story beyond the listing price. Below, you’ll see the climate risks that could affect this property — and in Bills & Affordability, how those risks may influence repairs, insurance, utilities, and long-term value.
Biggest Threats for This Home
- Earthquake

- Wildfire

- Heat Wave

- Inland Flooding

How This Home’s Risks Compare
FEMA Declared Disasters in Riverside County and California
Understanding the Costs
Financial advisors generally recommend spending no more than 30% of your gross household income on housing costs. In practice, many households stretch to 35% or beyond — especially in high-cost markets.
Estimated Costs Today
| Monthly | Annual | |
|---|---|---|
| Mortgage | $3,534 | $42,408 |
| Home Insurance * | $233 | $2,796 |
| Property Taxes | $817 | $9,804 |
| Electricity | $487 | $5,851 |
| Total | $5,071 | $60,852 |
Income You'd Need if You Spent...
California FAIR Plan Programs
How Costs Could Change Over Time
Climate risk is quickly impacting all of the major home ownership costs. Adjust the growth rates and percentage of income spent on housing below to see how your housing costs could change over the next 10 years — and what income you'd need to keep up.
Comparing Against the Market
Price Per Sq Ft
vs Other Active Listings
Avg $/sqft
vs Homes Sold Last Month
Median $/sqft
Current Market Trends
Median Price Per Square Foot
The median price per square foot of homes sold in this area each month. Compare this to this listing's price per square foot to gauge whether the home is priced in line with recent sales.
Historicals for This Listing
Zestimate History ($/sqft)
No zestimate history available
Price History
| Date | Event | Price |
|---|---|---|
| 2026-08-04 | Pending sale | $699,000 |
| 2026-07-31 | Price change | $699,000 |
| 2026-07-15 | Listed for sale | $705,000 |
| 2020-04-22 | Sold | $470,000 |
| 2013-12-02 | Sold | $325,000 |
| 2013-09-19 | Listed for sale | $335,000 |
| 2001-02-01 | Sold | $211,000 |
 View on Zillow