



32398 Corte San Vincente, Temecula, CA, 92592
About This Home
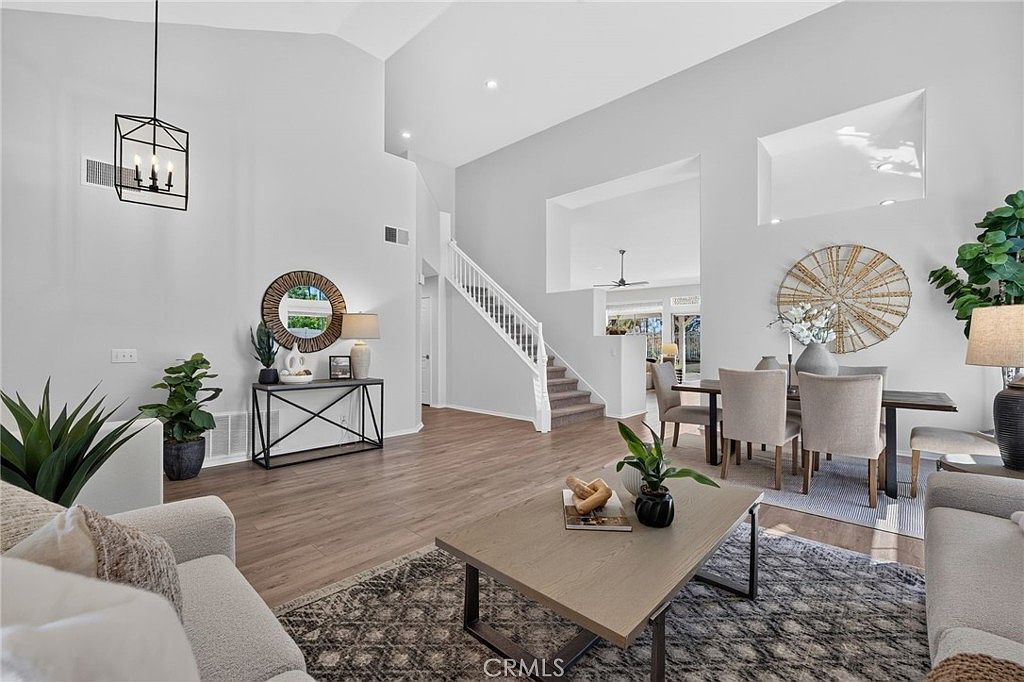
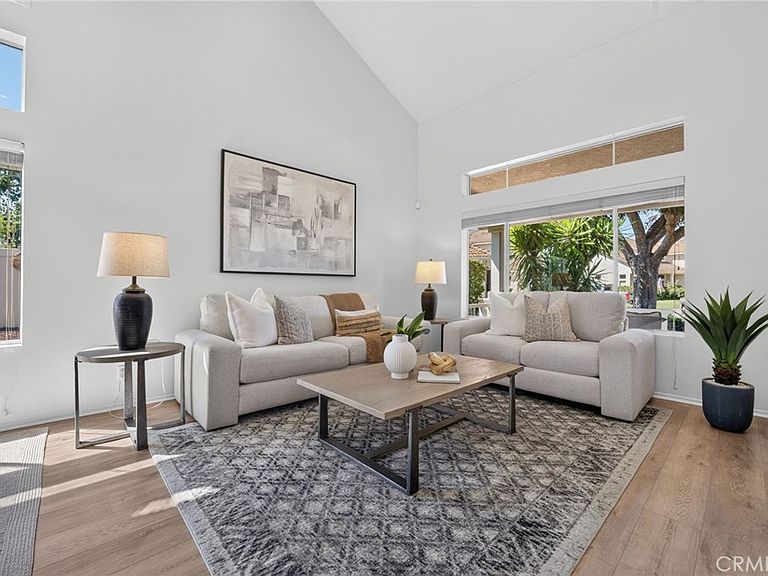
Discover the perfect blend of comfort, style, and breathtaking views in Temecula's highly sought-after Vintage Hills community. Nestled at the end of a quiet cul-de-sac, this beautifully updated 4-bedroom, 2.5-bath residence offers 2,328 square feet of thoughtfully designed living space on an impressive 13,068-square-foot lot—providing endless possibilities to create the backyard oasis you've always imagined. Freshly updated with modern flooring, designer lighting, and contemporary paint, this move-in-ready home welcomes you with soaring vaulted ceilings, abundant natural light, and an open, airy floor plan that perfectly balances elegance and everyday living. The remodeled kitchen features granite countertops, stainless steel appliances, a center island, and a charming breakfast nook, flowing effortlessly into the inviting family room—ideal for entertaining or relaxing with family. Formal living and dining rooms provide sophisticated spaces for holidays and special gatherings. A standout feature is the spacious main-level primary suite, offering exceptional convenience and privacy. This peaceful retreat includes a generous walk-in closet and a spa-inspired atmosphere designed for rest and relaxation. Upstairs, you'll find three additional bedrooms plus a versatile loft, perfect for a home office, media room, playroom, or flexible living space. Step outside to an expansive backyard where panoramic vineyard views create a truly unforgettable setting. Watch colorful hot air balloons drift gracefully across the Temecula sky while enjoying your morning coffee or evening sunsets. The oversized yard is enhanced by mature fruit trees, adding beauty, shade, and the simple pleasure of harvesting fresh fruit right from your own backyard. With ample room for a custom pool, outdoor kitchen, or personalized outdoor retreat, this exceptional property offers incredible potential for outdoor living and entertaining. Additional highlights include a three-car garage with abundant storage and access to the exceptional Vintage Hills community amenities, including two resort-style pools and spas, tennis and basketball courts, a clubhouse, playgrounds, and scenic walking trails. Ideally located just minutes from award-winning schools, premier shopping and dining, Temecula's world-famous wineries, and convenient freeway access, this exceptional home offers the very best of Southern California living in one of the area's most desirable neighborhoods.
Getting Around
 Car-Dependent
 No Nearby Transit
 Somewhat Bikeable
Schools
Construction
Condition
- Property condition: Updated/Remodeled
- Year built: 1992
Materials
- Foundation: Slab
- Roof: Concrete
- Construction materials: Stucco
Type & Style
- Home type: SingleFamily
- Property subType: Single Family Residence
Interior
Appliances
- Appliances included: Built-In Range,Gas Cooktop,Microwave,Refrigerator,Range Hood,Tankless Water Heater,Water To Refrigerator
- Laundry features: Gas Dryer Hookup,Inside,Laundry Room
Bathroom
- Features: Bathroom Exhaust Fan,Bathtub,Dual Sinks,Full Bath on Main Level,Separate Shower,Tub Shower,Walk-In Shower
Bedroom
- Features: Bedroom on Main Level
Bedrooms & Bathrooms
- Bedrooms: 4
- Bathrooms: 3
- Full bathrooms: 2
- 1/2 bathrooms: 1
- Main level bathrooms: 2
- Main level bedrooms: 1
Family Room
- Features: Separate Family Room
Features
- Breakfast Area,Ceiling Fan(s),Cathedral Ceiling(s),Separate/Formal Dining Room,Eat-in Kitchen,Granite Counters,High Ceilings,Open Floorplan,Stone Counters,Recessed Lighting,Bedroom on Main Level,Loft,Main Level Primary,Primary Suite,Walk-In Closet(s)
- Door features: Double Door Entry,Mirrored Closet Door(s),Panel Doors
- Flooring: Carpet,Laminate,Tile
- Fireplace features: Family Room,Gas
- Fireplace: Yes
- Common walls with other units/homes: No Common Walls
Heating & Cooling
- Heating features: Central
- Cooling features: Central Air
Interior Area
- Total interior livable area: 2,328 sqft
Kitchen
- Features: Granite Counters,Kitchen Island,Kitchen/Family Room Combo
Master Bedroom
- Features: Primary Suite
Master Bedroom
- Features: Main Level Primary
Property
Details
- Parcel number: 954182030
- Special condition: Standard,Trust
Features
- Levels: Two
- Stories: 2
- Entry location: 1
- Pool features: Association
- Patio & porch: Covered,Front Porch,Patio
- Has spa: Yes
- Spa features: Association
- Fencing: Vinyl
- Has view: Yes
- View description: City Lights,Hills,Neighborhood,Orchard,Pasture,Vineyard
Lot
- Lot size: 0.30 Acres
- Features: Back Yard,Cul-De-Sac,Drip Irrigation/Bubblers,Front Yard,Garden,Sprinklers In Rear,Sprinklers In Front,Lawn,Landscaped,Level,Near Park,Sprinklers Timer,Sprinklers On Side,Sprinkler System,Walkstreet,Yard
Parking
- Total spaces: 3
- Parking features: Door-Multi,Driveway,Garage,On Street
- Has garage: Yes
- Attached garage spaces: 3
- Covered spaces: 3
Climate Risk is Financial Risk
Every home has a financial story beyond the listing price. Below, you’ll see the climate risks that could affect this property — and in Bills & Affordability, how those risks may influence repairs, insurance, utilities, and long-term value.
Biggest Threats for This Home
- Earthquake

- Heat Wave

- Inland Flooding

- Wildfire

How This Home’s Risks Compare
FEMA Declared Disasters in Riverside County and California
Understanding the Costs
Financial advisors generally recommend spending no more than 30% of your gross household income on housing costs. In practice, many households stretch to 35% or beyond — especially in high-cost markets.
Estimated Costs Today
| Monthly | Annual | |
|---|---|---|
| Mortgage | $4,545 | $54,540 |
| Home Insurance * | $238 | $2,856 |
| Property Taxes | $934 | $11,208 |
| Electricity | $499 | $5,990 |
| Total | $6,216 | $74,592 |
Income You'd Need if You Spent...
California FAIR Plan Programs
How Costs Could Change Over Time
Climate risk is quickly impacting all of the major home ownership costs. Adjust the growth rates and percentage of income spent on housing below to see how your housing costs could change over the next 10 years — and what income you'd need to keep up.
Comparing Against the Market
Price Per Sq Ft
vs Other Active Listings
Avg $/sqft
vs Homes Sold Last Month
Median $/sqft
Current Market Trends
Median Price Per Square Foot
The median price per square foot of homes sold in this area each month. Compare this to this listing's price per square foot to gauge whether the home is priced in line with recent sales.
Historicals for This Listing
Zestimate History ($/sqft)
Price History
| Date | Event | Price |
|---|---|---|
| 2026-08-06 | Listed for sale | $899,000 |
| 2025-06-16 | Listing removed | $3,995 |
| 2025-06-04 | Price change | $3,995 |
| 2025-05-22 | Listed for rent | $4,200 |
| 1999-09-09 | Sold | $232,000 |
 View on Zillow