



39410 Sparkman Rd, Dade City, FL, 33525
About This Home
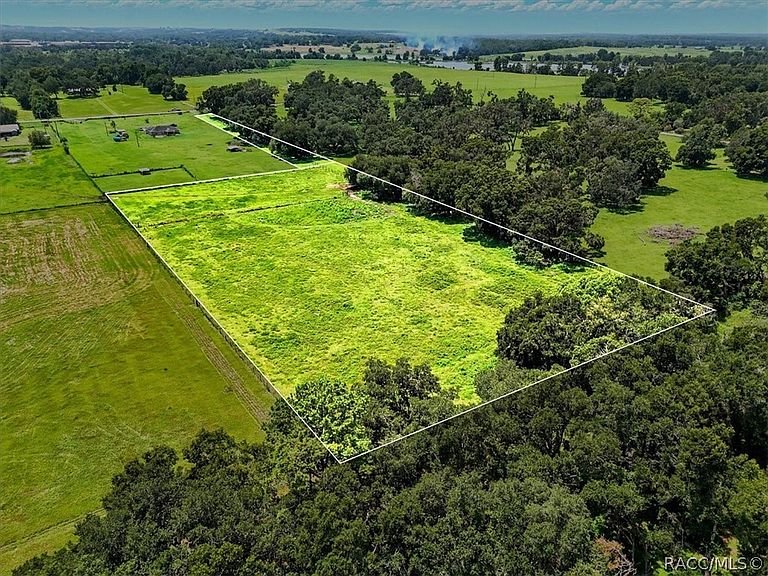
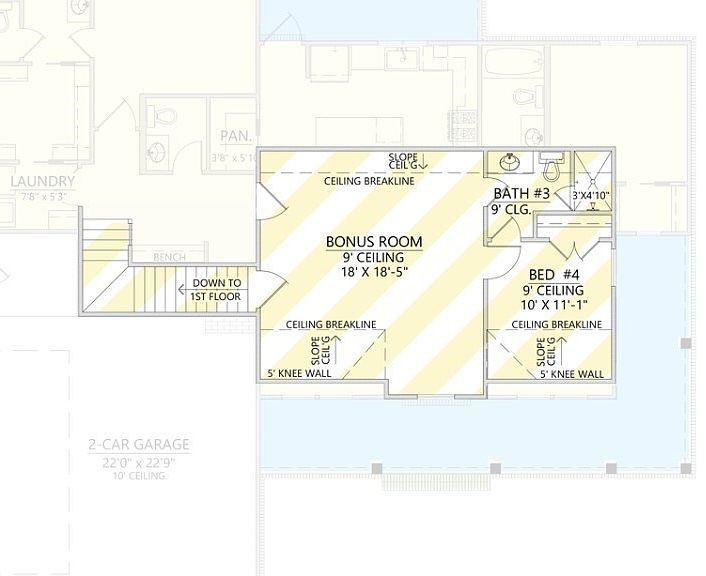
**Pre-Construction**To be built** Welcome to an exceptional opportunity to create your custom country retreat on one of Dade City’s increasingly hard-to-find usable acreage parcels. Situated on approximately 4.96 acres, this offering combines the flexibility of rural living with the comfort and efficiency of brand-new construction. The featured Willow floor plan offers approximately 2,046 square feet of living space with a thoughtfully designed split-bedroom layout, expansive open-concept living, a dedicated bonus room with private bath ideal for guests, flex use, home office, or multigenerational living, and inviting wraparound and rear porch spaces designed to embrace Florida’s indoor-outdoor lifestyle. Interior features may include designer finishes, spacious kitchen with island seating, open great room, fireplace feature, generous primary suite, and functional mudroom/laundry design, all subject to final builder specifications and buyer selections. Beyond the home itself, the land is where this property truly shines. The acreage is fully fenced and cleared, offering a versatile blend of open pasture and natural landscape that creates both immediate usability and long-term flexibility. With no HOA and no deed restrictions, the possibilities are wide open whether your vision includes a private estate, hobby farm, animals, gardens, workshop space, recreational use, or simply the peace and privacy that comes with room to breathe. The property currently benefits from an agricultural/Greenbelt exemption, adding meaningful value and future potential for qualifying uses. Located just minutes from historic downtown Dade City, you’ll enjoy convenient access to shopping, dining, schools, and daily essentials while still coming home to the quiet charm of true country living. Builder renderings, floor plans, specifications, dimensions, and finishes are for illustrative purposes only and may be modified without notice. Photos shown are artistic renderings and do not depict the final constructed home. Buyer may have the opportunity to customize certain selections, finishes, and design elements subject to builder allowances, specifications, construction stage, and contract terms. Pricing includes the lot and proposed home package.
Getting Around
 Car-Dependent
 Very Limited Transit
 Somewhat Bikeable
Schools
Construction
Condition
- Property condition: To Be Built
- Year built: 2027
Materials
- Foundation: Block,Slab
- Roof: Asphalt,Shingle
- Construction materials: Stucco
Type & Style
- Home type: SingleFamily
- Architectural style: Multi-Level
- Property subType: Single Family Residence
Interior
Appliances
- Appliances included: Dishwasher,Electric Oven,Electric Range,Microwave,Refrigerator,Water Heater
- Laundry features: Laundry - Living Area
Bathroom
- Features: En Suite Bathroom
- Level: Main
Bathroom
- Features: Bath in Primary Bedroom
- Level: Main
Bathroom
- Features: En Suite Bathroom
- Level: Second
Bedroom
- Features: Ceiling Fan(s)
- Level: Main
- Dimensions: 11.00 x 11.00
Bedroom
- Features: Ceiling Fan(s)
- Level: Main
- Dimensions: 11.00 x 10.00
Bedroom
- Features: Ceiling Fan(s)
- Level: Second
- Dimensions: 10.00 x 11.00
Bedrooms & Bathrooms
- Bedrooms: 4
- Bathrooms: 4
- Full bathrooms: 3
- 1/2 bathrooms: 1
Bonus Room
- Features: Ceiling Fan(s),High Ceilings
- Level: Second
- Dimensions: 18.00 x 18.00
Features
- Breakfast Bar,Dual Sinks,Fireplace,Main Level Primary,Primary Suite,Open Floorplan,Pantry,Stone Counters,Split Bedrooms,Shower Only,Solid Surface Counters,Separate Shower,Walk-In Closet(s),French Door(s)/Atrium Door(s)
- Door features: French Doors
- Window features: Double Pane Windows
- Flooring: Luxury Vinyl Plank,Tile
- Fireplace: Yes
Great Room
- Features: Fireplace
- Level: Main
- Dimensions: 17.00 x 16.00
Heating & Cooling
- Heating features: Central,Electric
- Cooling features: Central Air,Electric
Interior Area
- Total structure area: 3,099
- Total interior livable area: 2,046 sqft
Kitchen
- Features: Breakfast Bar,Eat-in Kitchen,Kitchen Island
- Level: Main
- Dimensions: 17.00 x 11.00
Master Bathroom
- Features: Dual Sinks,En Suite Bathroom,Stall Shower
- Level: Main
- Dimensions: 8.00 x 10.00
Master Bedroom
- Features: Ceiling Fan(s),Walk-In Closet(s),Primary Suite
- Level: Main
- Dimensions: 13.00 x 13.00
Property
Details
- Parcel number: 212424000.0016.00003.0
- Zoning: AR
- Special condition: Standard
Features
- Pool features: None
- Fencing: Barbed Wire
Lot
- Lot size: 4.96 Acres
- Features: Acreage,Cleared,Pasture
Parking
- Total spaces: 2
- Parking features: Attached,Garage,Parking Pad,Garage Door Opener
- Has garage: Yes
- Attached garage spaces: 2
- Covered spaces: 2
- Has uncovered spaces: Yes
Climate Risk is Financial Risk
Every home has a financial story beyond the listing price. Below, you’ll see the climate risks that could affect this property — and in Bills & Affordability, how those risks may influence repairs, insurance, utilities, and long-term value.
Biggest Threats for This Home
- Hurricane

- Tornado

- Cold Wave

- Inland Flooding

- Lightning

- Strong Wind

- Wildfire

- Tsunami

How This Home’s Risks Compare
FEMA Declared Disasters in Pasco County and Florida
Understanding the Costs
Financial advisors generally recommend spending no more than 30% of your gross household income on housing costs. In practice, many households stretch to 35% or beyond — especially in high-cost markets.
Estimated Costs Today
| Monthly | Annual | |
|---|---|---|
| Mortgage | $3,918 | $47,016 |
| Home Insurance * | $548 | $6,576 |
| Property Taxes | $1,087 | $13,044 |
| Electricity | $205 | $2,470 |
| Total | $5,758 | $69,096 |
Income You'd Need if You Spent...
Florida FAIR Plan Programs

How Costs Could Change Over Time
Climate risk is quickly impacting all of the major home ownership costs. Adjust the growth rates and percentage of income spent on housing below to see how your housing costs could change over the next 10 years — and what income you'd need to keep up.
Comparing Against the Market
Price Per Sq Ft
vs Other Active Listings
Avg $/sqft
vs Homes Sold Last Month
Median $/sqft
Current Market Trends
Median Price Per Square Foot
The median price per square foot of homes sold in this area each month. Compare this to this listing's price per square foot to gauge whether the home is priced in line with recent sales.
Historicals for This Listing
Zestimate History ($/sqft)
Price History
| Date | Event | Price |
|---|---|---|
| 2026-05-19 | Price change | $775,000 |
| 2026-04-28 | Price change | $289,900 |
| 2026-03-27 | Price change | $1,050,000 |
| 2026-02-19 | Price change | $309,000 |
| 2025-08-14 | Price change | $325,000 |
| 2025-06-16 | Price change | $359,900 |
| 2025-05-09 | Listed for sale | $379,900 |
| 2023-03-31 | Listing removed | -- |
| 2023-03-23 | Listed for sale | $175,000 |
| 2021-10-22 | Sold | $40,000 |
 View on Zillow