


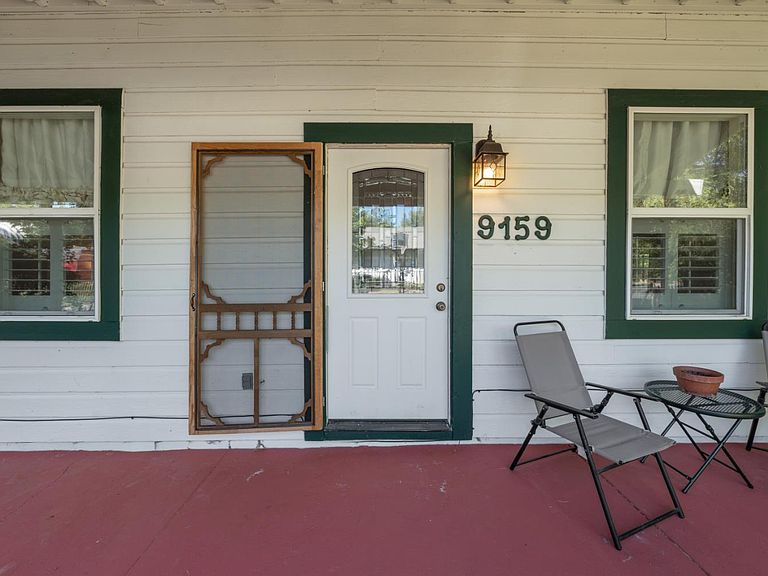
9159 Spanish St, Drytown, CA, 95699
About This Home
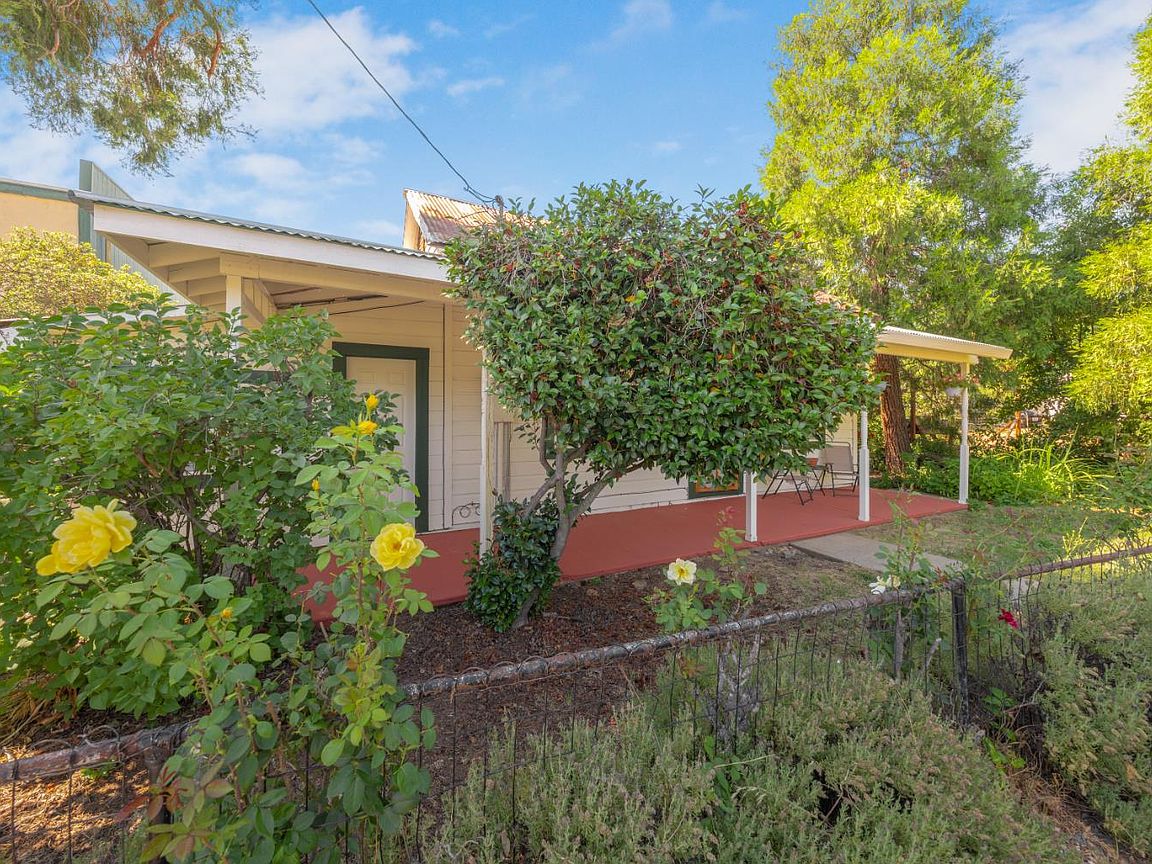
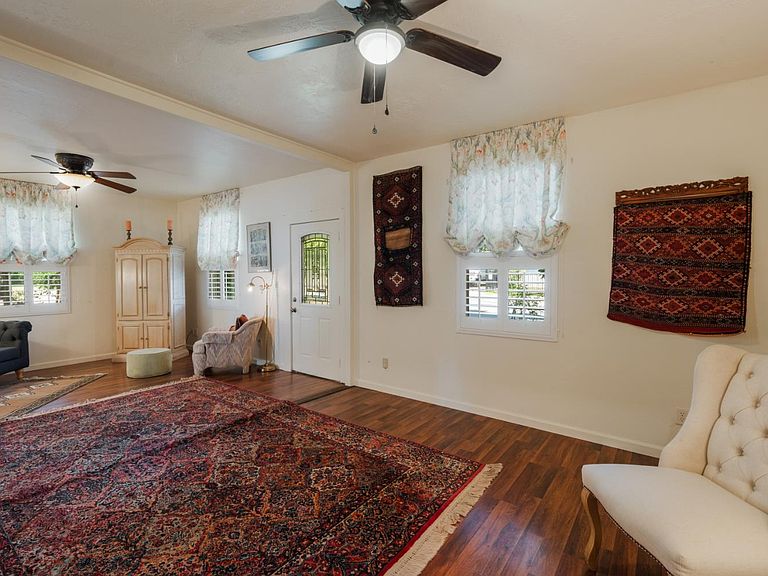
Some homes are simply places to live. Others tell a story. Originally Built as one of Drytown's original miner's cabins, this remarkable 1901 cottage has quietly witnessed well over a century of California history while thoughtfully evolving with the times. Original details remain, preserving the warmth and personality that make historic homes so special, while thoughtful updates including recently updated electrical, plumbing, and insulation, dual pane windows. A tankless water heater, stackable washer, dryer, refrigerator, and dishwasher offer the comfort and peace of mind of modern living without sacrificing the home's historic charm. The heart of the home extends outdoors, where the backyard becomes its own peaceful oasis. Enjoy your morning coffee as birds welcome the day, relax in one of several inviting seating areas on the spacious deck, tend to the garden, harvest fresh herbs, or simply unwind beneath mature trees surrounded by the changing colors of the seasons. Flowering plants, fragrant rosemary and mint, and beautiful landscaping with Italian blooming roses, create an outdoor setting that's both relaxing and inspiring. Inside, the cozy wood stove offers warmth, ambiance, and an inviting place to gather on cool evenings. A detached workshop provides outstanding flexibility for hobbies, projects, storage, or creative pursuits, with additional space that could accommodate future outdoor entertaining ideas. Located in the heart of historic Drytown, one of California's original Gold Rush communities, you'll enjoy the charm of a small-town atmosphere with antique shops, local history, scenic Highway 49, award-winning Shenandoah Valley wineries, and the destinations of Plymouth, Sutter Creek, and Amador City just minutes away. Whether you're exploring the Mother Lode, wine tasting, fishing, or simply, enjoying the slower pace of life, this location offers the best of Gold Country living. Homes like this don't come along often. Rich in history, full of character, and lovingly cared for through the years, this is more than a home, it's a place where the next chapter is waiting to be written.
Getting Around
 Car-Dependent
 Very Limited Transit
 Somewhat Bikeable
Schools
Construction
Condition
- Year built: 1901
Materials
- Foundation: Pillar/Post/Pier,Concrete,Concrete Perimeter
- Roof: Metal
- Construction materials: Metal,Ceiling Insulation,Wall Insulation
Type & Style
- Home type: SingleFamily
- Architectural style: Farmhouse
- Property subType: Single Family Residence
Interior
Appliances
- Appliances included: Free-Standing Refrigerator,Dishwasher,Electric Cooktop,Tankless Water Heater,Free-Standing Electric Oven,Washer/Dryer Stacked Included
- Laundry features: Laundry Room,Electric Dryer Hookup,Inside
Bedrooms & Bathrooms
- Bedrooms: 2
- Bathrooms: 2
- Full bathrooms: 2
Dining Room
- Features: Breakfast Nook
Features
- Flooring: Carpet,Laminate
- Number of fireplaces: 1
- Fireplace features: Brick,Dining Room,Raised Hearth,Free Standing,Wood Burning Stove
- Fireplace: Yes
- Attic: Room
Heating & Cooling
- Heating features: Electric,Smart Vent,Wood Stove
- Cooling features: Ceiling Fan(s),Smart Vent
Interior Area
- Total structure area: 0
- Total interior livable area: 1,120 sqft
Kitchen
- Features: Pantry Cabinet,Granite Counters
Property
Accessibility
- Accessibility features: Grab Bars
Details
- Parcel number: 008201006000
- Zoning: RES
- Special condition: Trust
Features
- Levels: One
- Stories: 1
- Patio & porch: Deck
- Exterior features: Misting System
- Fencing: Back Yard,Metal,Wood,Front Yard,Gated Driveway/Sidewalks
- Topography of land: Level,Trees Few,Trees Many,Level,Trees Few,Trees Many
Lot
- Lot size: 5,227 sqft
- Features: Private,Curb(s)/Gutter(s),Secluded,Garden,Landscape Back,Landscape Front,Low Maintenance
Parking
- Parking features: Alley Access,Private,Covered,Deck,Detached,Garage Faces Rear,Garage Faces Side,Driveway,Gated
- Has garage: Yes
- Has uncovered spaces: Yes
Climate Risk is Financial Risk
Every home has a financial story beyond the listing price. Below, you’ll see the climate risks that could affect this property — and in Bills & Affordability, how those risks may influence repairs, insurance, utilities, and long-term value.
Biggest Threats for This Home
- Wildfire

- Winter Weather

- Avalanche

- Drought

- Heat Wave

- Inland Flooding

- Landslide

- Lightning

How This Home’s Risks Compare
FEMA Declared Disasters in Amador County and California
Understanding the Costs
Financial advisors generally recommend spending no more than 30% of your gross household income on housing costs. In practice, many households stretch to 35% or beyond — especially in high-cost markets.
Estimated Costs Today
| Monthly | Annual | |
|---|---|---|
| Mortgage | $1,966 | $23,592 |
| Home Insurance * | $152 | $1,824 |
| Property Taxes | $329 | $3,948 |
| Electricity | $398 | $4,786 |
| Total | $2,845 | $34,140 |
Income You'd Need if You Spent...
California FAIR Plan Programs
How Costs Could Change Over Time
Climate risk is quickly impacting all of the major home ownership costs. Adjust the growth rates and percentage of income spent on housing below to see how your housing costs could change over the next 10 years — and what income you'd need to keep up.
Comparing Against the Market
Price Per Sq Ft
vs Other Active Listings
Avg $/sqft
vs Homes Sold Last Month
Median $/sqft
Current Market Trends
Median Price Per Square Foot
The median price per square foot of homes sold in this area each month. Compare this to this listing's price per square foot to gauge whether the home is priced in line with recent sales.
Historicals for This Listing
Zestimate History ($/sqft)
Price History
| Date | Event | Price |
|---|---|---|
| 2026-06-29 | Listed for sale | $389,000 |
| 2020-03-05 | Sold | $265,000 |
| 2011-03-21 | Sold | $59,500 |
 View on Zillow