



938 Old County Rd, Severna Park, MD, 21146
About This Home
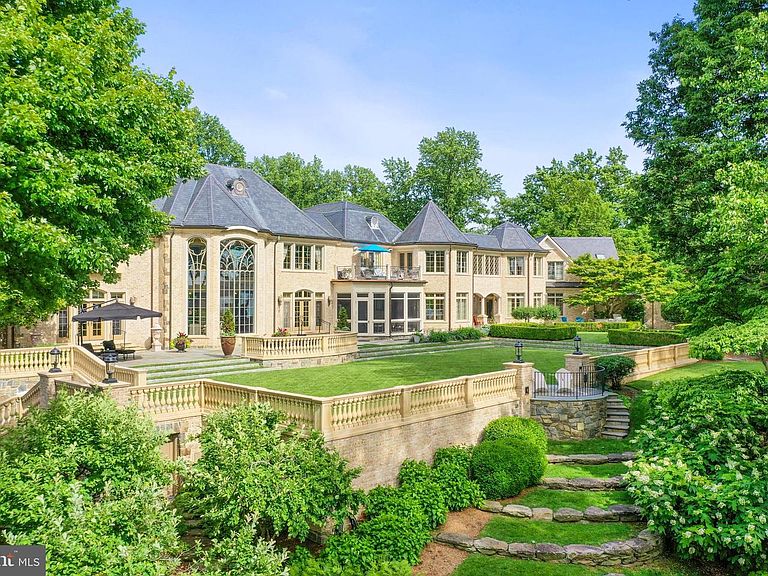
This extraordinary gated 20-acre waterfront estate, featuring a French-inspired stone residence, sits prominently along the banks of the Severn River just minutes from downtown Annapolis and under an hour from Washington, DC. With coveted western exposure, the property offers breathtaking, year-round sunsets and over 23,000 square feet of combined living space across the main house, guest house, and carriage house—all set amid rolling lawns, formal gardens, mature trees, and natural surroundings. The main residence is designed for both grand entertaining and comfortable living, with ten sets of French doors opening to terraces and gardens. A dramatic two-story foyer with limestone and marble inlays leads to a soaring great room anchored by an 18th-century French carved limestone mantel. Additional main-level spaces include a formal dining room, library, and music room—each with its own fireplace—and a gourmet kitchen featuring dual marble-topped islands. Upstairs, an open gallery overlooks the great room and grounds, while the expansive primary suite offers a fireplace, private sitting room, and waterside balcony with sweeping river views. The lower level is equally impressive, with a family room, billiards room and bar, a striking stone wine cellar with tasting room, media room, full gym with bath and sauna, and an additional bedroom suite. A separate wing provides a dedicated art studio or craft space, complemented by a motor court and two three-car garages. Outdoor living is equally refined, with manicured lawns and gardens, an expansive patio, outdoor kitchen, hot tub, and charming details including a gardening shed, chicken coop, and raised beds. The approximately 6,000-square-foot guest house is ideal for hosting, centered around a pool with a covered veranda, outdoor fireplace, bar, and gazebo—all with water views. Inside, it offers spacious living and dining areas with a shared stone fireplace, three bedrooms, two full and two half baths, and a full catering kitchen with Viking appliances. A breezeway connects to the carriage house with an additional three-car garage. The estate’s 900 feet of shoreline is complemented by a 350-foot deep-water pier (8–9' MLW) with four slips, including two accommodating 60-foot vessels, and two boat lifts—perfect for boating, sailing, and enjoying life on the Severn River and Chesapeake Bay.
Getting Around
 Car-Dependent
 Some Transit
 Somewhat Bikeable
Schools
Construction
Condition
- Year built: 2002
Materials
- Foundation: Other
- Construction materials: Other
Type & Style
- Home type: SingleFamily
- Architectural style: Transitional
- Property subType: Single Family Residence
Interior
Appliances
- Appliances included: Gas Water Heater
Basement
- Area: 3726
Basement
- Has basement: Yes
- Basement: Connecting Stairway,Partial,Improved,Interior Entry,Exterior Entry,Rear Entrance,Walk-Out Access,Windows
Bedrooms & Bathrooms
- Bedrooms: 6
- Bathrooms: 11
- Full bathrooms: 8
- 1/2 bathrooms: 3
- Main level bathrooms: 3
- Main level bedrooms: 1
Features
- Additional Stairway,Bar,Breakfast Area,Built-in Features,Elevator,Entry Level Bedroom,Primary Bath(s),Primary Bedroom - Bay Front,Bathroom - Stall Shower,Studio,Upgraded Countertops,Walk-In Closet(s),Wine Storage,Formal/Separate Dining Room,Kitchen - Gourmet,Kitchen Island,Kitchen - Table Space
- Flooring: Wood
- Number of fireplaces: 3
- Fireplace: Yes
- Finished area below ground: 2,842
- Finished area above ground: 12,895
Heating & Cooling
- Heating features: Heat Pump,Electric
- Cooling features: Central Air,Electric
Interior Area
- Total structure area: 16,621
- Total interior livable area: 15,737 sqft
Property
Accessibility
- Accessibility features: None
Details
- Parcel number: 020300090060241
- Zoning: RESIDENTIAL
- Special condition: Standard
Features
- Levels: Four
- Stories: 4
- Private pool: Yes
- Pool features: Private
- Patio & porch: Patio,Screened,Terrace
- Exterior features: Barbecue,Extensive Hardscape,Lighting,Water Falls,Underground Lawn Sprinkler,Balcony
- Has spa: Yes
- Spa features: Hot Tub
- Has view: Yes
- View description: Water,Courtyard,Garden,Panoramic,River,Trees/Woods
- Has water view: Yes
- Water view: Water,River
- On waterfront: Yes
- Waterfront features: Private Dock Site,River,Private Access
- Waterbody name: Severn River
- Frontage length: Water Frontage Ft: 900
Lot
- Lot size: 20 Acres
- Features: Private
Parking
- Total spaces: 9
- Parking features: Garage Faces Side,Inside Entrance,Circular Driveway,Lighted,Private,Attached
- Has garage: Yes
- Attached garage spaces: 9
- Covered spaces: 9
- Has uncovered spaces: Yes
Climate Risk is Financial Risk
Every home has a financial story beyond the listing price. Below, you’ll see the climate risks that could affect this property — and in Bills & Affordability, how those risks may influence repairs, insurance, utilities, and long-term value.
Biggest Threats for This Home
- Coastal Flooding

- Winter Weather

- Tsunami

How This Home’s Risks Compare
FEMA Declared Disasters Across Maryland Counties
Understanding the Costs
Financial advisors generally recommend spending no more than 30% of your gross household income on housing costs. In practice, many households stretch to 35% or beyond — especially in high-cost markets.
Estimated Costs Today
| Monthly | Annual | |
|---|---|---|
| Mortgage | $65,608 | $787,296 |
| Home Insurance * | $3,403 | $40,836 |
| Property Taxes | $11,996 | $143,952 |
| Electricity | $2,005 | $24,060 |
| Total | $83,012 | $996,144 |
Income You'd Need if You Spent...
Maryland FAIR Plan Programs



How Costs Could Change Over Time
Climate risk is quickly impacting all of the major home ownership costs. Adjust the growth rates and percentage of income spent on housing below to see how your housing costs could change over the next 10 years — and what income you'd need to keep up.
Comparing Against the Market
Price Per Sq Ft
vs Other Active Listings
Avg $/sqft
vs Homes Sold Last Month
Median $/sqft
Current Market Trends
Median Price Per Square Foot
The median price per square foot of homes sold in this area each month. Compare this to this listing's price per square foot to gauge whether the home is priced in line with recent sales.
Historicals for This Listing
Zestimate History ($/sqft)
Price History
| Date | Event | Price |
|---|---|---|
| 2026-05-06 | Listed for sale | $12,975,000 |
| 2025-11-15 | Listing removed | $12,975,000 |
| 2025-05-05 | Listed for sale | $12,975,000 |
| 2024-08-29 | Listing removed | $13,500,000 |
| 2024-06-17 | Price change | $13,500,000 |
| 2023-09-13 | Listed for sale | $14,995,000 |
| 2022-11-09 | Listing removed | $15,900,000 |
| 2022-06-08 | Listed for sale | $15,900,000 |
| 2014-04-22 | Sold | $6,750,000 |
| 1999-04-29 | Sold | $1,490,000 |
 View on Zillow