


19461 Fiddletown Rd, Fiddletown, CA, 95629
About This Home
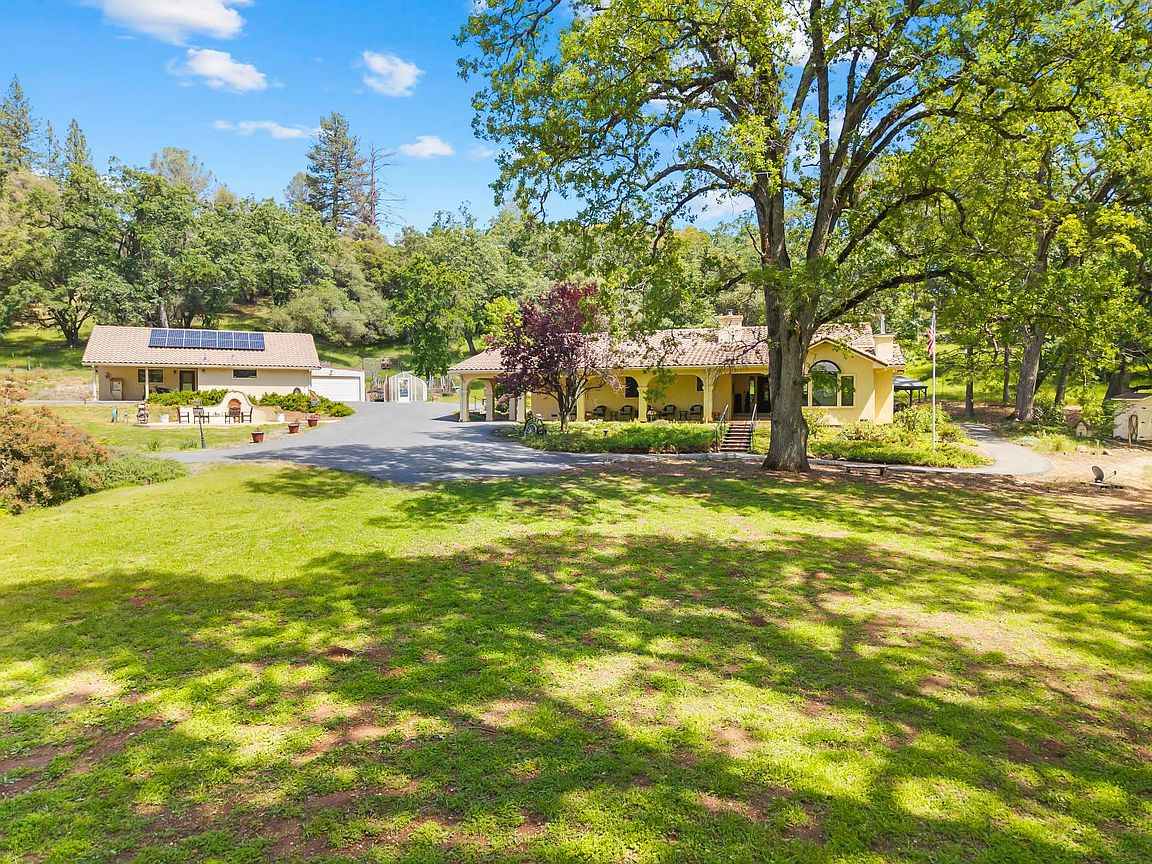
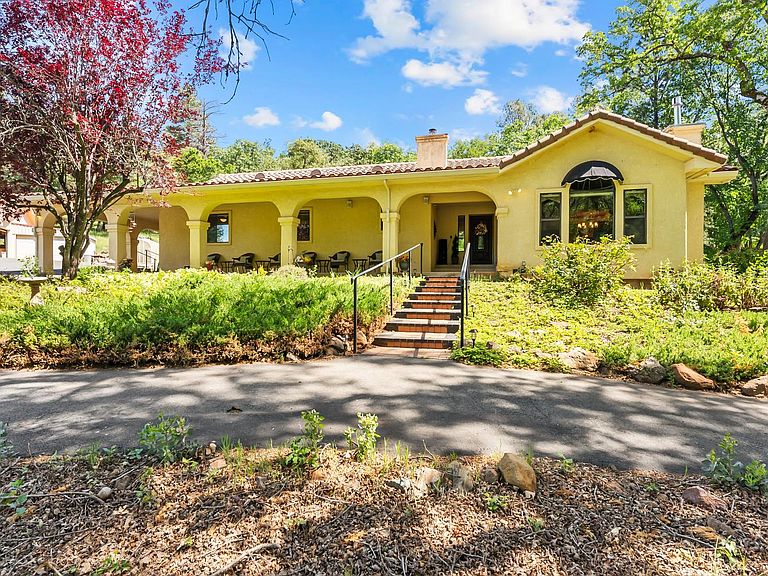
Tucked behind a stately gate in a pristine valley, this storybook single-level ranch home rests on 21+ acres, surrounded by majestic oaks and a seasonal, babbling creek that winds gracefully through the property. The sellers spared no expense in the extensive renovation of both the home and the grounds, creating a truly turnkey foothill retreat that blends timeless charm with thoughtful, high-quality updates. Inside, the home offers a warm and inviting country aesthetic. The kitchen serves as the heart of the home, featuring granite countertops, custom cabinetry, stainless steel appliances, and a spacious layout that flows seamlessly into a charming breakfast nook. A generously sized pantry an essential for country living provides ample storage and functionality. A separate dining area and expansive living room create ideal spaces for both everyday living and effortless entertaining. The living room is anchored by a custom-built entertainment center, a cozy gas fireplace with a custom rock hearth, and large picture windows that capture serene pasture views. The primary suite offers a relaxing retreat with double-door entry, an en-suite bathroom complete with dual vanities, a walk-in closet, radiant heat floor and abundant storage. After taking in the extensive renovations and beautifully updated home, step outside and continue to be impressed by this thoughtfully designed and meticulously cared-for property. Whether enjoying the front covered porch, unwinding in the backyard spa, or relaxing beneath the pergola just off the dining room, each space offers its own unique perspective yet all share a sense of privacy and tranquility. As the sun sets over the valley, gather around the fire pit, take in the expansive, star-filled sky, and unwind to the gentle sound of the water feature. It's the perfect setting to relax with a glass of local wine, a crafted beer, or a quiet evening tea. The property continues to deliver with a detached oversized garage featuring a workshop area, half bath, and additional storage, along with a separate pole barn for equipment. For those with a passion for gardening, a greenhouse is already in place, ready to be enjoyed. Offered fully furnished, owned solar with backup batteries this is a true turnkey foothill retreat simply arrive, unlock the door, and begin experiencing the Foothill lifestyle. Don't miss this exceptional opportunity.
Getting Around
 Car-Dependent
 Very Limited Transit
 Not Bike Friendly
Schools
Construction
Condition
- Year built: 1993
Materials
- Foundation: Slab
- Roof: Tile
- Construction materials: Stucco,Frame
Type & Style
- Home type: SingleFamily
- Architectural style: Mediterranean,Ranch
- Property subType: Single Family Residence
Interior
Appliances
- Appliances included: Free-Standing Gas Range,Free-Standing Refrigerator,Gas Cooktop,Range Hood,Ice Maker,Dishwasher,Disposal,Microwave,Washer/Dryer Stacked Included
- Laundry features: Laundry Room,Cabinets,Sink,Inside Room
Bedrooms & Bathrooms
- Bedrooms: 3
- Bathrooms: 3
- Full bathrooms: 2
- Partial bathrooms: 1
Dining Room
- Features: Breakfast Nook,Formal Area
Features
- Flooring: Laminate,Tile,Other
- Number of fireplaces: 2
- Fireplace features: Living Room,Wood Burning Stove
- Fireplace: Yes
Heating & Cooling
- Heating features: Propane,Central,Wood Stove
- Cooling features: Ceiling Fan(s),Central Air,Whole House Fan
Interior Area
- Total interior livable area: 2,196 sqft
Kitchen
- Features: Breakfast Area,Granite Counters,Kitchen Island
Master Bathroom
- Features: Shower Stall(s),Double Vanity,Tile,Walk-In Closet(s),Radiant Heat
Master Bedroom
- Features: Ground Floor
Property
Details
- Parcel number: 021050050000
- Zoning description: R
- Special condition: Standard
Features
- Exterior features: Fire Pit
- Fencing: Wire
Lot
- Lot size: 21.41 Acres
- Features: Stream Seasonal,Other
Parking
- Total spaces: 4
- Parking features: Attached,Boat,Detached,RV Storage,Workshop in Garage
- Has garage: Yes
- Attached garage spaces: 3
- Covered spaces: 3
- Carport: Yes
- Carport spaces: 1
Climate Risk is Financial Risk
Every home has a financial story beyond the listing price. Below, you’ll see the climate risks that could affect this property — and in Bills & Affordability, how those risks may influence repairs, insurance, utilities, and long-term value.
Biggest Threats for This Home
- Drought

- Wildfire

- Winter Weather

- Avalanche

- Heat Wave

- Landslide

- Lightning

How This Home’s Risks Compare
FEMA Declared Disasters in Amador County and California
Understanding the Costs
Financial advisors generally recommend spending no more than 30% of your gross household income on housing costs. In practice, many households stretch to 35% or beyond — especially in high-cost markets.
Estimated Costs Today
| Monthly | Annual | |
|---|---|---|
| Mortgage | $4,545 | $54,540 |
| Home Insurance * | $695 | $8,340 |
| Property Taxes | $757 | $9,084 |
| Electricity | $470 | $5,650 |
| Total | $6,467 | $77,604 |
Income You'd Need if You Spent...
California FAIR Plan Programs
How Costs Could Change Over Time
Climate risk is quickly impacting all of the major home ownership costs. Adjust the growth rates and percentage of income spent on housing below to see how your housing costs could change over the next 10 years — and what income you'd need to keep up.
Comparing Against the Market
Price Per Sq Ft
vs Other Active Listings
Avg $/sqft
vs Homes Sold Last Month
Median $/sqft
Current Market Trends
Median Price Per Square Foot
The median price per square foot of homes sold in this area each month. Compare this to this listing's price per square foot to gauge whether the home is priced in line with recent sales.
Historicals for This Listing
Zestimate History ($/sqft)
Price History
| Date | Event | Price |
|---|---|---|
| 2026-04-17 | Listed for sale | $949,000 |
| 2022-05-20 | Listing removed | -- |
| 2022-04-15 | Price change | $965,000 |
| 2022-03-11 | Price change | $978,500 |
| 2022-03-11 | Price change | $965,000 |
| 2022-02-11 | Price change | $998,800 |
| 2021-12-11 | Listed for sale | $1,100,000 |
| 2018-02-06 | Sold | $550,000 |
| 2018-01-25 | Pending sale | $595,000 |
| 2017-08-24 | Price change | $595,000 |
| 2017-07-26 | Listed for sale | $625,000 |
For Sale by Agent
 View on Zillow