


723 2nd St NE, Minneapolis, MN, 55413
About This Home
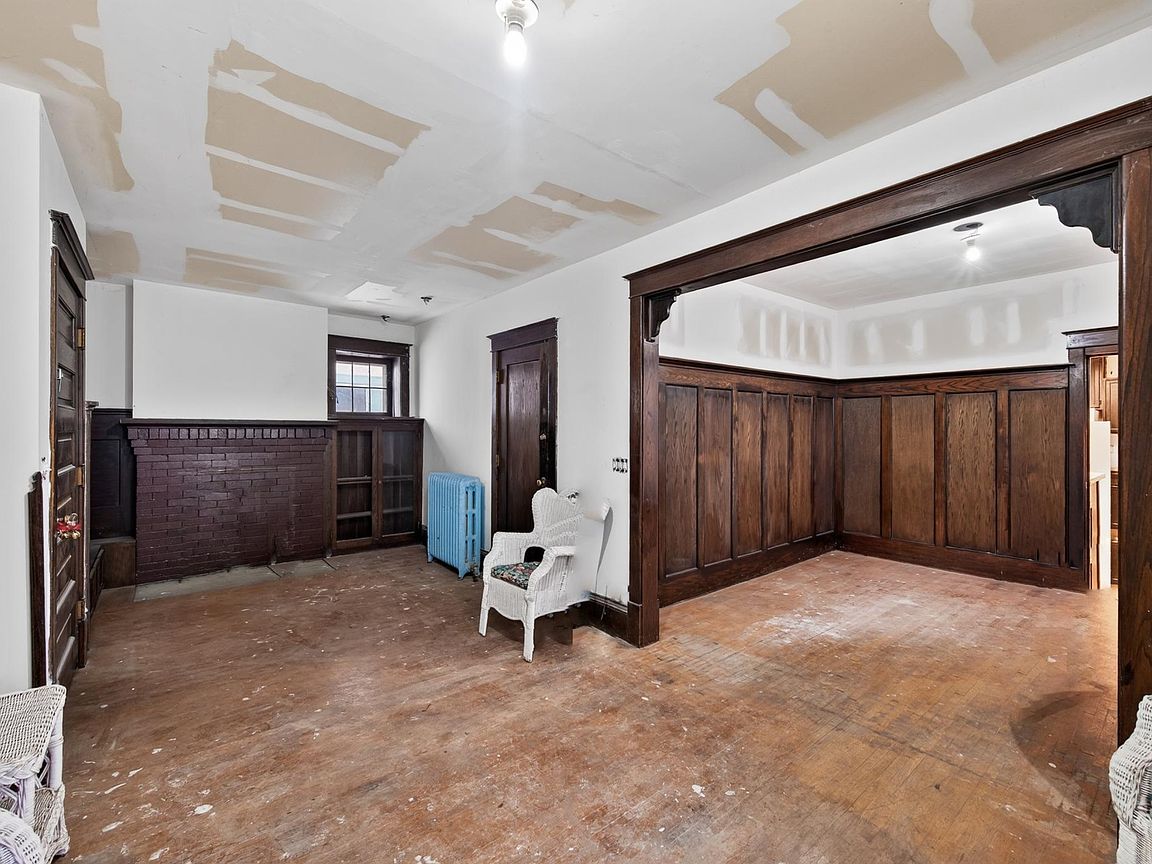
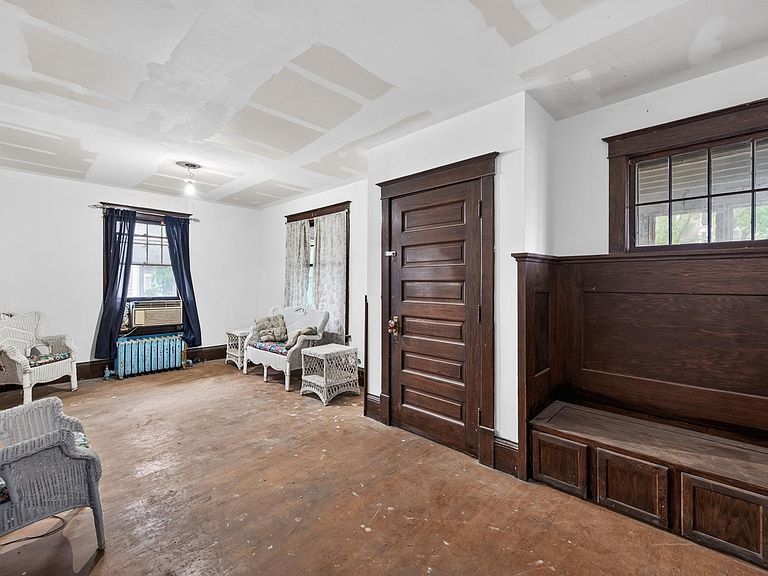
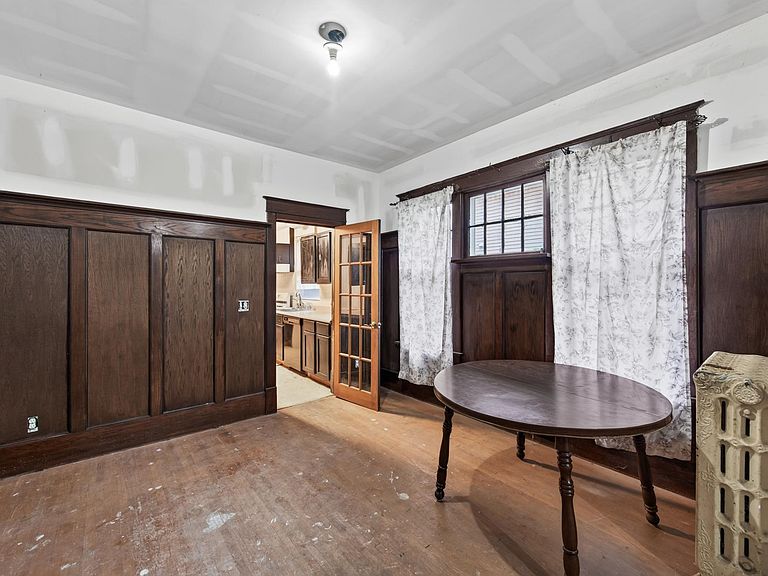
Introducing a truly exceptional opportunity to own a distinctive St. Anthony West residence where an extraordinary vision has already begun to take form. Set on an elevated lot surrounded by lush greenery, this expansive home offers a rare combination of scale, architectural character, and opportunity in one of Northeast Minneapolis’ most sought-after neighborhoods. The owner began an extensive renovation, bringing new life and thoughtful updates to a home with tremendous potential. Soaring spaces, grand proportions, an impressive entrance, front and rear porches, and distinctive architectural details create a remarkable foundation for the next owner to complete and make their own. The main floor is anchored by a beautiful dining area of grand proportions, a gracious gathering space that once welcomed guests and immediately established the home’s sense of scale and elegance. The kitchen is designed around a large center island positioned for effortless walk-around flow, with an adjacent dining area creating an ideal setting for entertaining, gathering, and everyday living. Upstairs, the future primary suite is ready to become a spectacular private sanctuary. The spacious owners suite includes a dedicated bathroom and a private sunroom on the opposite side, creating an opportunity for an exceptional second-floor retreat with the finishing touches left for the next owner to bring their vision to life. The lower level is a vision in itself, featuring unusually high ceilings and tremendous volume rarely found in a home of this era. Envision an impressive gathering space, private bar, lounge, entertainment area, or recreation level—the possibilities are extraordinary. With its height, scale, and natural light, the lower level offers an opportunity to create something truly memorable. Outside, the elevated setting, lush surroundings, front and rear porches, and oversized two-car garage add to the property’s distinctive presence and functionality. This is more than just a home; it is an opportunity to complete a residence with exceptional scale, character, and personality. The vision has started to take form. Significant work and updates have already been undertaken, while the remaining finishes give the next owner the rare opportunity to shape the final expression of the home. For the buyer who can see beyond what exists today and recognize what this property can become, the opportunity is extraordinary. A residence of this scale, character, and potential is rarely offered—and completion is now waiting for you.
Getting Around
 Very Walkable
 Good Transit
 Biker's Paradise
Schools
Construction
Condition
- Year built: 1909
Materials
- Roof: Age 8 Years or Less,Asphalt,Pitched
Type & Style
- Home type: SingleFamily
- Property subType: Single Family
Interior
Appliances
- Appliances included: Range,Refrigerator
- Laundry features: In Basement,Lower Level
Basement
- Has basement: Yes
- Basement: Full
Bedroom
- Level: Upper
- Area: 247
- Dimensions: 19x13
Bedroom2
- Level: Upper
- Area: 99
- Dimensions: 11x9
Bedroom3
- Level: Upper
- Area: 99
- Dimensions: 11x9
Bedroom4
- Level: Main
- Area: 120
- Dimensions: 12x10
Bedroom5
- Level: Main
- Area: 100
- Dimensions: 10x10
Bedrooms & Bathrooms
- Bedrooms: 5
- Bathrooms: 2
- Full bathrooms: 1
- 3/4 bathrooms: 1
Dining Room
- Level: Main
- Area: 144
- Dimensions: 12x12
Features
- Number of fireplaces: 1
- Fireplace features: Living Room,Wood Burning
- Fireplace: Yes
- Finished area below ground: 0
- Finished area above ground: 1,728
Heating & Cooling
- Heating features: Hot Water
- Cooling features: Window Unit(s)
Interior Area
- Total structure area: 2,592
- Total interior livable area: 1,728 sqft
Kitchen
- Level: Main
- Area: 143
- Dimensions: 13x11
Living Room
- Level: Main
- Area: 288
- Dimensions: 24x12
Office
- Level: Upper
- Area: 90
- Dimensions: 10x9
Porch
- Level: Upper
- Area: 104
- Dimensions: 13x8
Porch
- Level: Main
- Area: 96
- Dimensions: 12x8
Porch
- Level: Main
- Area: 204
- Dimensions: 24x8.5
Property
Accessibility
- Accessibility features: None
Details
- Parcel number: 1402924320012
- Zoning description: Residential-Single Family
- Foundation area: 1152
Features
- Levels: One and One Half
- Stories: 1
- Patio & porch: Covered,Enclosed,Front Porch,Porch,Rear Porch
- Fencing: Chain Link,Full
Lot
- Lot size: 4,791 sqft
- Features: Tree Coverage - Medium
- Lot size dimensions: 125 x 39.17
Parking
- Total spaces: 2
- Parking features: Detached Garage
- Has garage: Yes
- Attached garage spaces: 2
- Covered spaces: 2
Climate Risk is Financial Risk
Every home has a financial story beyond the listing price. Below, you’ll see the climate risks that could affect this property — and in Bills & Affordability, how those risks may influence repairs, insurance, utilities, and long-term value.
Biggest Threats for This Home
- Cold Wave

- Hail

- Heat Wave

- Tornado

How This Home’s Risks Compare
FEMA Declared Disasters in Hennepin County and Minnesota
Understanding the Costs
Financial advisors generally recommend spending no more than 30% of your gross household income on housing costs. In practice, many households stretch to 35% or beyond — especially in high-cost markets.
Estimated Costs Today
| Monthly | Annual | |
|---|---|---|
| Mortgage | $1,870 | $22,440 |
| Home Insurance * | $264 | $3,168 |
| Property Taxes | $428 | $5,136 |
| Electricity | $170 | $2,050 |
| Total | $2,732 | $32,784 |
Income You'd Need if You Spent...
Minnesota FAIR Plan Programs


How Costs Could Change Over Time
Climate risk is quickly impacting all of the major home ownership costs. Adjust the growth rates and percentage of income spent on housing below to see how your housing costs could change over the next 10 years — and what income you'd need to keep up.
Comparing Against the Market
Price Per Sq Ft
vs Other Active Listings
Avg $/sqft
vs Homes Sold Last Month
Median $/sqft
Current Market Trends
Median Price Per Square Foot
The median price per square foot of homes sold in this area each month. Compare this to this listing's price per square foot to gauge whether the home is priced in line with recent sales.
Historicals for This Listing
Zestimate History ($/sqft)
Price History
| Date | Event | Price |
|---|---|---|
| 2026-08-01 | Listed for sale | $370,000 |
| 2009-10-16 | Sold | $144,000 |
 View on Zillow