



10008 Baywood Ct, Denton, TX, 76207
About This Home
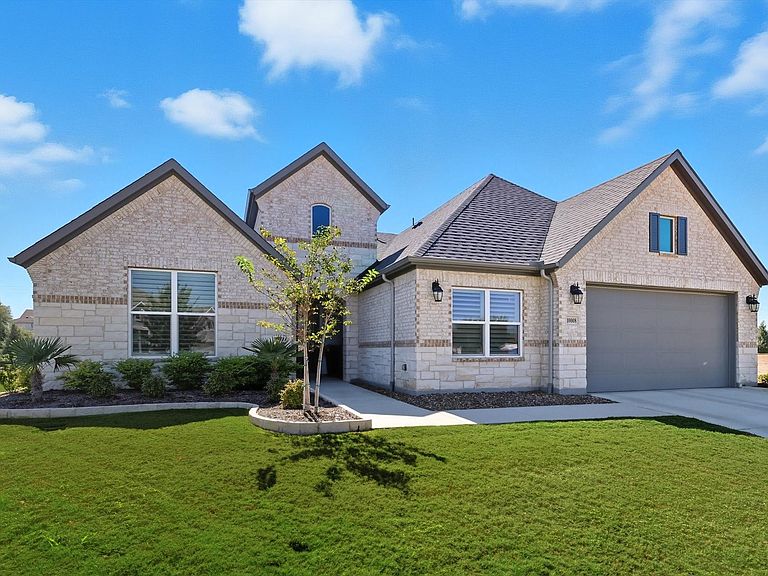
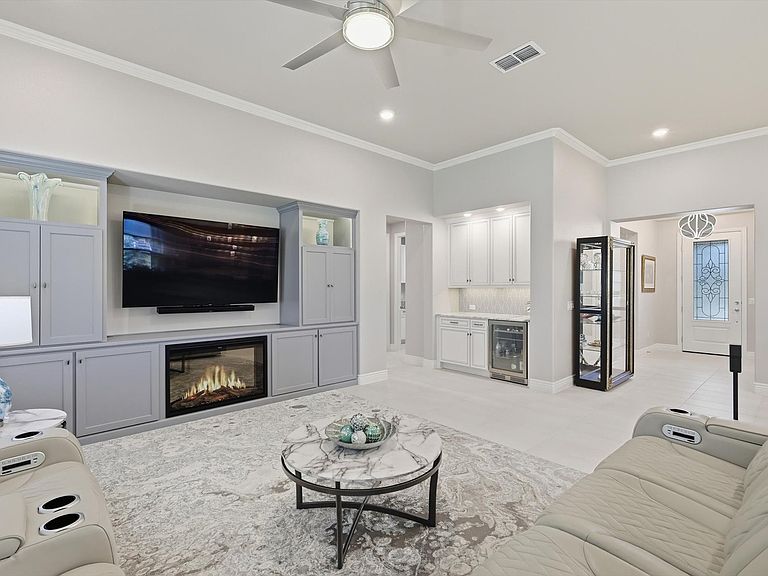
Discover this beautifully upgraded Larkspur model. Thoughtful design features 2 bedrooms, each with its own ensuite bath, plus a convenient half bath for guests. A versatile den and generously sized ( 21 x 9.5 ) bonus-hobby room give you all the space you need for work or play. Throughout the home, you’ll find custom touches that truly set it apart. Rich woodwork frames the cozy, electric fireplace, while elegant Dolomite counters elevate the kitchen, dry bar, and primary bath. Remote-controlled shades in the living room and primary suite let you adjust the light with ease, and plantation shutters add timeless style to the guest bedroom, den, and hobby room. The Primary Suite will become your favorite retreat - appointed with elegant bath lighting plus a fandelier in the bedroom. Entertain effortlessly in the open-concept living area, complete with a dry bar and wine fridge—perfect for gatherings large or small. Step outside to an approximately 30' covered patio with full remote-controlled screens, pre wired for a fan and TV, and an extra gas bib ready for your grill. Ideally located near the Robson Ranch entrance and I-35W, you’ll have quick access to shopping, dining, and all the amenities of this vibrant active adult community—including golf, tennis, pickleball, bocce ball, a fitness center, indoor and lagoon pools, plus countless clubs and activities. This home is loaded with upgrades and ready to welcome you. Come see it today and start your next adventure at Robson Ranch! * All information is deemed reliable but is not guaranteed and should be independently verified *
Getting Around
 Car-Dependent
 No Nearby Transit
 Somewhat Bikeable
Schools
Construction
Condition
- Year built: 2024
Materials
- Foundation: Slab
- Roof: Composition
Type & Style
- Home type: SingleFamily
- Architectural style: Detached
- Property subType: Single Family Residence
Interior
Appliances
- Appliances included: Dishwasher,Electric Oven,Gas Cooktop,Disposal,Microwave,Tankless Water Heater,Wine Cooler
- Laundry features: Washer Hookup,Electric Dryer Hookup,Gas Dryer Hookup,Laundry in Utility Room
Bedroom
- Features: En Suite Bathroom,Walk-In Closet(s)
- Level: First
- Dimensions: 15 x 12
Bedrooms & Bathrooms
- Bedrooms: 2
- Bathrooms: 3
- Full bathrooms: 2
- 1/2 bathrooms: 1
Bonus Room
- Features: Ceiling Fan(s)
- Level: First
- Dimensions: 21 x 9
Breakfast Room Nook
- Level: First
- Dimensions: 12 x 12
Den
- Level: First
- Dimensions: 14 x 13
Features
- Built-in Features,Chandelier,Dry Bar,Decorative/Designer Lighting Fixtures,Double Vanity,Eat-in Kitchen,Kitchen Island,Open Floorplan,Pantry,Walk-In Closet(s)
- Window features: Shutters,Window Coverings
- Flooring: Carpet,Tile
- Number of fireplaces: 1
- Fireplace features: Decorative,Living Room
- Fireplace: Yes
Half Bath
- Level: First
- Dimensions: 5 x 5
Heating & Cooling
- Heating features: Central
- Cooling features: Central Air,Ceiling Fan(s)
Interior Area
- Total interior livable area: 2,567 sqft
Kitchen
- Features: Breakfast Bar,Built-in Features,Eat-in Kitchen,Kitchen Island,Pantry,Stone Counters
- Level: First
- Dimensions: 15 x 14
Living Room
- Features: Built-in Features,Ceiling Fan(s),Fireplace
- Level: First
- Dimensions: 15 x 14
Master Bathroom
- Features: Built-in Features,Dual Sinks,En Suite Bathroom,Garden Tub/Roman Tub,Linen Closet,Stone Counters,Separate Shower
- Level: First
- Dimensions: 17 x 8
Master Bedroom
- Features: Ceiling Fan(s),En Suite Bathroom,Walk-In Closet(s)
- Level: First
- Dimensions: 15 x 14
Other
- Features: Built-in Features,En Suite Bathroom,Stone Counters
- Level: First
- Dimensions: 9 x 6
Utility Room
- Features: Built-in Features,Utility Room
- Level: First
- Dimensions: 9 x 8
Property
Details
- Parcel number: R654876
- Exclusions: Kitchen Refrigerator,Washer,Dryer,Appliances in Garage
Features
- Levels: One
- Stories: 1
- Pool features: None,Community
- Patio & porch: Rear Porch,Screened,Covered
- Spa features: Community
Lot
- Lot size: 0.32 Acres
- Features: Cul-De-Sac
Parking
- Total spaces: 2
- Parking features: Garage Faces Front,Inside Entrance,Kitchen Level
- Has garage: Yes
- Attached garage spaces: 2
- Covered spaces: 2
Climate Risk is Financial Risk
Every home has a financial story beyond the listing price. Below, you’ll see the climate risks that could affect this property — and in Bills & Affordability, how those risks may influence repairs, insurance, utilities, and long-term value.
Biggest Threats for This Home
- Hail

- Tornado

- Heat Wave

- Cold Wave

- Inland Flooding

- Ice Storm

- Strong Wind

- Wildfire

- Winter Weather

How This Home’s Risks Compare
FEMA Declared Disasters Across Texas Counties
Understanding the Costs
Financial advisors generally recommend spending no more than 30% of your gross household income on housing costs. In practice, many households stretch to 35% or beyond — especially in high-cost markets.
Estimated Costs Today
| Monthly | Annual | |
|---|---|---|
| Mortgage | $3,286 | $39,432 |
| Home Insurance * | $421 | $5,052 |
| Property Taxes | $529 | $6,348 |
| Electricity | $281 | $3,382 |
| Total | $4,517 | $54,204 |
Income You'd Need if You Spent...
Texas FAIR Plan Programs
How Costs Could Change Over Time
Climate risk is quickly impacting all of the major home ownership costs. Adjust the growth rates and percentage of income spent on housing below to see how your housing costs could change over the next 10 years — and what income you'd need to keep up.
Comparing Against the Market
Price Per Sq Ft
vs Other Active Listings
Avg $/sqft
vs Homes Sold Last Month
Median $/sqft
Current Market Trends
Median Price Per Square Foot
The median price per square foot of homes sold in this area each month. Compare this to this listing's price per square foot to gauge whether the home is priced in line with recent sales.
Historicals for This Listing
Zestimate History ($/sqft)
Price History
| Date | Event | Price |
|---|---|---|
| 2026-05-17 | Listed for sale | $649,900 |
| 2026-03-31 | Listing removed | $675,000 |
| 2026-03-11 | Price change | $675,000 |
| 2026-02-03 | Price change | $699,900 |
| 2025-11-19 | Price change | $727,000 |
| 2025-09-02 | Price change | $739,000 |
| 2025-07-02 | Listed for sale | $759,000 |
| 2025-07-01 | Listing removed | $765,000 |
| 2025-05-22 | Listed for sale | $765,000 |
| 2025-02-03 | Contingent | $775,000 |
| 2024-09-12 | Listed for sale | $775,000 |
For Sale by Agent
 View on Zillow