
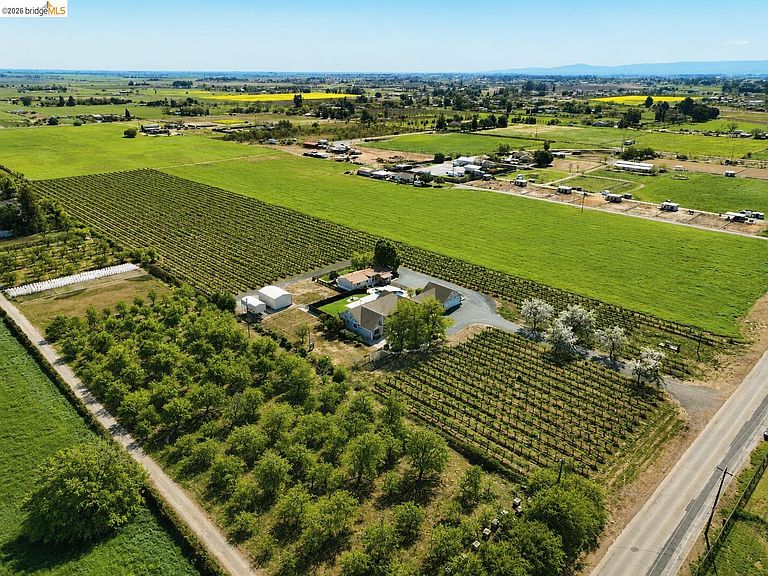
6170 Sellers Ave, Oakley, CA, 94561
About This Home
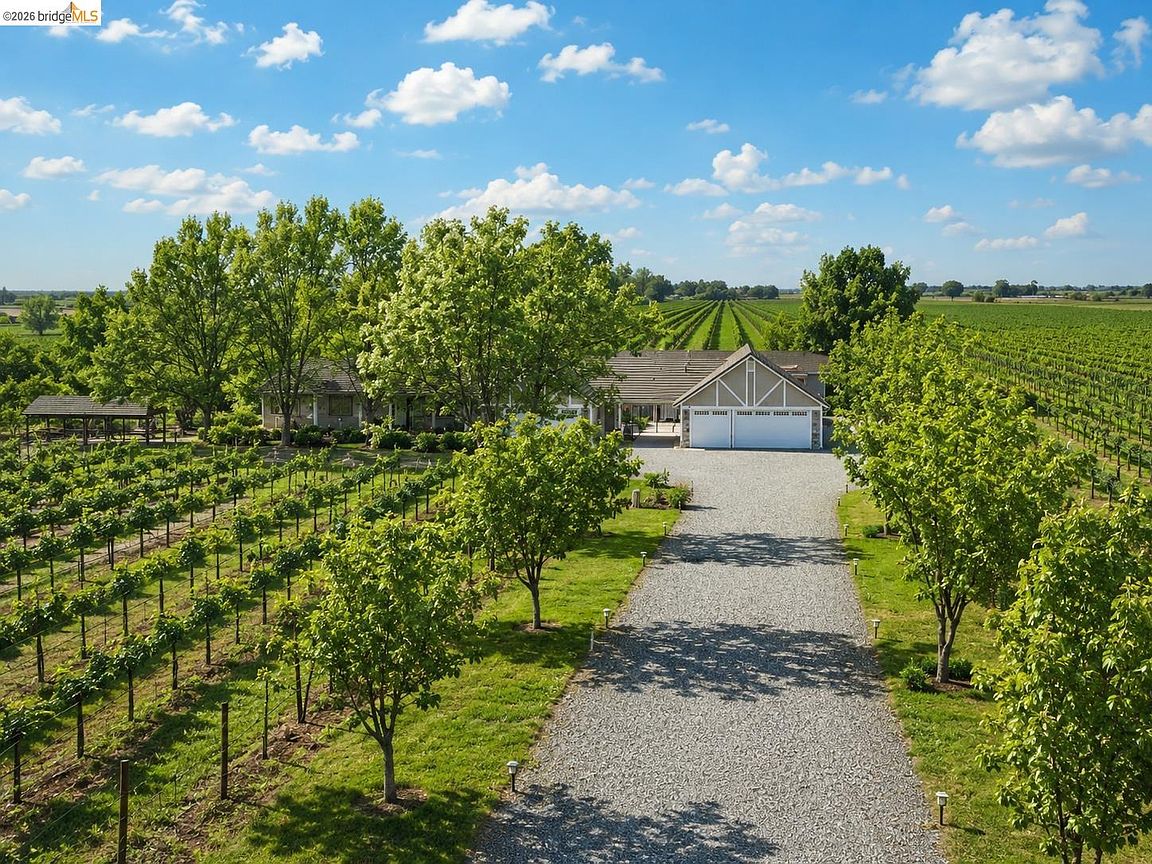
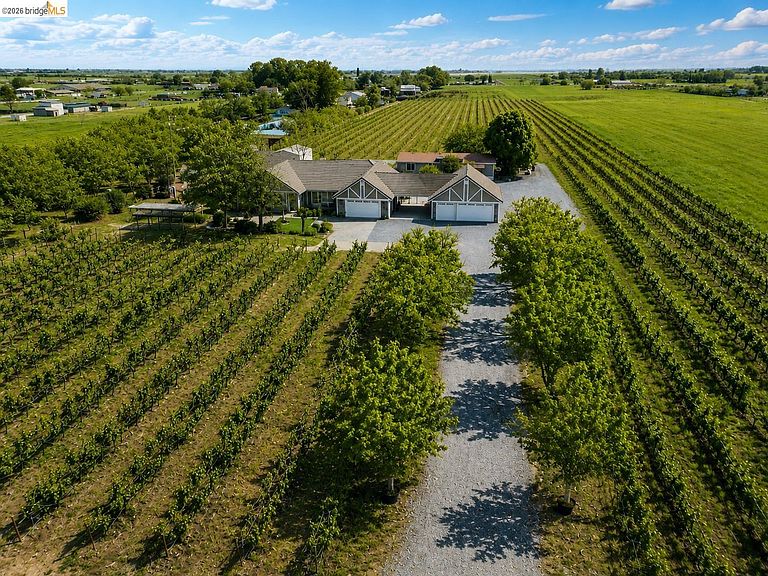
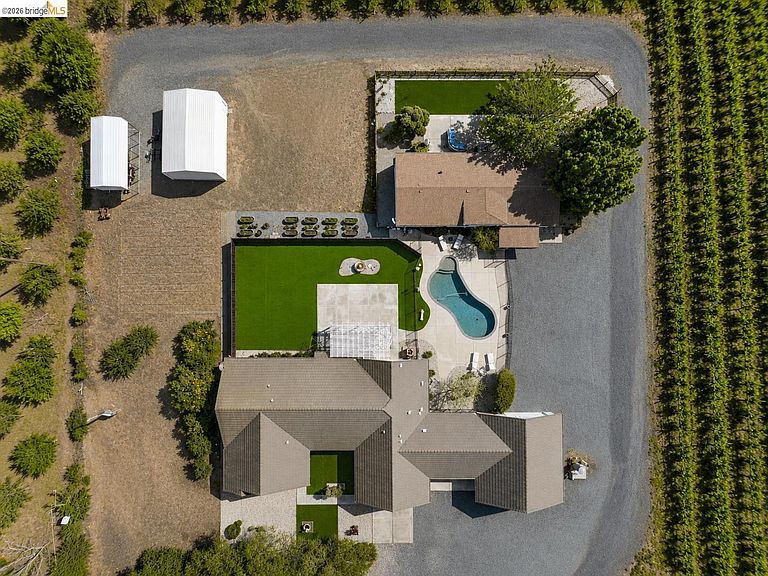
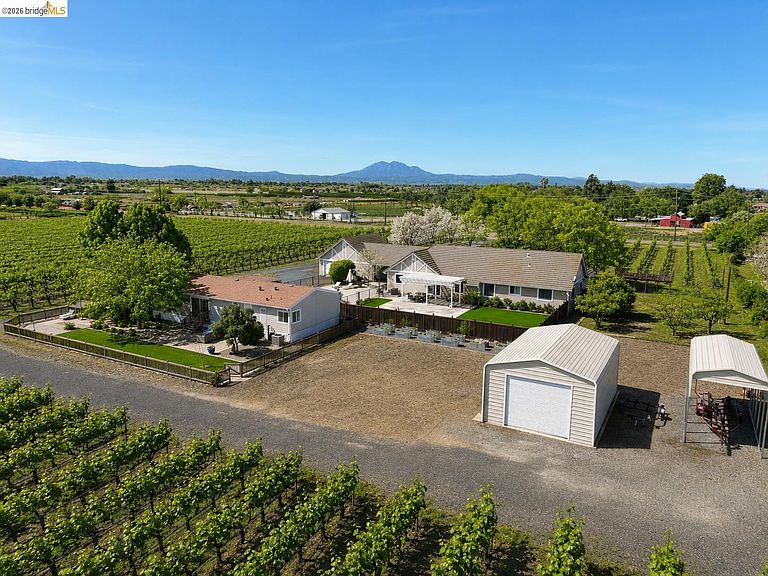
Welcome to 6170 Sellers Avenue, an exceptional Oakley estate offering the perfect blend of contemporary living, versatility, and country charm. Nestled in unincorporated Contra Costa County, this unique property is just minutes from downtown Brentwood and Oakley, with convenient access to shopping, schools, dining, and the California Delta with its endless recreational opportunities. The expansive single-story main residence has been completely remodeled with contemporary clean lines, stylish finishes, and an open-concept floor plan designed for entertaining. Breathtaking wood flooring flows throughout the home, creating a warm and seamless feel. The stunning new kitchen features crisp white cabinetry, sleek stainless-steel finishes, generous workspace, and a modern design sure to inspire any chef. Opening directly to the family room, the kitchen creates an inviting gathering space that keeps everyone connected. Retreat to the oversized primary suite, featuring a beautifully updated, spa-inspired bathroom designed for relaxation. Thoughtful renovations throughout the home create a fresh, sophisticated atmosphere while maintaining the comfort and warmth of country living. Step outside and discover your own private backyard retreat, complete with beautifully landscaped and fenced outdoor spaces, a sparkling in-ground swimming pool, and an established, producing vineyard. Entertain poolside, enjoy peaceful evenings overlooking the vines, or harvest your own grapes and create your own Cabernet! Need more? This impressive property also includes a separate three-bedroom, two-bath second residence, offering exceptional flexibility for multigenerational living, extended family, guests, a private home office, or potential rental income. Create the ultimate family compound while still providing privacy and independence for everyone. The grand exterior showcases custom stonework and upscale curb appeal, while multiple oversized garages provide an incredible opportunity for car enthusiasts, collectors, hobbyists, or anyone needing additional space for vehicles, equipment, recreational toys, storage, or a workshop. An additional agricultural building adds even more versatility. Zoned for horses and livestock, this distinctive estate offers room to enjoy an authentic country lifestyle without sacrificing proximity to everyday conveniences.
Getting Around
 Car-Dependent
 Very Limited Transit
 Somewhat Bikeable
Schools
Construction
Condition
- Property condition: Existing
- Year built: 1998
Type & Style
- Home type: SingleFamily
- Architectural style: Contemporary,Ranch
- Property subType: Single Family Residence
Interior
Appliances
- Appliances included: Dishwasher,Double Oven,Oven,Electric Water Heater
- Laundry features: Inside Room
Bedrooms & Bathrooms
- Bedrooms: 7
- Bathrooms: 7
- Full bathrooms: 7
Features
- Door features: Mirrored Closet Door(s)
- Window features: Window Coverings
- Flooring: Hardwood
- Number of fireplaces: 1
- Fireplace features: Living Room
- Fireplace: Yes
Heating & Cooling
- Heating features: Forced Air
- Cooling features: Ceiling Fan(s),Central Air
Interior Area
- Total structure area: 4,036
- Total interior livable area: 4,036 sqft
Kitchen
- Features: Stone Counters, Tile Counters, Dishwasher, Double Oven, Eat-in Kitchen, Oven Built-in
Property
Details
- Parcel number: 0320100092
- Zoning: Ag L
- Special condition: Standard
Features
- Levels: One Story
- Stories: 1
- Private pool: Yes
- Pool features: In Ground,Outdoor Pool
- Exterior features: Back Yard,Front Yard,Garden/Play,Side Yard,Sprinklers Automatic,Storage,Landscape Back,Landscape Front
- Fencing: Fenced
- Horses can be raised: Yes
Lot
- Lot size: 9 Acres
- Features: Agricultural,Horses Possible,Sprinklers In Rear
Parking
- Total spaces: 8
- Parking features: Attached,Detached,RV/Boat Parking,Storage
- Has garage: Yes
- Attached garage spaces: 8
- Covered spaces: 8
Climate Risk is Financial Risk
Every home has a financial story beyond the listing price. Below, you’ll see the climate risks that could affect this property — and in Bills & Affordability, how those risks may influence repairs, insurance, utilities, and long-term value.
Biggest Threats for This Home
- Earthquake

- Inland Flooding

- Drought

- Heat Wave

- Wildfire

How This Home’s Risks Compare
FEMA Declared Disasters in Contra Costa County and California
Understanding the Costs
Financial advisors generally recommend spending no more than 30% of your gross household income on housing costs. In practice, many households stretch to 35% or beyond — especially in high-cost markets.
Estimated Costs Today
| Monthly | Annual | |
|---|---|---|
| Mortgage | $10,517 | $126,204 |
| Home Insurance * | $468 | $5,616 |
| Property Taxes | $1,890 | $22,680 |
| Electricity | $865 | $10,385 |
| Total | $13,740 | $164,880 |
Income You'd Need if You Spent...
California FAIR Plan Programs
How Costs Could Change Over Time
Climate risk is quickly impacting all of the major home ownership costs. Adjust the growth rates and percentage of income spent on housing below to see how your housing costs could change over the next 10 years — and what income you'd need to keep up.
Comparing Against the Market
Price Per Sq Ft
vs Other Active Listings
Avg $/sqft
vs Homes Sold Last Month
Median $/sqft
Current Market Trends
Median Price Per Square Foot
The median price per square foot of homes sold in this area each month. Compare this to this listing's price per square foot to gauge whether the home is priced in line with recent sales.
Historicals for This Listing
Zestimate History ($/sqft)
Price History
| Date | Event | Price |
|---|---|---|
| 2026-07-09 | Listed for sale | $2,080,000 |
| 2025-07-12 | Listing removed | $1,799,000 |
| 2025-05-16 | Price change | $2,125,000 |
| 2025-03-26 | Listed for sale | $2,350,000 |
| 2022-07-12 | Sold | $1,840,000 |
| 2022-06-16 | Pending sale | $1,799,000 |
| 2022-06-06 | Price change | $1,799,000 |
| 2022-04-30 | Listed for sale | $1,999,900 |
 View on Zillow