


819 Asheton Commons Ln, Simpsonville, SC, 29681
About This Home
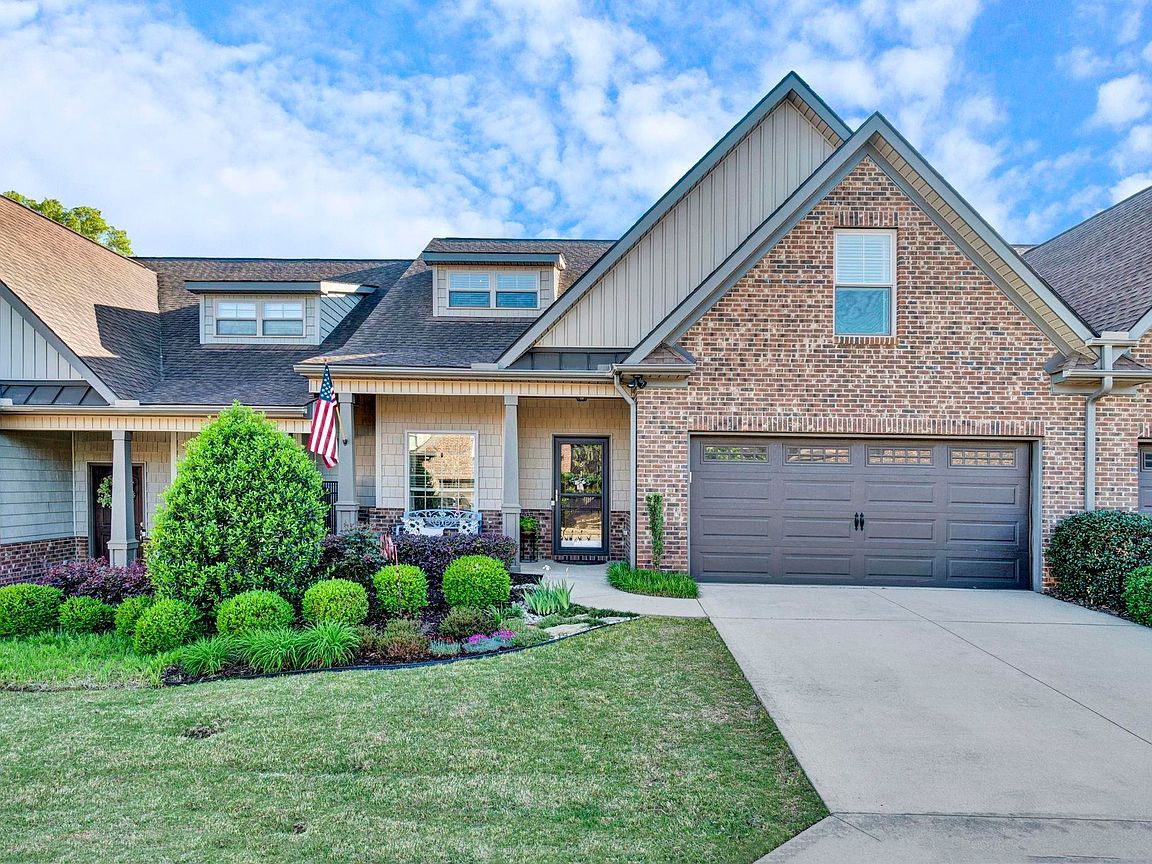
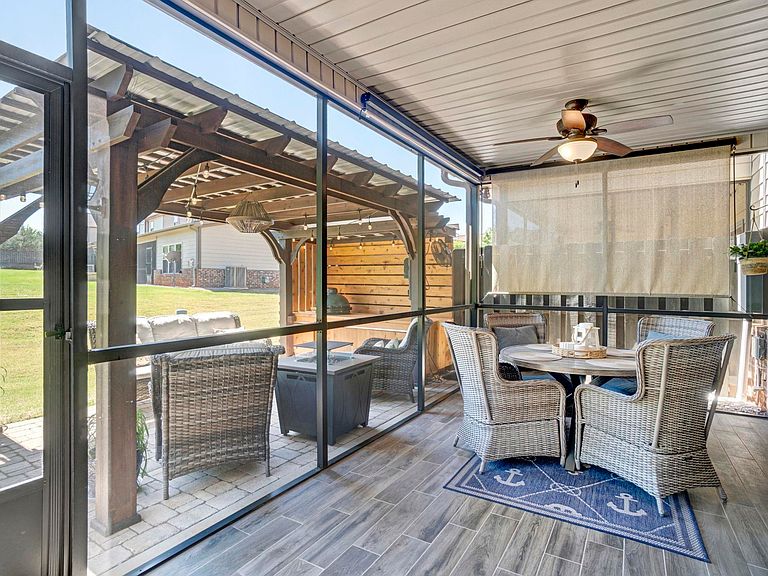
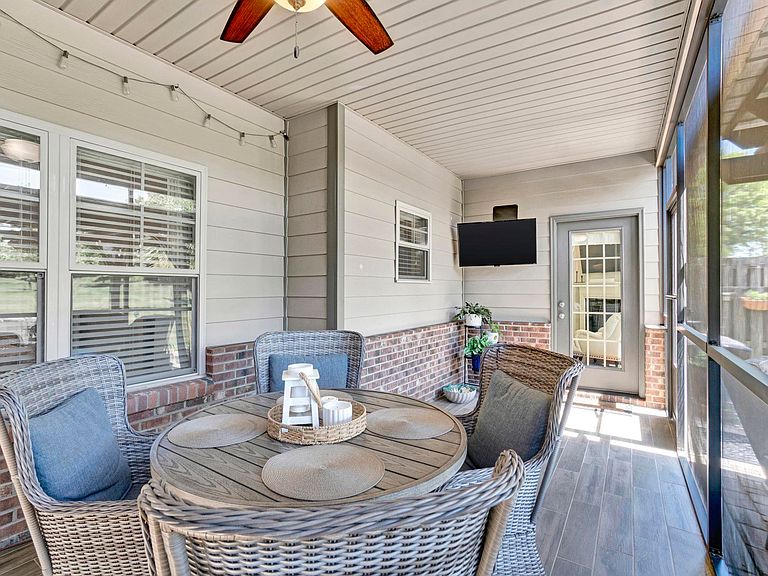
Enjoy low-maintenance living in the gated community of The Reserve at Asheton Lakes. Ideally located in the desirable Five Forks area of Simpsonville, just minutes from everything along Woodruff Road. Shopping, dining, and multiple grocery options within a short drive. All lawn care is taken care of for you as well as most exterior maintenance. The backyard is truly the best of the best in the community, offering exceptional green space that you do not have to take care of yourself. Perfect for play, pets, or simply relaxing outdoors. You’ll love the two fabulous outdoor living areas: a screened-in porch with a custom tile floor that feels like an extension of the living room, and a stunning custom paver patio featuring a designer pergola with a permanent roof, lights, and built-ins added. These are ideal spots for outdoor entertaining or unwinding at the end of the day. Inside, the main level shines with beautiful hardwood floors throughout the living and entertaining areas. The current owners have upgraded the kitchen with newer appliances, replaced cabinetry doors that are now soft close, added new hardware, and a custom butler’s pantry. A charming, customized window seat anchors the light-filled dining room, while trim details, shiplap, and beadboard throughout the home add character. Updated lighting has been installed throughout this home and its open concept living room makes indoor/outdoor entertaining easy. The main-level primary suite is spacious and includes a walk-in closet and an ensuite full bath that has been updated. Additional main-level highlights include a powder room, gas log fireplace, and a very spacious walk-in laundry room-complete with extra storage, drying rack, and utility sink. Upstairs, you’ll find secondary bedrooms, another full bath, and multiple flex spaces, including a large bonus room with a walk-in closet that could easily function as another bedroom, plus an office or flex room to suit your needs. The stairs are finished with no carpet, and the garage is equally well-appointed with a dedicated storage closet and built-in storage systems. The home also has security cameras for added peace of mind. Outside, gorgeous established flowers and landscaping enhance the curb appeal and overall outdoor experience. To top it all off, the community offers wonderful amenities including walking trails, three serene neighborhood ponds, and a community pool with cabana. This home is zoned for highly rated schools.
Getting Around
 Car-Dependent
 Very Limited Transit
 Somewhat Bikeable
Schools
Construction
Condition
- Year built: 2016
Materials
- Foundation: Slab
- Roof: Architectural
- Construction materials: Brick Veneer,Hardboard Siding,Vinyl Siding
Other
- Builder name: Cothran Homes
Type & Style
- Home type: Townhouse
- Architectural style: Traditional,Craftsman
- Property subType: Townhouse,Residential
Interior
Appliances
- Appliances included: Cooktop,Dishwasher,Disposal,Free-Standing Electric Range,Microwave,Gas Water Heater
- Laundry features: Sink,1st Floor,Walk-in,Electric Dryer Hookup,Washer Hookup,Laundry Room
Basement
- Basement: None
Bedroom2
- Area: 169
Bedroom3
- Area: 169
Bedroom4
- Area: 308
Bedroom5
- Area: 169
Bedrooms & Bathrooms
- Bedrooms: 4
- Bathrooms: 3
- Full bathrooms: 2
- 1/2 bathrooms: 1
- Main level bathrooms: 1
- Main level bedrooms: 1
Bonus Room
- Area: 308
Dining Room
- Area: 143
Family Room
- Area: 300
Features
- High Ceilings,Ceiling Fan(s),Ceiling Smooth,Granite Counters,Countertops-Solid Surface,Open Floorplan,Walk-In Closet(s),Pantry
- Door features: Storm Door(s)
- Window features: Tilt Out Windows,Vinyl/Aluminum Trim,Insulated Windows,Window Treatments
- Flooring: Carpet,Ceramic Tile,Wood
- Number of fireplaces: 1
- Fireplace features: Gas Log
- Fireplace: Yes
- Attic: Storage
Heating & Cooling
- Heating features: Forced Air,Natural Gas
- Cooling features: Central Air,Electric
Interior Area
- Total interior livable area: 2,450 sqft
Kitchen
- Area: 187
Master Bathroom
- Features: Double Sink,Full Bath,Shower Only,Walk-In Closet(s)
- Level: Main
Master Bedroom
- Area: 204
Property
Details
- Parcel number: 0539.3101124.00
Features
- Levels: Two
- Stories: 2
- Patio & porch: Patio,Front Porch,Screened,Rear Porch
- Exterior features: Outdoor Kitchen,Under Ground Irrigation,Other
- Topography of land: Level
- Living area range: 2400-2599
Lot
- Lot size: 2,178 sqft
- Features: Few Trees,Other,Sprklr In Grnd-Full Yard,1/2 Acre or Less
Parking
- Total spaces: 2
- Parking features: Attached,Garage Door Opener,Key Pad Entry,Paved,Concrete
- Has garage: Yes
- Attached garage spaces: 2
- Covered spaces: 2
- Has uncovered spaces: Yes
Climate Risk is Financial Risk
Every home has a financial story beyond the listing price. Below, you’ll see the climate risks that could affect this property — and in Bills & Affordability, how those risks may influence repairs, insurance, utilities, and long-term value.
Biggest Threats for This Home
- Ice Storm

- Cold Wave

- Inland Flooding

- Lightning

- Tornado

How This Home’s Risks Compare
FEMA Declared Disasters in Greenville County and South Carolina
Understanding the Costs
Financial advisors generally recommend spending no more than 30% of your gross household income on housing costs. In practice, many households stretch to 35% or beyond — especially in high-cost markets.
Estimated Costs Today
| Monthly | Annual | |
|---|---|---|
| Mortgage | $2,224 | $26,688 |
| Home Insurance * | $179 | $2,148 |
| Property Taxes | $213 | $2,556 |
| Electricity | $235 | $2,827 |
| Total | $2,851 | $34,212 |
Income You'd Need if You Spent...
South Carolina FAIR Plan Programs


How Costs Could Change Over Time
Climate risk is quickly impacting all of the major home ownership costs. Adjust the growth rates and percentage of income spent on housing below to see how your housing costs could change over the next 10 years — and what income you'd need to keep up.
Comparing Against the Market
Price Per Sq Ft
vs Other Active Listings
Avg $/sqft
vs Homes Sold Last Month
Median $/sqft
Current Market Trends
Median Price Per Square Foot
The median price per square foot of homes sold in this area each month. Compare this to this listing's price per square foot to gauge whether the home is priced in line with recent sales.
Historicals for This Listing
Zestimate History ($/sqft)
No zestimate history available
Price History
| Date | Event | Price |
|---|---|---|
| 2026-05-14 | Price change | $459,000 |
| 2026-04-21 | Listed for sale | $469,000 |
| 2016-07-06 | Sold | $267,095 |
For Sale by Agent
 View on Zillow