


2203 Glenmount Dr, Pittsburg, CA, 94565
About This Home
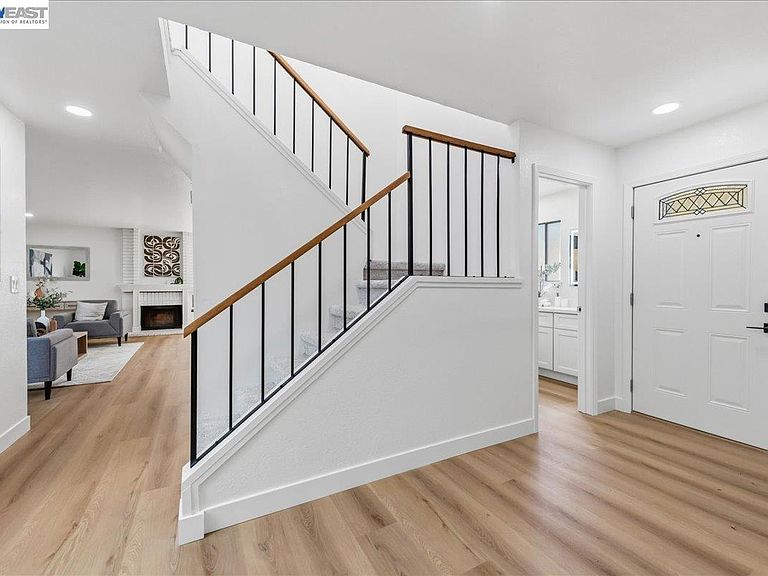
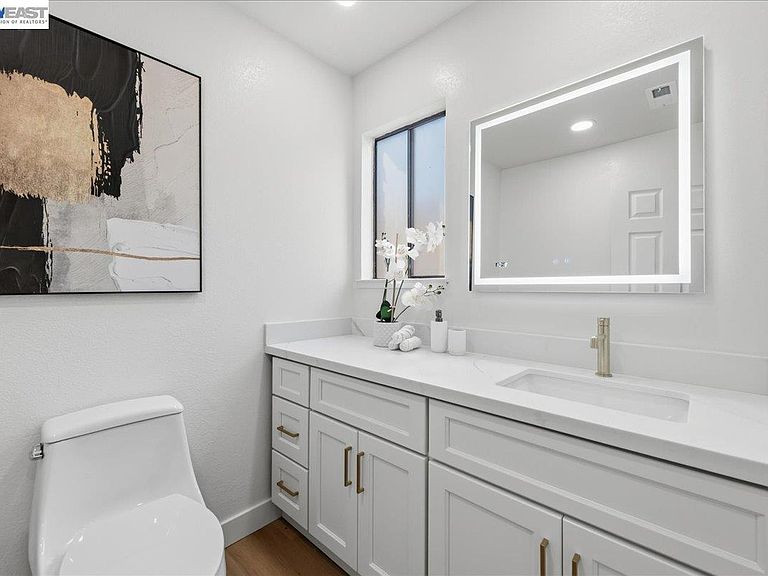
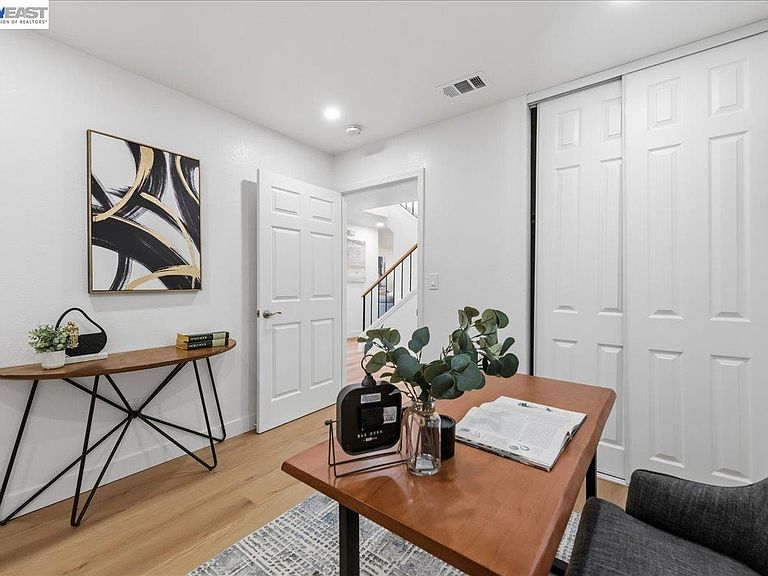
Welcome to 2203 Glenmount Drive, a beautifully renovated 5-bedroom, 2.5-bath home offering 2,128 square feet of thoughtfully designed living space. Completely updated from top to bottom, this move-in-ready property showcases modern finishes, quality craftsmanship, and exceptional attention to detail throughout. Step inside to discover a bright and inviting floor plan featuring brand-new luxury vinyl plank flooring throughout the first floor, plush new carpeting upstairs, fresh interior paint, and recessed lighting that creates a warm and contemporary feel in every room. All new dual-pane windows provide abundant natural light while enhancing energy efficiency and comfort. The stunning remodeled kitchen is the heart of the home and features beautiful new quartz countertops, brand-new cabinetry, and a full suite of brand-new LG stainless steel appliances, making it perfect for everyday living and entertaining family and friends. The bathrooms have been tastefully renovated with new quartz countertops on all vanities, new mirrors, modern fixtures, new toilets, and a sleek new glass shower enclosure, creating stylish and functional spaces throughout the home. Additional upgrades include fresh exterior paint, new interior doors and hardware, updated lighting fixtures throughout, new gutters and downspouts, a new front gate, updated front landscaping, new exterior lighting, and a new garage door spring. No detail has been overlooked in bringing this home up to today's standards. The home is also equipped with an existing solar system, offering enhanced energy efficiency and potential utility savings. The solar agreement is transferable and shall be assumed by the buyer, subject to the solar provider's transfer and qualification requirements. With five spacious bedrooms and multiple living spaces, this home offers incredible flexibility for growing families, guests, a home office, or multigenerational living. Every major cosmetic update has already been completed, allowing you to simply move in and enjoy. Conveniently located near schools, parks, shopping, dining, and commuter routes, this extensively renovated home offers the perfect combination of space, style, and value. Homes with this level of renovation rarely come to market—the hard work has already been done for you. Welcome home!
Getting Around
 Very Walkable
 Very Limited Transit
 Bikeable
Schools
Construction
Condition
- Property condition: Existing
- Year built: 1980
Materials
- Foundation: Slab
- Roof: Composition
- Construction materials: Wood Siding
Type & Style
- Home type: SingleFamily
- Architectural style: Traditional
- Property subType: Residential,Single Family Residence
Interior
Appliances
- Appliances included: Dishwasher,Microwave,Refrigerator,Gas Water Heater
- Laundry features: Gas Dryer Hookup,Hookups Only,Laundry Room
Bedrooms & Bathrooms
- Bedrooms: 5
- Bathrooms: 3
- Full bathrooms: 2
- Partial bathrooms: 1
Features
- Updated Kitchen
- Flooring: Tile,Vinyl,Carpet
- Number of fireplaces: 1
- Fireplace features: Family Room
- Fireplace: Yes
Heating & Cooling
- Heating features: Forced Air
- Cooling features: Central Air
Interior Area
- Total structure area: 2,128
- Total interior livable area: 2,128 sqft
Kitchen
- Features: Stone Counters,Dishwasher,Disposal,Microwave,Refrigerator,Updated Kitchen
Property
Details
- Parcel number: 0884900408
- Special condition: Standard
Features
- Levels: Two
- Stories: 2
- Pool features: Other,Community
- Exterior features: Low Maintenance
- Fencing: Fenced,Wood
Lot
- Lot size: 3,952 sqft
- Features: Level,Back Yard,Front Yard,Landscaped,Side Yard,Landscape Back,Landscape Front
Parking
- Total spaces: 2
- Parking features: Attached,Garage Door Opener
- Has garage: Yes
- Attached garage spaces: 2
- Covered spaces: 2
Climate Risk is Financial Risk
Every home has a financial story beyond the listing price. Below, you’ll see the climate risks that could affect this property — and in Bills & Affordability, how those risks may influence repairs, insurance, utilities, and long-term value.
Biggest Threats for This Home
- Earthquake

- Inland Flooding

- Heat Wave

How This Home’s Risks Compare
FEMA Declared Disasters in Contra Costa County and California
Understanding the Costs
Financial advisors generally recommend spending no more than 30% of your gross household income on housing costs. In practice, many households stretch to 35% or beyond — especially in high-cost markets.
Estimated Costs Today
| Monthly | Annual | |
|---|---|---|
| Mortgage | $3,028 | $36,336 |
| Home Insurance * | $147 | $1,764 |
| Property Taxes | $616 | $7,392 |
| Electricity | $456 | $5,475 |
| Total | $4,247 | $50,964 |
Income You'd Need if You Spent...
California FAIR Plan Programs

How Costs Could Change Over Time
Climate risk is quickly impacting all of the major home ownership costs. Adjust the growth rates and percentage of income spent on housing below to see how your housing costs could change over the next 10 years — and what income you'd need to keep up.
Comparing Against the Market
Price Per Sq Ft
vs Other Active Listings
Avg $/sqft
vs Homes Sold Last Month
Median $/sqft
Current Market Trends
Median Price Per Square Foot
The median price per square foot of homes sold in this area each month. Compare this to this listing's price per square foot to gauge whether the home is priced in line with recent sales.
Historicals for This Listing
Zestimate History ($/sqft)
Price History
| Date | Event | Price |
|---|---|---|
| 2026-08-14 | Listed for sale | $599,000 |
| 2026-05-07 | Sold | $435,000 |
| 2026-04-28 | Pending sale | $465,000 |
| 2026-04-17 | Price change | $465,000 |
| 2026-03-20 | Pending sale | $549,000 |
| 2026-03-09 | Listed for sale | $549,000 |
| 2022-12-21 | Sold | $589,500 |
| 2022-12-13 | Pending sale | $599,000 |
| 2022-11-27 | Contingent | $599,000 |
| 2022-11-23 | Price change | $599,000 |
| 2022-11-04 | Listed for sale | $625,000 |
| 2013-01-30 | Sold | $160,000 |
| 2012-10-12 | Sold | $585,183 |
| 2012-10-11 | Listed for sale | $165,000 |
| 2007-01-12 | Sold | $560,000 |
| 2005-04-15 | Sold | $167,500 |
| 2002-10-28 | Sold | $270,000 |
 View on Zillow