


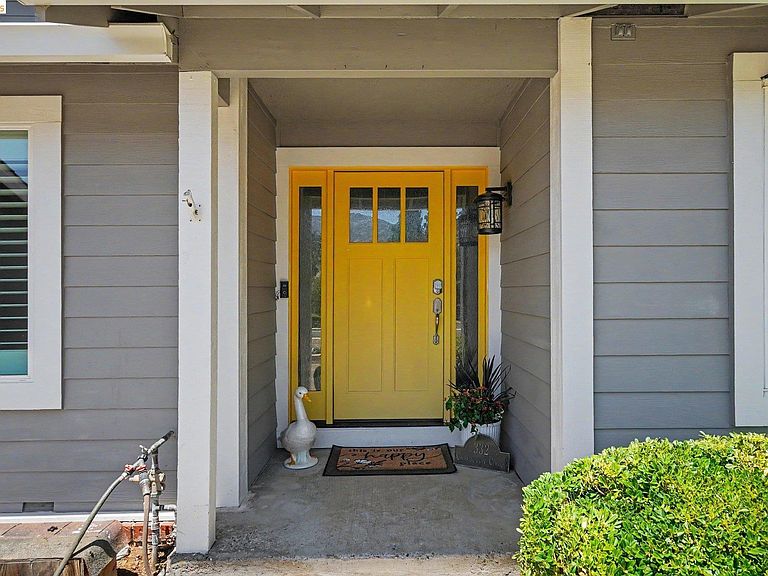
332 Chardonnay Cir, Clayton, CA, 94517
About This Home
Welcome to 332 Chardonnay Circle, a standout home in Clayton's highly desirable Upper Easley Estates neighborhood. Set on a premium spacious corner lot with convenient RV parking, this exceptional property offers breathtaking views of Mount Diablo and an impressive combination of space, comfort, and location. As the largest floor plan in Easley Estates, this tri-level home features five bedrooms, a possible sixth bedroom, and three full bathrooms and many recent upgrades. Its flexible layout is ideal for buyers who need room for a home office, guest accommodations, multigenerational living, a fitness area, or a playroom. Numerous upgrades throughout enhance the home's style, functionality, and everyday comfort. The location makes this property even more special. Downtown Clayton's restaurants, parks, shops, and scenic trails are all within a 10-minute walk, allowing you to enjoy the best of the community just steps from your front door. Whether you love entertaining, spending time outdoors, or simply relaxing while taking in the beautiful Mount Diablo views, this home has something for everyone. For buyers searching for the perfect blend of generous living space, modern versatility, desirable amenities, and an unbeatable location, 332 Chardonnay Circle is a rare opportunity. Come experience it in person - you will not be disappointed.
Getting Around
 Somewhat Walkable
 Very Limited Transit
 Bikeable
Schools
Construction
Condition
- Property condition: Existing
- Year built: 1980
Materials
- Construction materials: Stucco,Fiberglass Siding
Type & Style
- Home type: SingleFamily
- Architectural style: Traditional
- Property subType: Single Family Residence
Interior
Appliances
- Appliances included: Dishwasher
- Laundry features: Laundry Room
Bedrooms & Bathrooms
- Bedrooms: 5
- Bathrooms: 3
- Full bathrooms: 3
Features
- Breakfast Bar,Breakfast Nook,Counter - Solid Surface,Updated Kitchen
- Window features: Double Pane Windows,Bay Window(s),Screens
- Flooring: Laminate,Vinyl,Carpet,Engineered Wood
- Number of fireplaces: 1
- Fireplace features: Brick,Family Room
- Fireplace: Yes
Heating & Cooling
- Heating features: Forced Air,Wood Stove,Fireplace(s)
- Cooling features: Central Air
Interior Area
- Total structure area: 2,458
- Total interior livable area: 2,458 sqft
Kitchen
- Features: Breakfast Bar, Breakfast Nook, Counter - Solid Surface, Dishwasher, Eat-in Kitchen, Disposal, Updated Kitchen
Property
Details
- Parcel number: 1195820129
- Special condition: Standard
Features
- Levels: Two Story
- Stories: 2
- Pool features: None
- Exterior features: Back Yard,Front Yard,Side Yard
- Fencing: Fenced
- Has view: Yes
- View description: Mt Diablo
Lot
- Lot size: 0.32 Acres
- Features: Corner Lot,Premium Lot
Parking
- Total spaces: 2
- Parking features: Attached,Off Street,RV/Boat Parking,Side Yard Access,Garage Door Opener,RV Access/Parking
- Has garage: Yes
- Attached garage spaces: 2
- Covered spaces: 2
Climate Risk is Financial Risk
Every home has a financial story beyond the listing price. Below, you’ll see the climate risks that could affect this property — and in Bills & Affordability, how those risks may influence repairs, insurance, utilities, and long-term value.
Biggest Threats for This Home
- Inland Flooding

- Earthquake

- Heat Wave

- Wildfire

How This Home’s Risks Compare
FEMA Declared Disasters in Contra Costa County and California
Understanding the Costs
Financial advisors generally recommend spending no more than 30% of your gross household income on housing costs. In practice, many households stretch to 35% or beyond — especially in high-cost markets.
Estimated Costs Today
| Monthly | Annual | |
|---|---|---|
| Mortgage | $6,133 | $73,596 |
| Home Insurance * | $264 | $3,168 |
| Property Taxes | $1,261 | $15,132 |
| Electricity | $527 | $6,325 |
| Total | $8,185 | $98,220 |
Income You'd Need if You Spent...
California FAIR Plan Programs
How Costs Could Change Over Time
Climate risk is quickly impacting all of the major home ownership costs. Adjust the growth rates and percentage of income spent on housing below to see how your housing costs could change over the next 10 years — and what income you'd need to keep up.
Comparing Against the Market
Price Per Sq Ft
vs Other Active Listings
Avg $/sqft
vs Homes Sold Last Month
Median $/sqft
Current Market Trends
Median Price Per Square Foot
The median price per square foot of homes sold in this area each month. Compare this to this listing's price per square foot to gauge whether the home is priced in line with recent sales.
Historicals for This Listing
Zestimate History ($/sqft)
No zestimate history available
Price History
| Date | Event | Price |
|---|---|---|
| 2026-08-04 | Pending sale | $1,213,000 |
| 2026-07-17 | Listed for sale | $1,213,000 |
| 2003-07-31 | Sold | $622,000 |
 View on Zillow