


1346 Maryland Dr, Concord, CA, 94521
About This Home
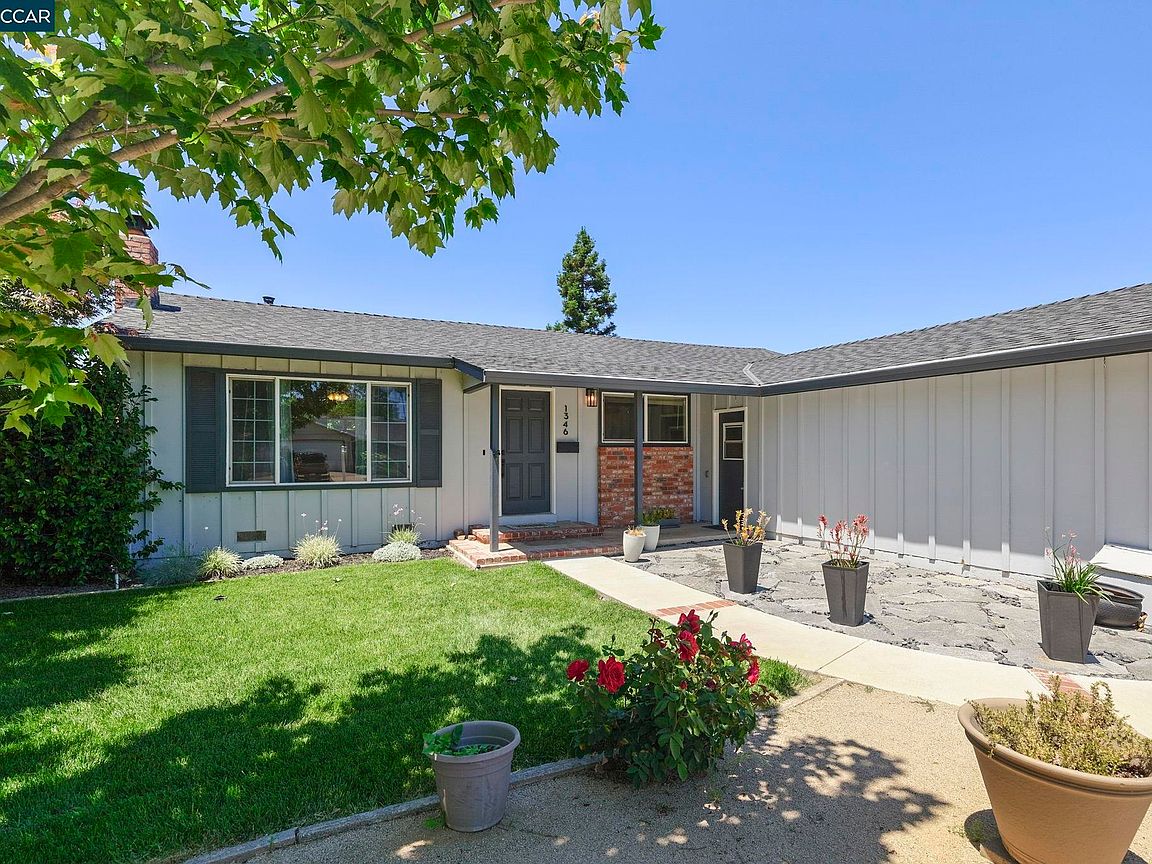
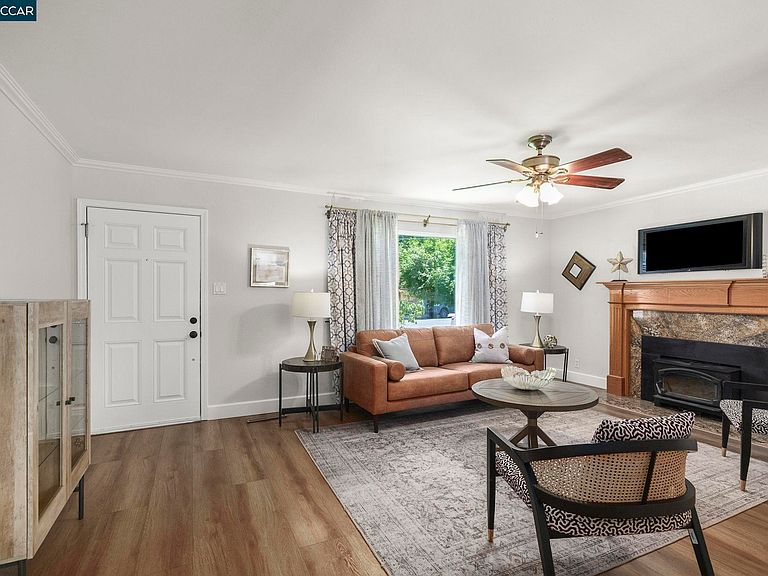
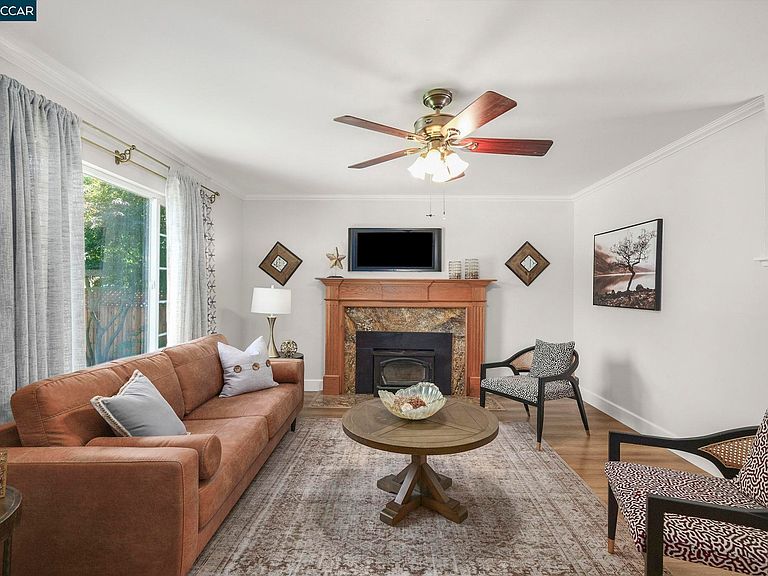
Thoughtfully updated and designed for everyday living, this four bedroom single story home in the Clayton Valley Highlands state streets neighborhood is waiting for you. Step in through the front door to the spacious living room, where a large picture window welcomes in plenty of natural light, and a fireplace with a custom mantel makes for cozy evenings at home. In the kitchen, you'll discover that the seller, a professional chef, splurged on a large KitchenAid gas range, new French door refrigerator, and split sink. That along with ample counter and cabinet space and an adjacent pantry means room for everything from quiet meals to joyful family celebrations. Down the hall, the primary bedroom has two closets and its own full bath. Three additional bedrooms and a hall bath with a shower over tub enclosure means space for all and maybe a remote work or workout space as well. Outside, the large flat, fenced backyard has fruit trees, raised planter boxes, a storage shed, and a jacuzzi, as well as plenty of additional storage space alongside the house. This home also has an attached garage and expanded driveway and RV pad. Energy saving features include a two-year old roof, updated electrical, dual pane windows, and ceiling fans. All this within moments of Highlands Elementary, Pine Hollow Middle, and Clayton Valley High schools, Highlands Park, Peets Coffee, Club Pilates, walking paths, commute corridors, and more. Come on by, and come home to the Highlands!
Getting Around
 Car-Dependent
 Some Transit
 Somewhat Bikeable
Schools
Construction
Condition
- Property condition: Existing
- Year built: 1961
Materials
- Foundation: Raised
- Roof: Composition
- Construction materials: Stucco,Wood Siding
Type & Style
- Home type: SingleFamily
- Architectural style: Contemporary
- Property subType: Single Family Residence
Interior
Appliances
- Appliances included: Dishwasher,Gas Range,Microwave,Dryer,Washer,Gas Water Heater
- Laundry features: Laundry Room,Common Area
Bathroom
- Features: Shower Over Tub,Updated Baths,Stone,Stall Shower
Bedrooms & Bathrooms
- Bedrooms: 4
- Bathrooms: 2
- Full bathrooms: 2
Features
- Breakfast Bar,Pantry
- Window features: Window Coverings
- Flooring: Vinyl,Carpet
- Number of fireplaces: 1
- Fireplace features: Living Room,Wood Burning Stove
- Fireplace: Yes
Heating & Cooling
- Heating features: Forced Air
- Cooling features: Central Air
Interior Area
- Total structure area: 1,360
- Total interior livable area: 1,360 sqft
Kitchen
- Features: Breakfast Bar,Stone Counters,Dishwasher,Gas Range/Cooktop,Microwave,Pantry
Property
Details
- Parcel number: 1202430136
- Special condition: Standard
- Other equipment: Irrigation Equipment
Features
- Levels: One
- Stories: 1
- Exterior features: Garden,Dog Run,Garden/Play,Storage
- Spa features: Heated
- Fencing: Fenced,Wood
- Has view: Yes
- View description: Hills,Mountain(s)
Lot
- Lot size: 6,969 sqft
- Features: Level,Premium Lot,Rectangular Lot,Back Yard,Front Yard,Landscaped,Side Yard
Parking
- Total spaces: 2
- Parking features: Attached,RV/Boat Parking,Garage Door Opener
- Has garage: Yes
- Attached garage spaces: 2
- Covered spaces: 2
Climate Risk is Financial Risk
Every home has a financial story beyond the listing price. Below, you’ll see the climate risks that could affect this property — and in Bills & Affordability, how those risks may influence repairs, insurance, utilities, and long-term value.
Biggest Threats for This Home
- Earthquake

- Heat Wave

- Inland Flooding

How This Home’s Risks Compare
FEMA Declared Disasters in Contra Costa County and California
Understanding the Costs
Financial advisors generally recommend spending no more than 30% of your gross household income on housing costs. In practice, many households stretch to 35% or beyond — especially in high-cost markets.
Estimated Costs Today
| Monthly | Annual | |
|---|---|---|
| Mortgage | $3,992 | $47,904 |
| Home Insurance * | $160 | $1,920 |
| Property Taxes | $849 | $10,188 |
| Electricity | $398 | $4,786 |
| Total | $5,399 | $64,788 |
Income You'd Need if You Spent...
California FAIR Plan Programs

How Costs Could Change Over Time
Climate risk is quickly impacting all of the major home ownership costs. Adjust the growth rates and percentage of income spent on housing below to see how your housing costs could change over the next 10 years — and what income you'd need to keep up.
Comparing Against the Market
Price Per Sq Ft
vs Other Active Listings
Avg $/sqft
vs Homes Sold Last Month
Median $/sqft
Current Market Trends
Median Price Per Square Foot
The median price per square foot of homes sold in this area each month. Compare this to this listing's price per square foot to gauge whether the home is priced in line with recent sales.
Historicals for This Listing
Zestimate History ($/sqft)
No zestimate history available
Price History
| Date | Event | Price |
|---|---|---|
| 2026-08-14 | Pending sale | $789,500 |
| 2026-08-07 | Contingent | $789,500 |
| 2026-07-24 | Price change | $789,500 |
| 2026-07-13 | Price change | $824,500 |
| 2026-05-23 | Listed for sale | $838,500 |
| 2002-01-16 | Sold | $342,500 |
 View on Zillow