

5530 Merritt Dr, Concord, CA, 94521
About This Home
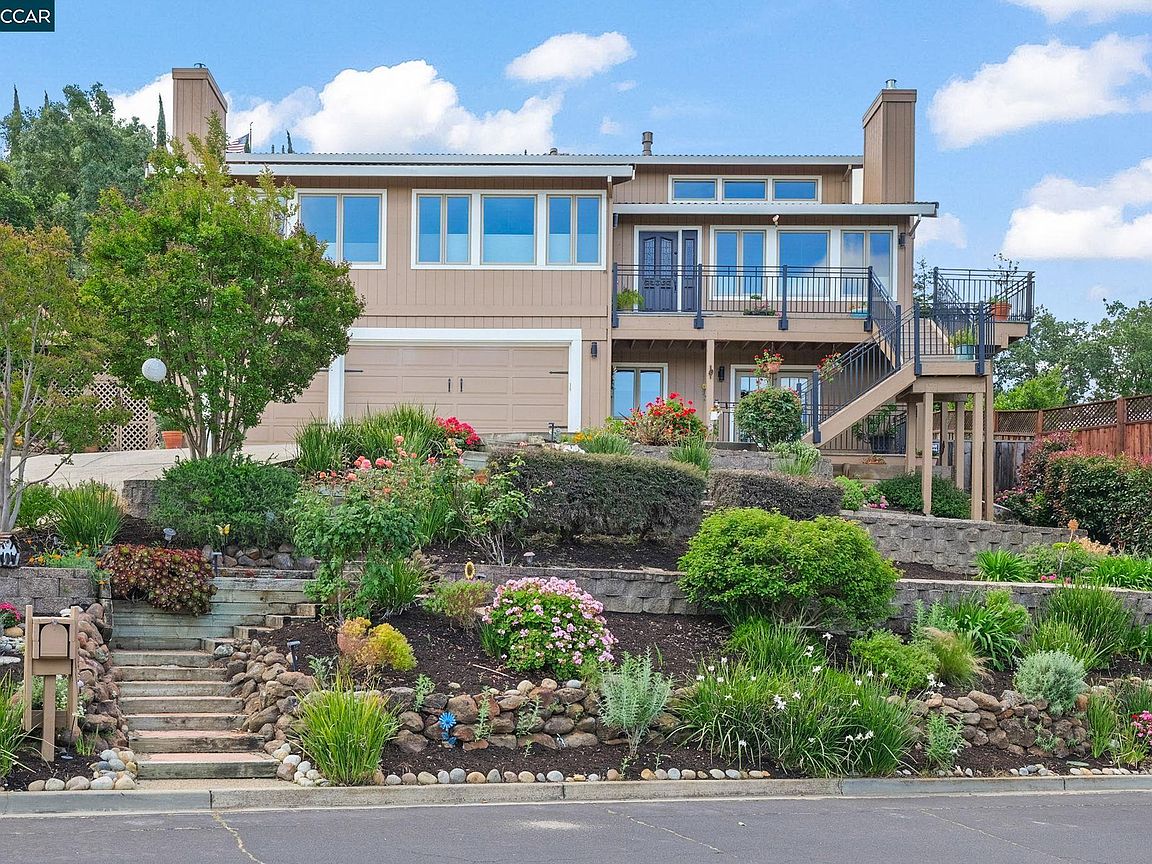
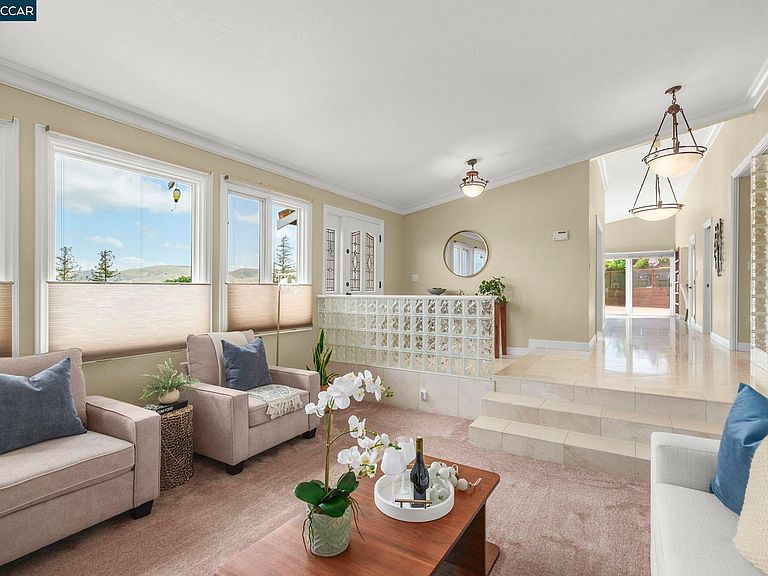
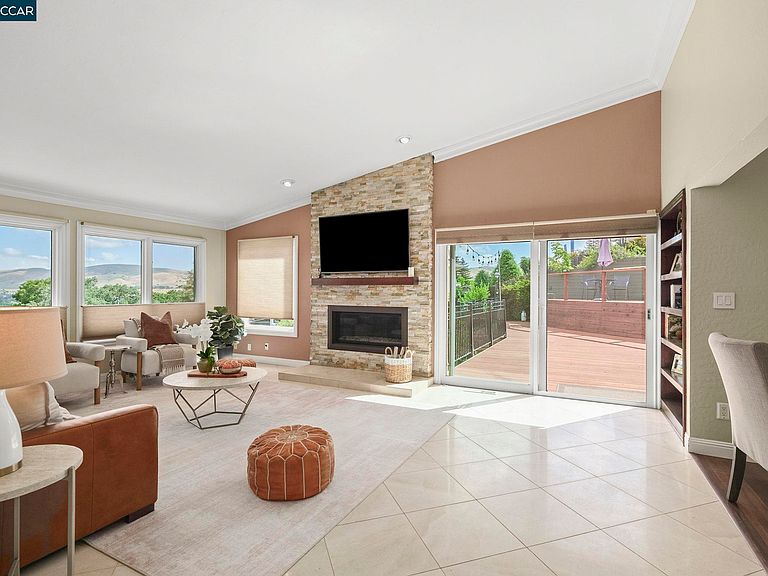
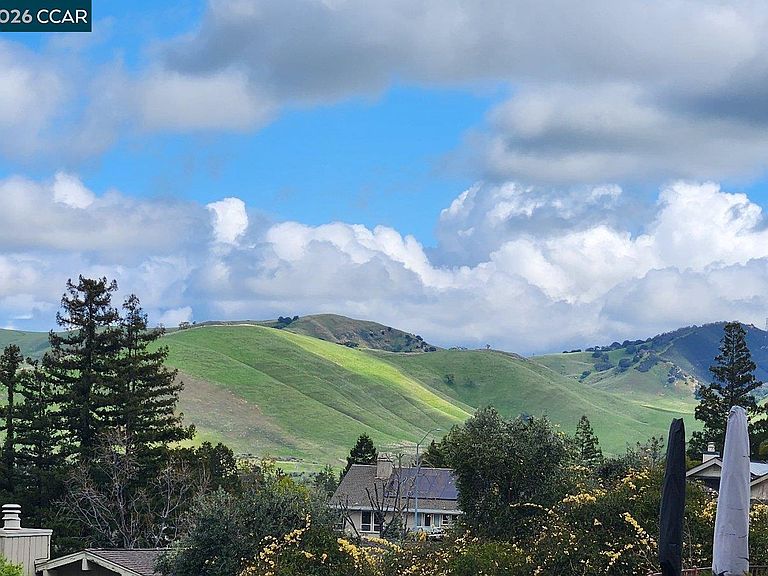
Tucked away on a quiet cul-de-sac, this move-in ready custom built home enjoys a truly peaceful setting at the edge of Lime Ridge Open Space. This executive residence offers a rare combination of privacy, space and elevated living. Expansive views are truly a highlight. Designed for both everyday comfort and effortless entertaining, the flexible floor plan features two en-suite bedrooms—ideal for guests or multi-generational living—including a spa-inspired primary bathroom & a recently remodeled bathroom in the Junior suite. The junior suite has its own private deck overlooking the property’s hillside, creating a peaceful retreat. Oversize secondary bedrooms provide generous space rarely found. The main living areas are anchored by elegant limestone flooring and custom lighting fixtures, creating a cohesive and sophisticated design throughout, while fresh interior paint enhances the home’s light-filled interiors. At the heart of the home, a well-appointed chef’s kitchen is equipped with dual ovens, a Jenn-Air 6-burner gas downdraft cooktop, a generous pantry, and expansive multi-zone counter space designed for both everyday use and effortless entertaining.Multiple living areas flow effortlessly from one to another and include a formal living room w/ gas fireplace, formal dining with built-ins, & spacious family room framed by expansive windows and patio door leading to the deck—highlighted by a linear gas fireplace, and an office nook. Ample space in the basement to add a bath connected to the large first-floor flex room (no steps to entry) offers potential for a lock-off studio suite w/ separate entry for guests, extended family or additional bedroom. A true highlight of the home is the nearly 1,300 sq. ft. two-tier deck, thoughtfully designed to take full advantage of the setting. Enjoy sweeping views of Concord, the Bay and Highway 4 corridor—an ideal backdrop for outdoor dining, entertaining, or unwinding at the end of the day. Exceptional storage is a standout feature, including a 645 sq. ft. 3 car garage with extensive built-in cabinetry and a 381 sq. ft. walk-in unfinished basement w/built-in shelving—ideal for a workshop,or additional storage. New redwood fencing & updated landscaping further enhance the property’s appeal. A rare opportunity to own a light-filled, view-oriented custom home offering space, privacy, & versatility in one of Concord’s premier neighborhoods. Northgate or Clayton Valley High School "choice"
Getting Around
 Car-Dependent
 Minimal Transit
 Somewhat Bikeable
Schools
Construction
Condition
- Property condition: Existing
- Year built: 1981
Materials
- Roof: Tile
- Construction materials: Wood Siding
Type & Style
- Home type: SingleFamily
- Architectural style: Custom
- Property subType: Residential,Single Family Residence
Interior
Appliances
- Appliances included: Dishwasher,Double Oven,Gas Range,Microwave,Refrigerator,Dryer,Washer,Gas Water Heater
- Laundry features: Laundry Room
Bathroom
- Features: Solid Surface,Updated Baths,Dual Flush Toilet,Granite,Tub with Jets,Multiple Shower Heads,Window
Bedrooms & Bathrooms
- Bedrooms: 4
- Bathrooms: 3
- Full bathrooms: 3
Features
- Formal Dining Room,Pantry
- Window features: Double Pane Windows,Bay Window(s),Screens,Window Coverings
- Flooring: Laminate,See Remarks
- Number of fireplaces: 3
- Fireplace features: Family Room,Gas,Living Room,Master Bedroom
- Fireplace: Yes
Heating & Cooling
- Heating features: Forced Air
- Cooling features: Ceiling Fan(s),Central Air
Interior Area
- Total structure area: 3,714
- Total interior livable area: 3,714 sqft
Kitchen
- Features: Stone Counters,Dishwasher,Double Oven,Eat-in Kitchen,Disposal,Gas Range/Cooktop,Microwave,Pantry,Refrigerator
Property
Details
- Parcel number: 1211900236
- Special condition: Standard
Features
- Levels: Three Or More
- Stories: 3
- Pool features: None
- Patio & porch: Terrace
- Exterior features: Balcony
- Has spa: Yes
- Spa features: Bath
- Fencing: Fenced
- Has view: Yes
- View description: Hills,Panoramic
Lot
- Lot size: 0.52 Acres
- Features: Sloped Up,Landscaped
Parking
- Total spaces: 3
- Parking features: Attached,Direct Access,Garage Door Opener
- Has garage: Yes
- Attached garage spaces: 3
- Covered spaces: 3
Climate Risk is Financial Risk
Every home has a financial story beyond the listing price. Below, you’ll see the climate risks that could affect this property — and in Bills & Affordability, how those risks may influence repairs, insurance, utilities, and long-term value.
Biggest Threats for This Home
- Earthquake

- Heat Wave

- Inland Flooding

- Landslide

- Wildfire

How This Home’s Risks Compare
FEMA Declared Disasters in Contra Costa County and California
Understanding the Costs
Financial advisors generally recommend spending no more than 30% of your gross household income on housing costs. In practice, many households stretch to 35% or beyond — especially in high-cost markets.
Estimated Costs Today
| Monthly | Annual | |
|---|---|---|
| Mortgage | $6,568 | $78,816 |
| Home Insurance * | $264 | $3,168 |
| Property Taxes | $1,304 | $15,648 |
| Electricity | $796 | $9,557 |
| Total | $8,932 | $107,184 |
Income You'd Need if You Spent...
California FAIR Plan Programs
How Costs Could Change Over Time
Climate risk is quickly impacting all of the major home ownership costs. Adjust the growth rates and percentage of income spent on housing below to see how your housing costs could change over the next 10 years — and what income you'd need to keep up.
Comparing Against the Market
Price Per Sq Ft
vs Other Active Listings
Avg $/sqft
vs Homes Sold Last Month
Median $/sqft
Current Market Trends
Median Price Per Square Foot
The median price per square foot of homes sold in this area each month. Compare this to this listing's price per square foot to gauge whether the home is priced in line with recent sales.
Historicals for This Listing
Zestimate History ($/sqft)
No zestimate history available
Price History
| Date | Event | Price |
|---|---|---|
| 2026-05-02 | Listed for sale | $1,398,000 |
| 2014-04-16 | Sold | $820,000 |
| 2014-04-08 | Listed for sale | $850,000 |
| 2014-03-04 | Listing removed | $850,000 |
| 2014-01-31 | Listed for sale | $850,000 |
| 2012-11-06 | Listing removed | $3,350 |
| 2012-09-25 | Price change | $3,350 |
| 2012-08-29 | Price change | $3,500 |
| 2012-08-17 | Listed for rent | $3,700 |
| 2011-06-04 | Listing removed | $3,500 |
| 2011-05-26 | Listed for rent | $3,500 |
| 2010-10-02 | Listing removed | $799,000 |
| 2010-06-25 | Price change | $799,000 |
| 2010-05-26 | Price change | $819,000 |
| 2010-04-21 | Listed for sale | $849,500 |
| 2000-05-19 | Sold | $470,000 |
| 1998-03-16 | Sold | $380,000 |
 View on Zillow