

715 Castle Rock Rd, Walnut Creek, CA, 94598
About This Home
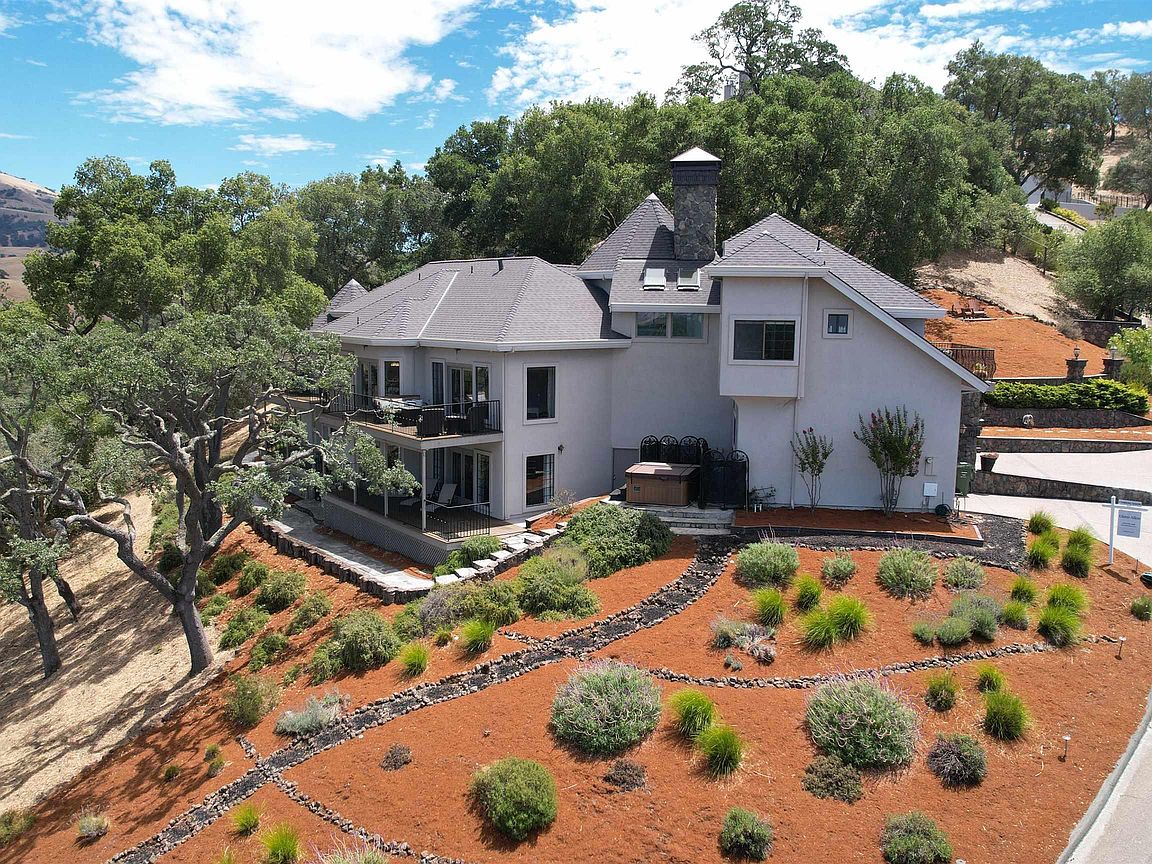
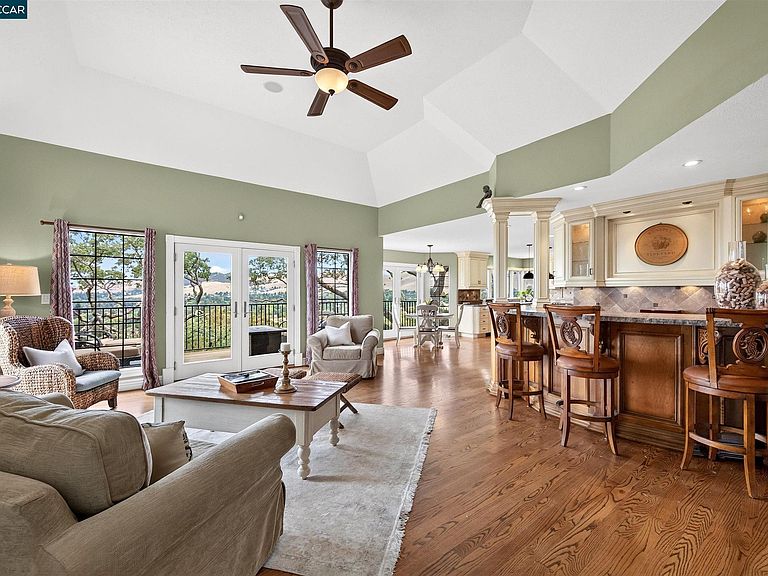
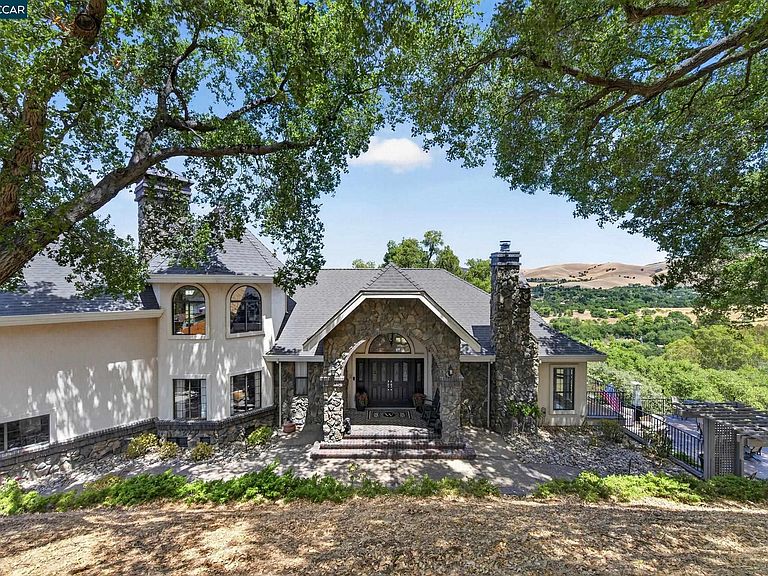
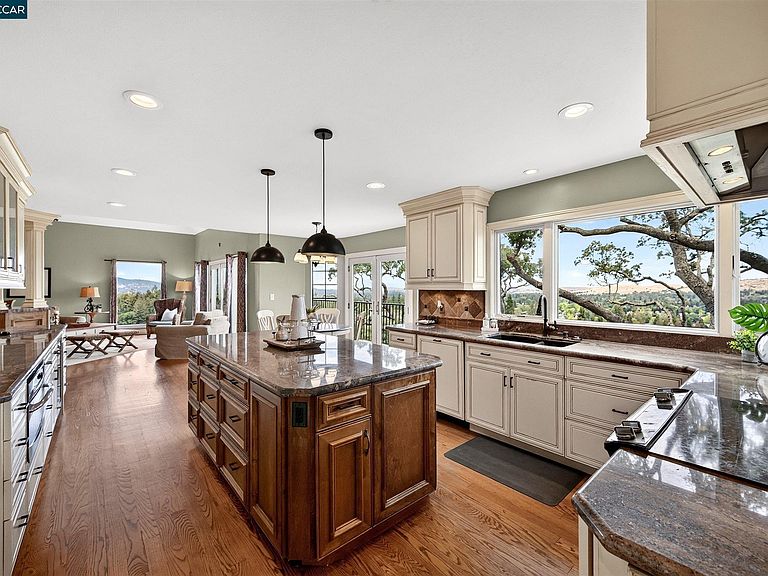
Unsurpassed Privacy, Luxury & Panoramic Views. This home offers so much functional living space for comfortable everyday living and exceptional entertaining, all with sweeping views from the wraparound decks. 9 sets of French doors open to the wraparound decks from most rooms. Situated on nearly 2 acres in the coveted Northgate hills of Walnut Creek, this stunning 4-bedroom, 3.5-bath Craftsman estate offers approximately 5,070 square feet of sophisticated, highly functional living space with panoramic views of the surrounding hills from nearly every angle. Walk out your door and access over 100 miles of trails. From the large rooms, wraparound decks, separate study, den and TV room, to the climate-controlled 1,100-bottle wine cellar, this home was designed for making lasting memories and enjoying comfortable everyday living. When you're away, enjoy the peace of mind of a fully monitored home security system with cameras, allowing you to check on your home remotely. Very well maintained home with a new roof! Absoulte pride of ownership. Outdoor living here is exceptional. A spacious patio designed for entertaining was recently the setting for a family wedding. The property also features a 3-car garage with interior access. Located within the highly regarded Northgate school area and just minutes to downtown Walnut Creek, shopping, dining, and freeway access. Privacy like this rarely becomes available. Imagine starting your morning with a walk directly from your property into Diablo Foothills and Castle Rock Regional Recreation Area. Miles of scenic hiking, biking, and equestrian trails connect to thousands of acres of protected open space, creating an outdoor lifestyle that is difficult to duplicate anywhere in the East Bay. Rolling hills, oak woodlands, wildlife, and breathtaking scenery become part of your everyday routine. Northgate is one of Walnut Creek's most sought-after communities, known for its spacious custom homes, top-rated schools, strong sense of community, and active lifestyle. Families enjoy convenient access to youth sports, recreation programs, swim clubs, tennis, pickleball, and community activities throughout the year. Despite the peaceful setting, you're only minutes from The Orchards, downtown Walnut Creek, BART, and major commute routes, offering the perfect balance of privacy, convenience, and lifestyle.
Getting Around
 Car-Dependent
 No Nearby Transit
 Somewhat Bikeable
Schools
Construction
Condition
- Property condition: Existing
- Year built: 1986
Materials
- Foundation: Pillar/Post/Pier,Raised,Concrete Perimeter
- Roof: Composition
- Construction materials: Stone,Stucco
Type & Style
- Home type: SingleFamily
- Architectural style: Craftsman
- Property subType: Single Family Residence
Interior
Appliances
- Appliances included: Dishwasher,Electric Range,Microwave,Refrigerator
- Laundry features: Hookups Only,Laundry Room
Bathroom
- Features: Updated Baths,Solid Surface,Stall Shower,Tub,Closet,Multiple Shower Heads,Window
Bedrooms & Bathrooms
- Bedrooms: 4
- Bathrooms: 4
- Full bathrooms: 3
- Partial bathrooms: 1
Features
- Counter - Solid Surface,Sound System
- Window features: Window Coverings
- Flooring: Hardwood,Vinyl
- Number of fireplaces: 3
- Fireplace features: Den,Living Room,Master Bedroom,Stone,Wood Burning
- Fireplace: Yes
Heating & Cooling
- Heating features: Forced Air
- Cooling features: Ceiling Fan(s),Central Air
Interior Area
- Total structure area: 5,070
- Total interior livable area: 5,070 sqft
Kitchen
- Features: Counter - Solid Surface,Tile Counters,Dishwasher,Eat-in Kitchen,Electric Range/Cooktop,Disposal,Microwave,Refrigerator,Other
Property
Accessibility
- Accessibility features: Other
Details
- Parcel number: 1392900054
- Special condition: Standard
Features
- Levels: Two
- Stories: 2
- Pool features: None
- Fencing: Fenced
- Has view: Yes
- View description: Hills,Ridge
Lot
- Lot size: 1.88 Acres
- Features: Sloped Down,Sloped Up,Other,Back Yard,Front Yard
Parking
- Total spaces: 3
- Parking features: Attached,Direct Access,Guest,Garage Door Opener
- Has garage: Yes
- Attached garage spaces: 3
- Covered spaces: 3
Climate Risk is Financial Risk
Every home has a financial story beyond the listing price. Below, you’ll see the climate risks that could affect this property — and in Bills & Affordability, how those risks may influence repairs, insurance, utilities, and long-term value.
Biggest Threats for This Home
- Earthquake

- Inland Flooding

- Heat Wave

- Wildfire

How This Home’s Risks Compare
FEMA Declared Disasters in Contra Costa County and California
Understanding the Costs
Financial advisors generally recommend spending no more than 30% of your gross household income on housing costs. In practice, many households stretch to 35% or beyond — especially in high-cost markets.
Estimated Costs Today
| Monthly | Annual | |
|---|---|---|
| Mortgage | $16,019 | $192,228 |
| Home Insurance * | $461 | $5,532 |
| Property Taxes | $3,042 | $36,504 |
| Electricity | $1,087 | $13,046 |
| Total | $20,609 | $247,308 |
Income You'd Need if You Spent...
California FAIR Plan Programs
How Costs Could Change Over Time
Climate risk is quickly impacting all of the major home ownership costs. Adjust the growth rates and percentage of income spent on housing below to see how your housing costs could change over the next 10 years — and what income you'd need to keep up.
Comparing Against the Market
Price Per Sq Ft
vs Other Active Listings
Avg $/sqft
vs Homes Sold Last Month
Median $/sqft
Current Market Trends
Median Price Per Square Foot
The median price per square foot of homes sold in this area each month. Compare this to this listing's price per square foot to gauge whether the home is priced in line with recent sales.
Historicals for This Listing
Zestimate History ($/sqft)
No zestimate history available
Price History
| Date | Event | Price |
|---|---|---|
| 2026-07-22 | Listed for sale | $3,168,000 |
| 2010-12-08 | Sold | $1,290,000 |
| 2010-08-02 | Sold | $953,550 |
 View on Zillow