


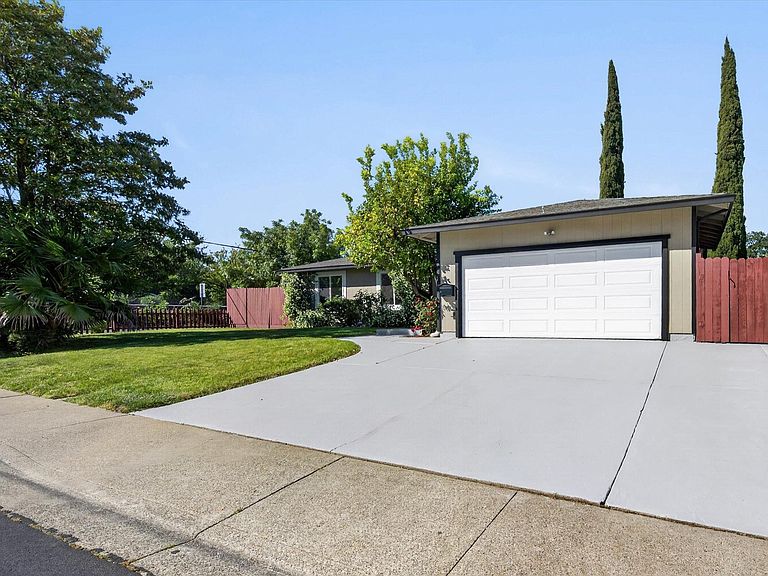


901 Helix Dr, Concord, CA, 94518
About This Home
Welcome to this bright and spacious 4-bedroom, 2-bathroom ranch-style home located in the desirable Colony Park neighborhood. Offering 1,927 square feet of well-designed living space on an expansive 7,500 sq. ft. lot, this beautifully maintained home features vaulted ceilings, hardwood floors, and an open layout perfect for everyday living and entertaining. The functional floor plan offers comfort, flexibility, and seamless flow throughout, enhanced by AC and ceiling fans that help keep the home cool, fresh, and energy efficient. The sunlit kitchen showcases skylight, full pantry, and brand-new stainless-steel appliances, flowing seamlessly into the warm and inviting great room with fireplace and formal dining area. Fresh interior and exterior paint, dual-pane windows, and mirrored closet doors add style, comfort, and efficiency throughout the home. Step outside to your private backyard retreat featuring a spacious yard with automated sprinklers, a large deck ideal for entertaining, and a passive solar-heated in-ground pool perfect for relaxing and enjoying warm California days. The property also offers a versatile room with granite countertops, stove, sink, microwave, refrigerator, and separate exterior entrance - ideal for a studio, wine room, home office, guest suite, or possible rental use. The flexible layout is well suited for multi-generational living. A large side yard with a separate gate and direct street access provides space for RV or boat parking and offers potential for an ADU. Additional highlights include attached 2-car garage and an oversized driveway. Conveniently located near the Walnut Creek border with easy access to parks, shopping, dining, major transportation routes, Bart and schools, this is a rare opportunity to own a versatile, move-in-ready home in a prime location.
Getting Around
 Car-Dependent
 Some Transit
 Somewhat Bikeable
Schools
Construction
Condition
- Property condition: Existing
- Year built: 1974
Materials
- Roof: Shingle
- Construction materials: Stucco
Type & Style
- Home type: SingleFamily
- Architectural style: Ranch
- Property subType: Single Family Residence
Interior
Appliances
- Appliances included: Dishwasher,Microwave,Range,Refrigerator,Dryer,Washer,Gas Water Heater
- Laundry features: Dryer,In Garage,Washer
Basement
- Basement: Crawl Space
Bedrooms & Bathrooms
- Bedrooms: 4
- Bathrooms: 2
- Full bathrooms: 2
Features
- Dining Area,Breakfast Bar
- Door features: Mirrored Closet Door(s)
- Flooring: Hardwood,Laminate
- Number of fireplaces: 1
- Fireplace features: Insert,Living Room,Wood Burning,Wood Stove Insert
- Fireplace: Yes
Heating & Cooling
- Heating features: Forced Air,Natural Gas
- Cooling features: Ceiling Fan(s),Central Air
Interior Area
- Total structure area: 1,927
- Total interior livable area: 1,927 sqft
Kitchen
- Features: 220 Volt Outlet, Breakfast Bar, Dishwasher, Microwave, Range/Oven Built-in, Refrigerator
Property
Details
- Parcel number: 1473220083
- Special condition: Standard
Features
- Levels: One Story
- Stories: 1
- Private pool: Yes
- Pool features: In Ground,Outdoor Pool
- Exterior features: Back Yard,Front Yard,Side Yard,Sprinklers Front
- Fencing: Fenced
Lot
- Lot size: 7,405 sqft
- Features: Corner Lot,Sprinklers In Rear
Parking
- Total spaces: 2
- Parking features: Attached,RV Possible
- Has garage: Yes
- Attached garage spaces: 2
- Covered spaces: 2
Climate Risk is Financial Risk
Every home has a financial story beyond the listing price. Below, you’ll see the climate risks that could affect this property — and in Bills & Affordability, how those risks may influence repairs, insurance, utilities, and long-term value.
Biggest Threats for This Home
- Earthquake

- Inland Flooding

- Heat Wave

How This Home’s Risks Compare
FEMA Declared Disasters in Contra Costa County and California
Understanding the Costs
Financial advisors generally recommend spending no more than 30% of your gross household income on housing costs. In practice, many households stretch to 35% or beyond — especially in high-cost markets.
Estimated Costs Today
| Monthly | Annual | |
|---|---|---|
| Mortgage | $4,626 | $55,512 |
| Home Insurance * | $165 | $1,980 |
| Property Taxes | $990 | $11,880 |
| Electricity | $413 | $4,958 |
| Total | $6,194 | $74,328 |
Income You'd Need if You Spent...
California FAIR Plan Programs

How Costs Could Change Over Time
Climate risk is quickly impacting all of the major home ownership costs. Adjust the growth rates and percentage of income spent on housing below to see how your housing costs could change over the next 10 years — and what income you'd need to keep up.
Comparing Against the Market
Price Per Sq Ft
vs Other Active Listings
Avg $/sqft
vs Homes Sold Last Month
Median $/sqft
Current Market Trends
Median Price Per Square Foot
The median price per square foot of homes sold in this area each month. Compare this to this listing's price per square foot to gauge whether the home is priced in line with recent sales.
Historicals for This Listing
Zestimate History ($/sqft)
Price History
| Date | Event | Price |
|---|---|---|
| 2026-08-07 | Contingent | $915,000 |
| 2026-06-18 | Price change | $915,000 |
| 2026-05-12 | Listed for sale | $935,000 |
| 2025-11-02 | Listing removed | $979,000 |
| 2025-08-06 | Listed for sale | $979,000 |
| 2013-11-08 | Sold | $435,000 |
| 2013-09-06 | Price change | $399,000 |
| 2013-07-30 | Price change | $400,000 |
| 2013-07-19 | Listed for sale | $399,000 |
| 2013-05-30 | Listing removed | $439,000 |
| 2013-05-20 | Listed for sale | $439,000 |
| 2004-09-22 | Sold | $585,000 |
| 2000-02-10 | Sold | $307,000 |
 View on Zillow