


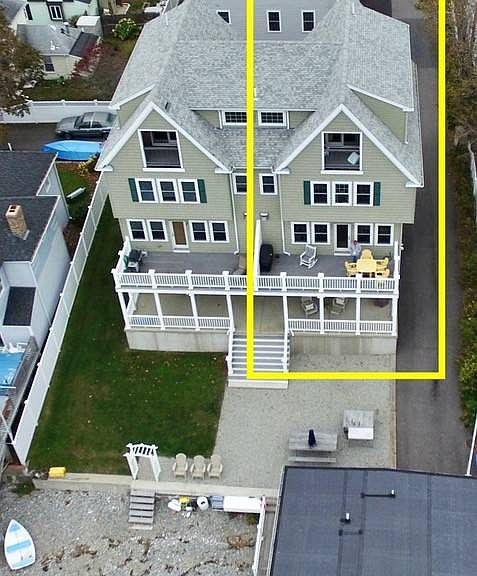
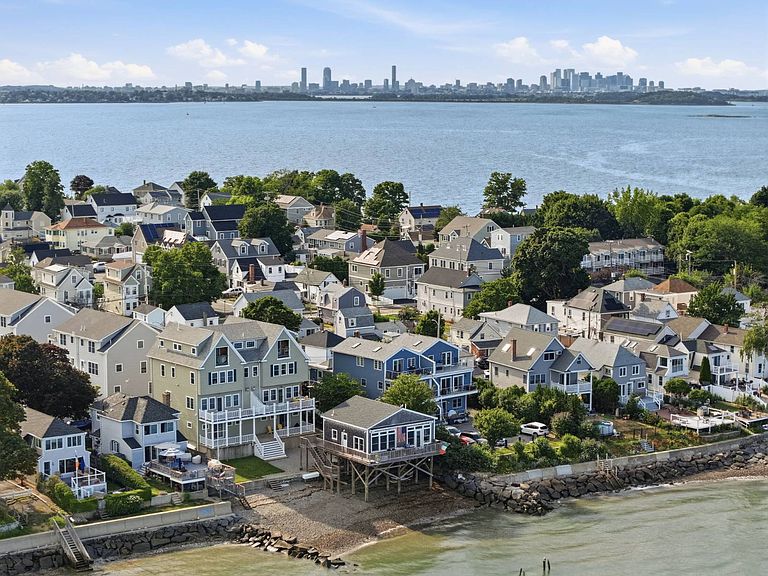
8 Harveys Ln #8A, Quincy, MA, 02169
About This Home
Property is being offered via Real Estate Auction on Tuesday, September 22 at 11am on-site. The actual selling price will be determined auction day. List price/estimated value seen is set at the real estate tax assessment. Pre-auction offers must be presented on the auction P&S and are subject to seller confirmation. 10% Buyer's Premium applies. Experience exceptional waterfront living at this flagship four-story townhome, ideally situated on the historic site of Harvey's Wharf in the quiet Houghs Neck neighborhood. Offering 2,808+/- sf of living space, this residence features four ensuite bedrooms, a half bath, direct beach access, condominium beach rights and panoramic ocean views throughout. For boating enthusiasts, mooring permits may be obtained through the Quincy Harbormaster. Conveniently located, MBTA bus service on nearby Sea Street provides access to Quincy Center, connecting residents to both the Red Line and Commuter Rail. A short five-minute walk leads to Quincy Yacht Club, restaurants, public boat ramp & docks, Brill Field and more. This is a rare opportunity to own a distinctive waterfront property that combines luxury, comfort, and direct access to the shoreline. DESIGN: 2,808+/- sf per Owner (2,418+/- sf per Assessor), 4-story, 3-bedroom, 4.5-bath waterfront townhome built in 2011. FEATURES: Hardwood floors, gas fireplace, fully sprinklered, shear wall construction and hurricane strapping for added wind resistance. Elevator shaft roughed in from the ground to third floor (currently used as closet space). Aiphone intercom system, Ring video doorbell, motion-activated floodlights and exterior lighting. 1ST FLOOR: 2-car garage with "Boston Garage" epoxy flooring, utility sink, overhead gas heater w/ wall thermostat and storage closets. 325+/- sf ensuite bedroom with walk-in closet, full-sized glass slider with direct access to 250+/- sf patio and separate entrance. 2ND FLOOR: Main living area includes gas fireplace, numerous waterfront windows and access to 250+/- sf composite deck. Spacious kitchen with granite countertops, ample cabinet space, gas range, Zephyr hood, combo wall oven & microwave, dishwasher and full-sized refrigerator/freezer; Dedicated dining area, granite island w/ seating, bath, coat closet and large walk-in closet that can be utilized as a pantry. 3RD FLOOR: Two ensuite bedrooms, storage, utility room with washer & dryer. 4TH FLOOR: Main bedroom with walk-in closet, bath & 75+/- sf balcony with unmatched views. HEAT & FUEL: Two zone heating & central air, two forced-air gas furnaces, two central air units, on-demand hot water. WATER & SEWER: City See PIP for list of additional personal property/equipment included with the sale of the real estate. Terms of Sale: 10% certified deposit of which $40,000 in certified or bank check at auction & remainder by 4pm ET on Thursday, September 24, 2026. Balance in 30 days. 10% Buyer's Premium will be added to the high bid & result will be the total purchase price. Other terms, if any, announced at the sale. All information derived from reliable sources believed correct, but not guaranteed. Buyers shall rely entirely on their own judgment and inspection. Announcements from the Auction Block take precedence over any previously printed material or any other oral statements made. Pre-auction Offers: Must be tendered on a signed JJM approved P&S Agreement & accompanied by a 10% certified deposit in certified or bank check or by confirmed wire transfer in order to be considered. Buyer's Broker Terms: Up to 2% Broker Commission offered. Visit JJM website for mandatory broker pre-registration requirements.
Getting Around
 Car-Dependent
 Some Transit
 Somewhat Bikeable
Schools
Construction
Condition
- Year built: 2008
Type & Style
- Home type: Condo
- Property subType: Condominium
Interior
Basement
- Area: 0
Bedrooms & Bathrooms
- Bedrooms: 3
- Bathrooms: 5
- Full bathrooms: 4
- 1/2 bathrooms: 1
Features
- Flooring: Hardwood,Tile
- Number of fireplaces: 1
- Fireplace: Yes
- Finished area above ground: 2,808
Heating & Cooling
- Heating features: Gas,Forced Air
- Cooling features: Central
Interior Area
- Total structure area: 2,808
- Total interior livable area: 2,808 sqft
Kitchen
- Features: Open,Granite Counters
Property
Details
- Parcel number: QUIN M:1010 B:20 L:8A
- Lease amount: 0
- Special condition: Auction
Features
- Stories: 4
- Patio & porch: Patio,Deck
- Exterior features: Utilities
- Has view: Yes
- View description: Ocean,Water
- Has water view: Yes
- Water view: Ocean,Water
- On waterfront: Yes
- Waterfront features: Beach Rights,Oceanfront
Parking
- Total spaces: 2
- Parking features: Driveway,Garage
- Has garage: Yes
- Attached garage spaces: 2
- Covered spaces: 2
- Has uncovered spaces: Yes
Climate Risk is Financial Risk
Every home has a financial story beyond the listing price. Below, you’ll see the climate risks that could affect this property — and in Bills & Affordability, how those risks may influence repairs, insurance, utilities, and long-term value.
Biggest Threats for This Home
- Coastal Flooding

- Tsunami

How This Home’s Risks Compare
FEMA Declared Disasters Across Massachusetts Counties
Understanding the Costs
Financial advisors generally recommend spending no more than 30% of your gross household income on housing costs. In practice, many households stretch to 35% or beyond — especially in high-cost markets.
Estimated Costs Today
| Monthly | Annual | |
|---|---|---|
| Mortgage | $4,524 | $54,288 |
| Home Insurance * | $243 | $2,916 |
| Property Taxes | $839 | $10,068 |
| Electricity | $553 | $6,644 |
| Total | $6,159 | $73,908 |
Income You'd Need if You Spent...
Massachusetts FAIR Plan Programs



How Costs Could Change Over Time
Climate risk is quickly impacting all of the major home ownership costs. Adjust the growth rates and percentage of income spent on housing below to see how your housing costs could change over the next 10 years — and what income you'd need to keep up.
Comparing Against the Market
Price Per Sq Ft
vs Other Active Listings
Avg $/sqft
vs Homes Sold Last Month
Median $/sqft
Current Market Trends
Median Price Per Square Foot
The median price per square foot of homes sold in this area each month. Compare this to this listing's price per square foot to gauge whether the home is priced in line with recent sales.
Historicals for This Listing
Zestimate History ($/sqft)
Price History
No price history available
 View on Zillow