


420 N Civic Dr APT 207, Walnut Creek, CA, 94596
About This Home
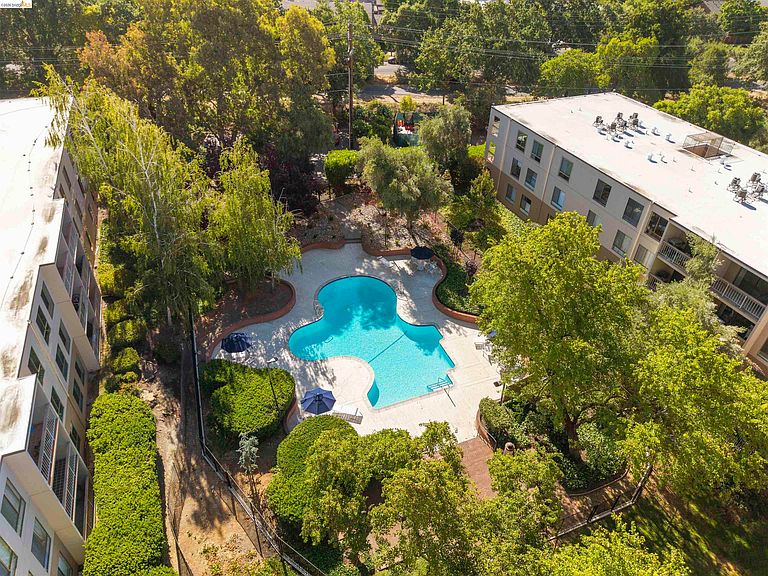
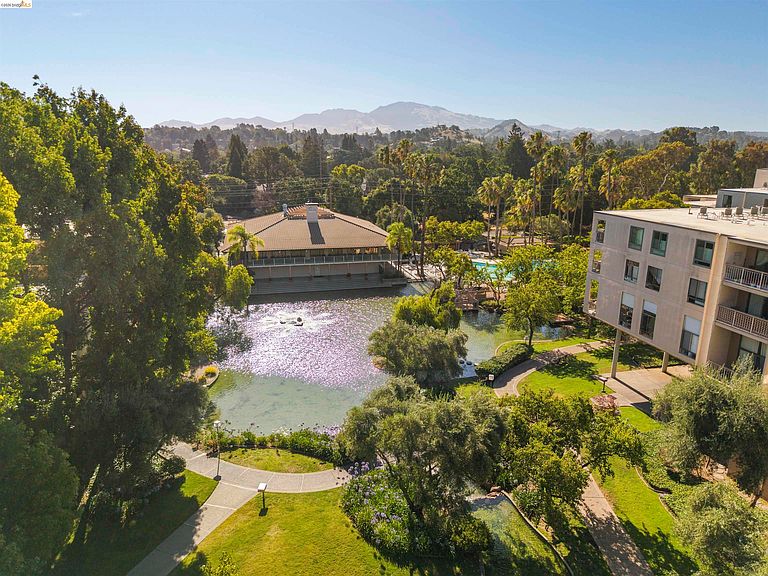
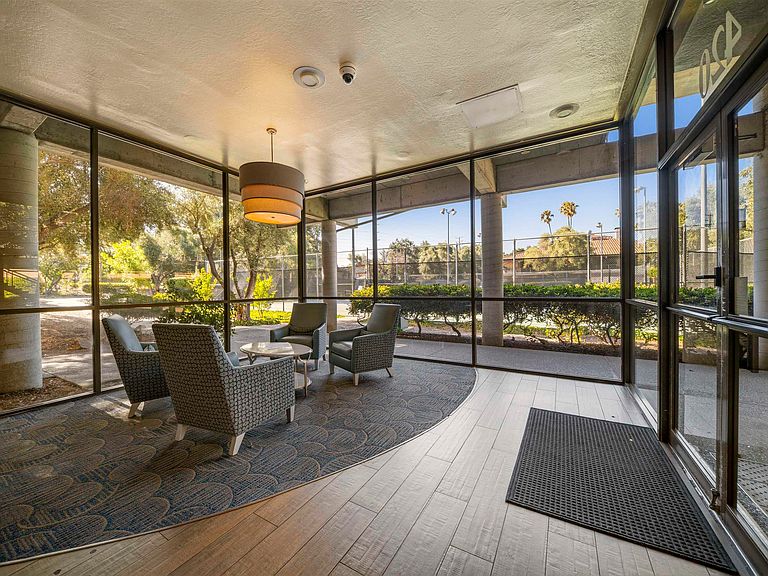
You'll find charm and sunshine in this contemporary, elevator-accessible 1-bed, 1-bath upper-unit condo! Located in The Keys of Walnut Creek, a tranquil, resort-style community with lush grounds and leisure amenities, just blocks from Downtown. Set among koi ponds, waterfalls, and mature trees, this bright home features an airy and spacious open floor plan with LVP flooring and plantation shutters throughout. Step out to your private deck for morning coffee or evening relaxation directly from your living room, which features a tucked-away built-in bar! The efficient galley kitchen offers light-oak cabinetry and a full suite of appliances: electric range, dishwasher, microwave, and refrigerator. Several roomy closets provide ample storage, and the carpeted bedroom is a peaceful retreat. The bathroom includes a tub/shower with a glass enclosure and a generous vanity. Residents enjoy premier community amenities: three pools and spas, a fitness center, a sauna, tennis and racquetball courts, a billiard room, a common laundry, scenic footbridges, and waterfront walking paths. One assigned parking space included; HOA covers most utilities for worry-free living. Unbeatable location near Broadway Plaza shops, restaurants and bars, Civic Park and Creek Walk, with easy access to BART, the Iron Horse Trail and I-680. Ideal for commuters! See all this home has to offer & make it your own today.
Getting Around
 Car-Dependent
 Some Transit
 Bikeable
Schools
Construction
Condition
- Property condition: Existing
- Year built: 1972
Materials
- Construction materials: Stucco
Type & Style
- Home type: Condo
- Architectural style: Contemporary
- Property subType: Condominium
Interior
Appliances
- Appliances included: Dishwasher,Electric Range,Microwave,Refrigerator
- Laundry features: Common Area
Bedrooms & Bathrooms
- Bedrooms: 1
- Bathrooms: 1
- Full bathrooms: 1
Features
- Dining Area,Counter - Solid Surface
- Door features: Mirrored Closet Door(s)
- Window features: Window Coverings
- Flooring: Carpet,Wood
- Fireplace features: None
Heating & Cooling
- Heating features: Individual Rm Controls
- Cooling features: Ceiling Fan(s)
Interior Area
- Total structure area: 858
- Total interior livable area: 858 sqft
Kitchen
- Features: Counter - Solid Surface, Dishwasher, Electric Range/Cooktop, Disposal, Microwave, Refrigerator
Property
Details
- Parcel number: 1732101512
- Special condition: Standard
Features
- Levels: One Story,One
- Stories: 1
- Pool features: In Ground,Community
- Exterior features: Unit Faces Common Area
Lot
- Features: Zero Lot Line
Parking
- Total spaces: 1
- Parking features: Below Building Parking
- Has garage: Yes
Climate Risk is Financial Risk
Every home has a financial story beyond the listing price. Below, you’ll see the climate risks that could affect this property — and in Bills & Affordability, how those risks may influence repairs, insurance, utilities, and long-term value.
Biggest Threats for This Home
- Earthquake

- Inland Flooding

- Heat Wave

How This Home’s Risks Compare
FEMA Declared Disasters in Contra Costa County and California
Understanding the Costs
Financial advisors generally recommend spending no more than 30% of your gross household income on housing costs. In practice, many households stretch to 35% or beyond — especially in high-cost markets.
Estimated Costs Today
| Monthly | Annual | |
|---|---|---|
| Mortgage | $1,511 | $18,132 |
| Home Insurance * | $42 | $504 |
| Property Taxes | $348 | $4,176 |
| Electricity | $398 | $4,786 |
| Total | $2,299 | $27,588 |
Income You'd Need if You Spent...
California FAIR Plan Programs

How Costs Could Change Over Time
Climate risk is quickly impacting all of the major home ownership costs. Adjust the growth rates and percentage of income spent on housing below to see how your housing costs could change over the next 10 years — and what income you'd need to keep up.
Comparing Against the Market
Price Per Sq Ft
vs Other Active Listings
Avg $/sqft
vs Homes Sold Last Month
Median $/sqft
Current Market Trends
Median Price Per Square Foot
The median price per square foot of homes sold in this area each month. Compare this to this listing's price per square foot to gauge whether the home is priced in line with recent sales.
Historicals for This Listing
Zestimate History ($/sqft)
Price History
| Date | Event | Price |
|---|---|---|
| 2026-07-17 | Listed for sale | $299,000 |
| 2024-04-24 | Sold | $318,000 |
| 2024-04-03 | Pending sale | $325,000 |
| 2024-03-17 | Price change | $325,000 |
| 2024-01-09 | Listed for sale | $350,000 |
| 2023-12-07 | Listing removed | -- |
| 2023-11-06 | Listed for sale | $360,000 |
| 1999-03-31 | Sold | $100,000 |
 View on Zillow