


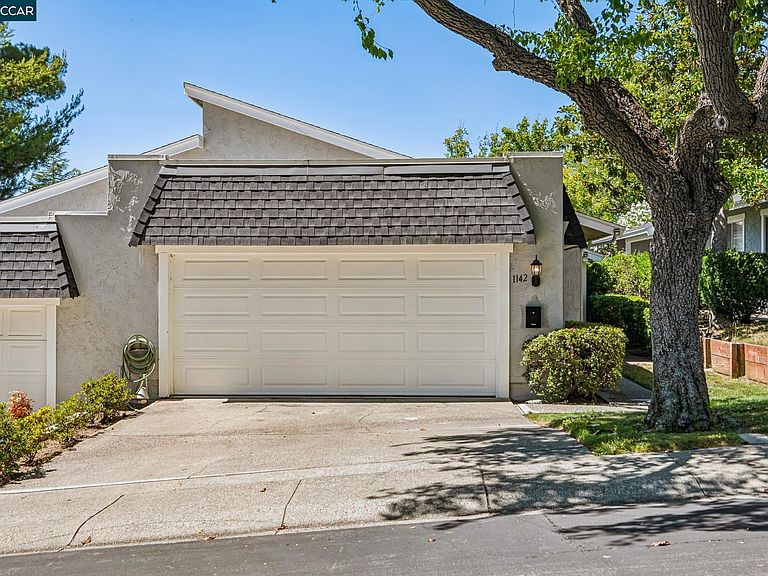
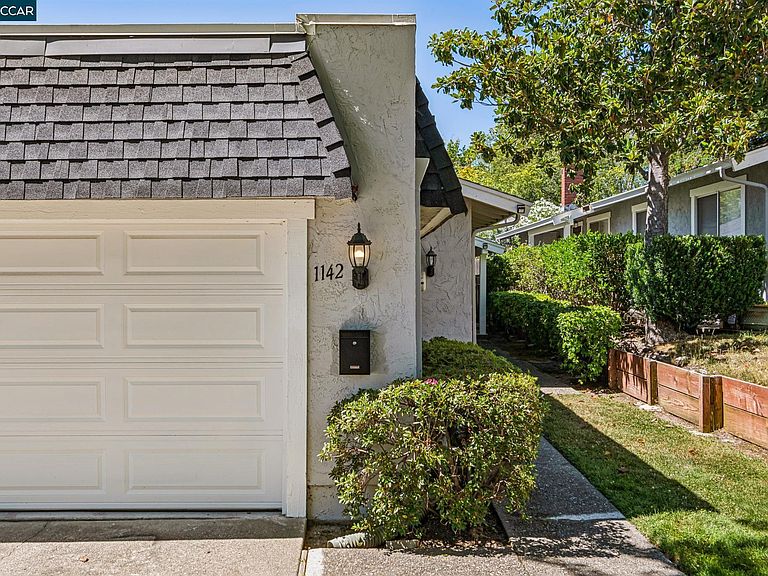

1142 Glengarry Dr, Walnut Creek, CA, 94596
About This Home
Single-Story Opportunity in Coveted Rudgear Estates! Enjoy effortless California living in this beautifully updated 3-bedroom, 2-bath townhouse offering 1,417± sq. ft. of thoughtfully designed single-level model in one of Walnut Creek's most sought-after communities. A dramatic vaulted ceiling welcomes you into a bright, open interior where abundant natural light streams through expansive windows and solar tubes, creating a warm and inviting atmosphere throughout the home. Tasteful upgrades include hardwood and laminate flooring, elegant crown moldings, recessed lighting, and dimmer switches that allow you to create the perfect ambiance for any occasion. The updated kitchen is equipped with new stainless steel appliances, making meal preparation both stylish and convenient. The spacious primary suite features a custom-designed walk-in closet, a remodeled vanity, and a built-in safe for added peace of mind. Two bedrooms offer mirrored closet doors that enhance both light and space. AC unit replaced in 2025 ensures comfort throughout summer months. Step outside to a private, low-maintenance backyard—ideal for entertaining, gardening, or simply enjoying a quiet morning coffee. Perfectly positioned in the heart of Rudgear Estates, this home offers the lifestyle Walnut Creek is known for. Enjoy easy access to scenic hiking and biking trails, neighborhood parks, recreational amenities, and the highly acclaimed Rudgear Park. Vibrant downtown Walnut Creek—with its renowned restaurants, upscale shopping, arts, and entertainment—is just minutes away, while nearby BART and major commute routes provide exceptional convenience throughout the Bay Area. The home is also served by highly rated Walnut Creek schools, making this an exceptional place to call home. Combining the ease of single-story living with tasteful updates, abundant natural light, and an unbeatable location, this is a rare opportunity to own in one of Walnut Creek's most desirable neighborhoods.
Getting Around
 Car-Dependent
 Minimal Transit
 Somewhat Bikeable
Schools
Construction
Condition
- Property condition: Existing
- Year built: 1976
Materials
- Roof: Composition
- Construction materials: Stucco
Type & Style
- Home type: Townhouse
- Architectural style: Other
- Property subType: Townhouse
Interior
Appliances
- Appliances included: Dishwasher,Gas Range,Microwave,Dryer,Washer,Gas Water Heater
- Laundry features: Laundry Closet,In Unit
Bathroom
- Features: Shower Over Tub,Stall Shower
Bedrooms & Bathrooms
- Bedrooms: 3
- Bathrooms: 2
- Full bathrooms: 2
Features
- Solar Tube(s)
- Window features: Skylight(s),Window Coverings
- Flooring: Hardwood,Laminate,Linoleum
- Number of fireplaces: 1
- Fireplace features: Brick,Living Room,Wood Burning
- Fireplace: Yes
Heating & Cooling
- Heating features: Forced Air
- Cooling features: Central Air
Interior Area
- Total structure area: 1,417
- Total interior livable area: 1,417 sqft
Kitchen
- Features: 220 Volt Outlet,Tile Counters,Dishwasher,Gas Range/Cooktop,Microwave,Skylight(s)
Property
Details
- Parcel number: 1822700033
- Special condition: Standard
Features
- Levels: One
- Stories: 1
- Pool features: Other,Community
- Exterior features: Private Entrance
- Fencing: Fenced,Wood
Lot
- Lot size: 3,049 sqft
- Features: Back Yard,Private,Side Yard
Parking
- Total spaces: 2
- Parking features: Garage Faces Front
- Attached garage spaces: 2
- Covered spaces: 2
Climate Risk is Financial Risk
Every home has a financial story beyond the listing price. Below, you’ll see the climate risks that could affect this property — and in Bills & Affordability, how those risks may influence repairs, insurance, utilities, and long-term value.
Biggest Threats for This Home
- Earthquake

- Heat Wave

- Inland Flooding

- Landslide

- Wildfire

How This Home’s Risks Compare
FEMA Declared Disasters in Contra Costa County and California
Understanding the Costs
Financial advisors generally recommend spending no more than 30% of your gross household income on housing costs. In practice, many households stretch to 35% or beyond — especially in high-cost markets.
Estimated Costs Today
| Monthly | Annual | |
|---|---|---|
| Mortgage | $4,950 | $59,400 |
| Home Insurance * | $140 | $1,680 |
| Property Taxes | $993 | $11,916 |
| Electricity | $398 | $4,786 |
| Total | $6,481 | $77,772 |
Income You'd Need if You Spent...
California FAIR Plan Programs
How Costs Could Change Over Time
Climate risk is quickly impacting all of the major home ownership costs. Adjust the growth rates and percentage of income spent on housing below to see how your housing costs could change over the next 10 years — and what income you'd need to keep up.
Comparing Against the Market
Price Per Sq Ft
vs Other Active Listings
Avg $/sqft
vs Homes Sold Last Month
Median $/sqft
Current Market Trends
Median Price Per Square Foot
The median price per square foot of homes sold in this area each month. Compare this to this listing's price per square foot to gauge whether the home is priced in line with recent sales.
Historicals for This Listing
Zestimate History ($/sqft)
No zestimate history available
Price History
| Date | Event | Price |
|---|---|---|
| 2026-08-06 | Pending sale | $979,000 |
| 2026-07-16 | Listed for sale | $979,000 |
| 2026-06-12 | Listing removed | $4,200 |
| 2026-05-29 | Listed for rent | $4,200 |
| 2005-05-24 | Sold | $675,000 |
| 2002-10-24 | Sold | $469,000 |
| 2001-10-16 | Sold | $385,000 |
| 1998-01-23 | Sold | $233,000 |
| 1994-05-24 | Sold | $214,000 |
 View on Zillow