


111 N Villa Way, Walnut Creek, CA, 94595
About This Home
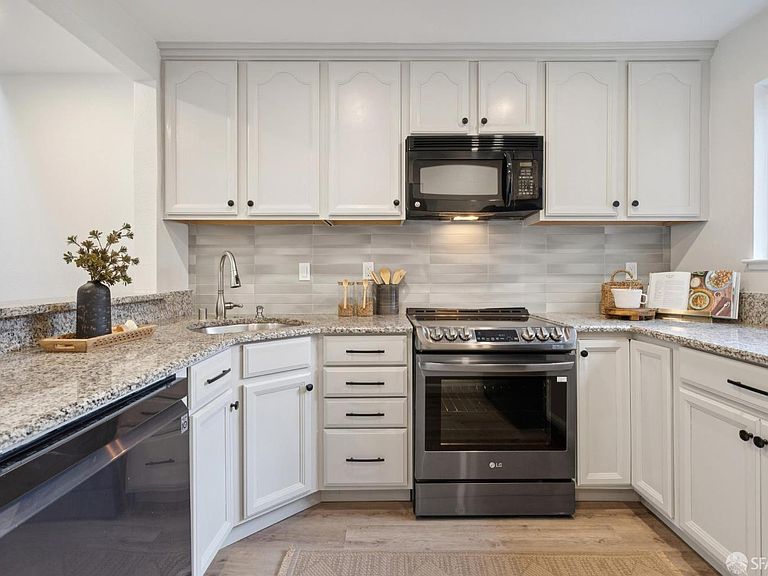
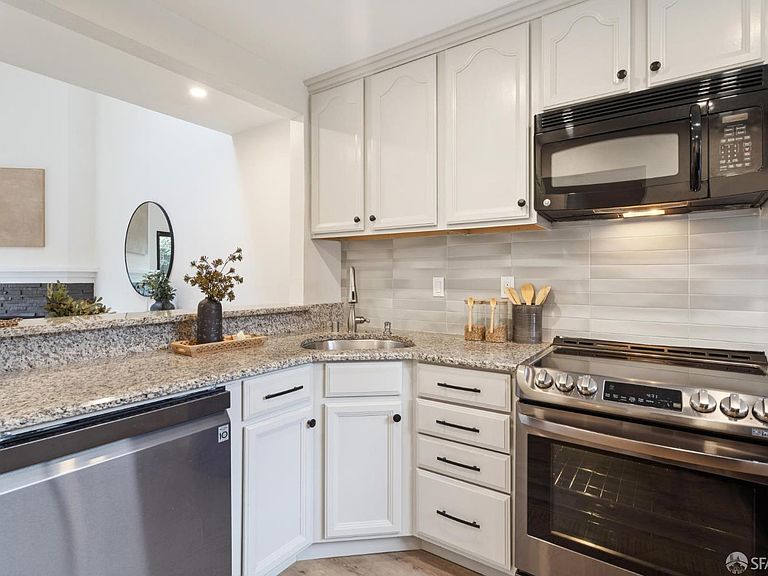
Light-filled townhouse-style condo offers the ideal blend of comfort, modern upgrades, and community in prime Walnut Creek location. The corner home features two spacious primary bedroom suites along with a large loft perfect for a home office, playroom, or potential third bedroom. Vaulted ceilings enhance the open volume, providing for airy atmosphere throughout. The updated kitchen showcases granite countertops, tiled backsplash, upgraded appliances, and recessed lighting. The living room, featuring gas fireplace, flows out onto the adjacent private patio creating a harmonious space for everyday indoor-outdoor living and entertaining. In-unit laundry features recently upgraded washer and dryer. New lighting fixtures, smart thermostat, and upgraded luxury vinyl plank flooring flowing cohesively throughout the unit. Covered carport along with ample guest parking conveniently located just outside the front door. Community amenities include pool, spa, and clubhouse easily accessible from the unit. Perfectly situated just minutes to downtown Walnut Creek's premier shopping and dining at Broadway Plaza, BART, outdoor recreation, and top-rated schools. This home is a true commuter's dream with easy access to Highways 680 and 24. A rare opportunity to enjoy space, light, and location in one of Walnut Creek's most desirable communities.
Getting Around
 Somewhat Walkable
 Some Transit
 Somewhat Bikeable
Schools
Construction
Condition
- Property condition: Updated/Remodeled
- Year built: 1985
Type & Style
- Home type: Condo
- Property subType: Condominium
Interior
Appliances
- Appliances included: Dishwasher,Disposal,Free-Standing Refrigerator,Microwave,Washer/Dryer Stacked
- Laundry features: Laundry Closet
Bathroom
- Features: Tile, Tub w/Shower Over
Bedroom1
- Area: 0
Bedroom2
- Area: 0
Bedroom3
- Area: 0
Bedroom4
- Area: 0
Bedrooms & Bathrooms
- Bedrooms: 2
- Bathrooms: 2
- Full bathrooms: 2
Dining Room
- Features: Dining/Family Combo
- Level: Lower
- Area: 0
Family Room
- Features: Skylight(s)
- Level: Upper
- Area: 0
Features
- Storage
- Window features: Double Pane Windows,Window Coverings,Screens
- Flooring: Luxury Vinyl Plank,Tile
- Number of fireplaces: 1
- Fireplace features: Gas,Insert,Living Room
- Fireplace: Yes
- Common walls with other units/homes: End Unit
Heating & Cooling
- Heating features: Central,Fireplace(s)
- Cooling features: Central Air
Interior Area
- Total structure area: 1,357
- Total interior livable area: 1,357 sqft
Kitchen
- Features: Granite Counters, Pantry Cabinet
- Level: Lower
- Area: 0
Living Room
- Features: Cathedral/Vaulted, Deck Attached, Skylight(s)
- Level: Lower
- Area: 0
Master Bedroom
- Area: 0
Property
Details
- Parcel number: 1845100013
- Attached to another structure: Yes
- Special condition: Standard
Features
- Levels: Two
- Patio & porch: Enclosed Patio
Lot
- Lot size: 811 sqft
Parking
- Total spaces: 1
- Parking features: Driveway,Assigned,Covered,Independent,On Site - Mapped (Condo Only)
- Covered spaces: 1
- Has uncovered spaces: Yes
- Carport: Yes
- Carport spaces: 1
Climate Risk is Financial Risk
Every home has a financial story beyond the listing price. Below, you’ll see the climate risks that could affect this property — and in Bills & Affordability, how those risks may influence repairs, insurance, utilities, and long-term value.
Biggest Threats for This Home
- Inland Flooding

- Earthquake

- Heat Wave

How This Home’s Risks Compare
FEMA Declared Disasters in Contra Costa County and California
Understanding the Costs
Financial advisors generally recommend spending no more than 30% of your gross household income on housing costs. In practice, many households stretch to 35% or beyond — especially in high-cost markets.
Estimated Costs Today
| Monthly | Annual | |
|---|---|---|
| Mortgage | $3,286 | $39,432 |
| Home Insurance * | $100 | $1,200 |
| Property Taxes | $674 | $8,088 |
| Electricity | $398 | $4,786 |
| Total | $4,458 | $53,496 |
Income You'd Need if You Spent...
California FAIR Plan Programs

How Costs Could Change Over Time
Climate risk is quickly impacting all of the major home ownership costs. Adjust the growth rates and percentage of income spent on housing below to see how your housing costs could change over the next 10 years — and what income you'd need to keep up.
Comparing Against the Market
Price Per Sq Ft
vs Other Active Listings
Avg $/sqft
vs Homes Sold Last Month
Median $/sqft
Current Market Trends
Median Price Per Square Foot
The median price per square foot of homes sold in this area each month. Compare this to this listing's price per square foot to gauge whether the home is priced in line with recent sales.
Historicals for This Listing
Zestimate History ($/sqft)
Price History
| Date | Event | Price |
|---|---|---|
| 2026-02-20 | Price change | $675,000 |
| 2026-01-08 | Listed for sale | $699,000 |
| 2018-08-31 | Sold | $615,000 |
| 2018-08-11 | Pending sale | $599,000 |
| 2018-08-07 | Listed for sale | $599,000 |
| 2014-09-05 | Sold | $465,000 |
| 2014-08-14 | Price change | $499,000 |
| 2014-07-23 | Price change | $475,000 |
| 2014-05-17 | Listed for sale | $499,000 |
| 2008-08-08 | Sold | $365,000 |
| 2008-04-24 | Sold | $350,625 |
| 2006-01-30 | Sold | $552,000 |
 View on Zillow